On this page
What is included in an architectural drawing?
Which drawings are needed depends on the project and what they will be used for. A complete set usually consists of:
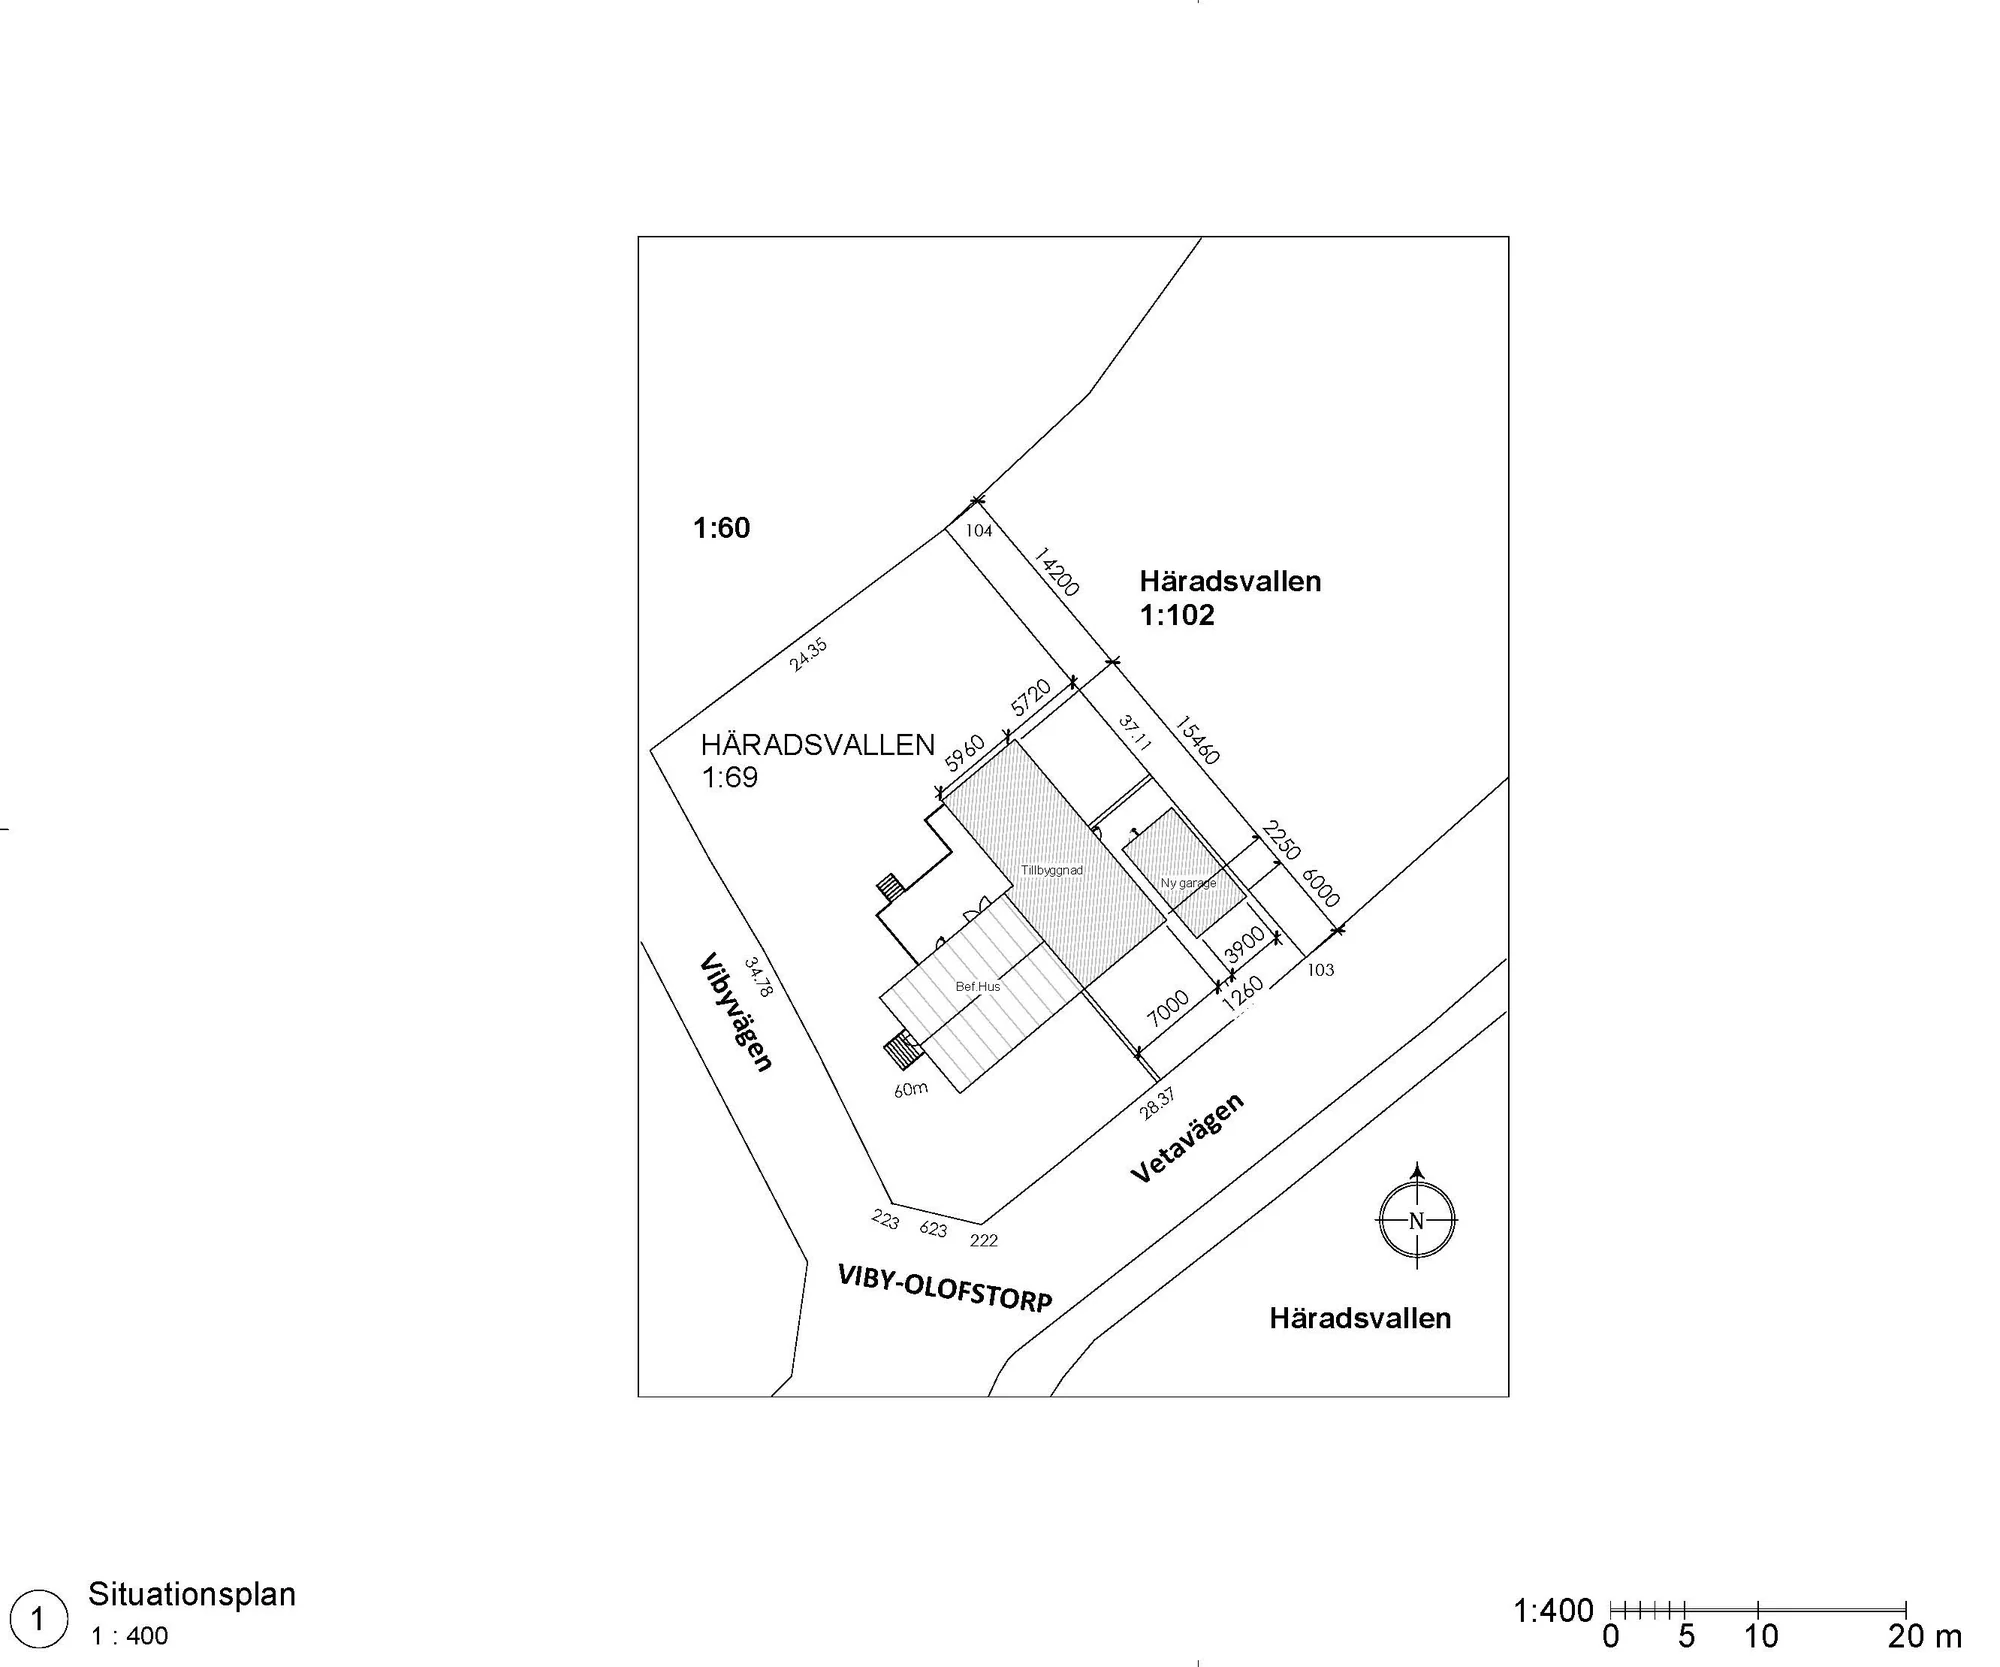
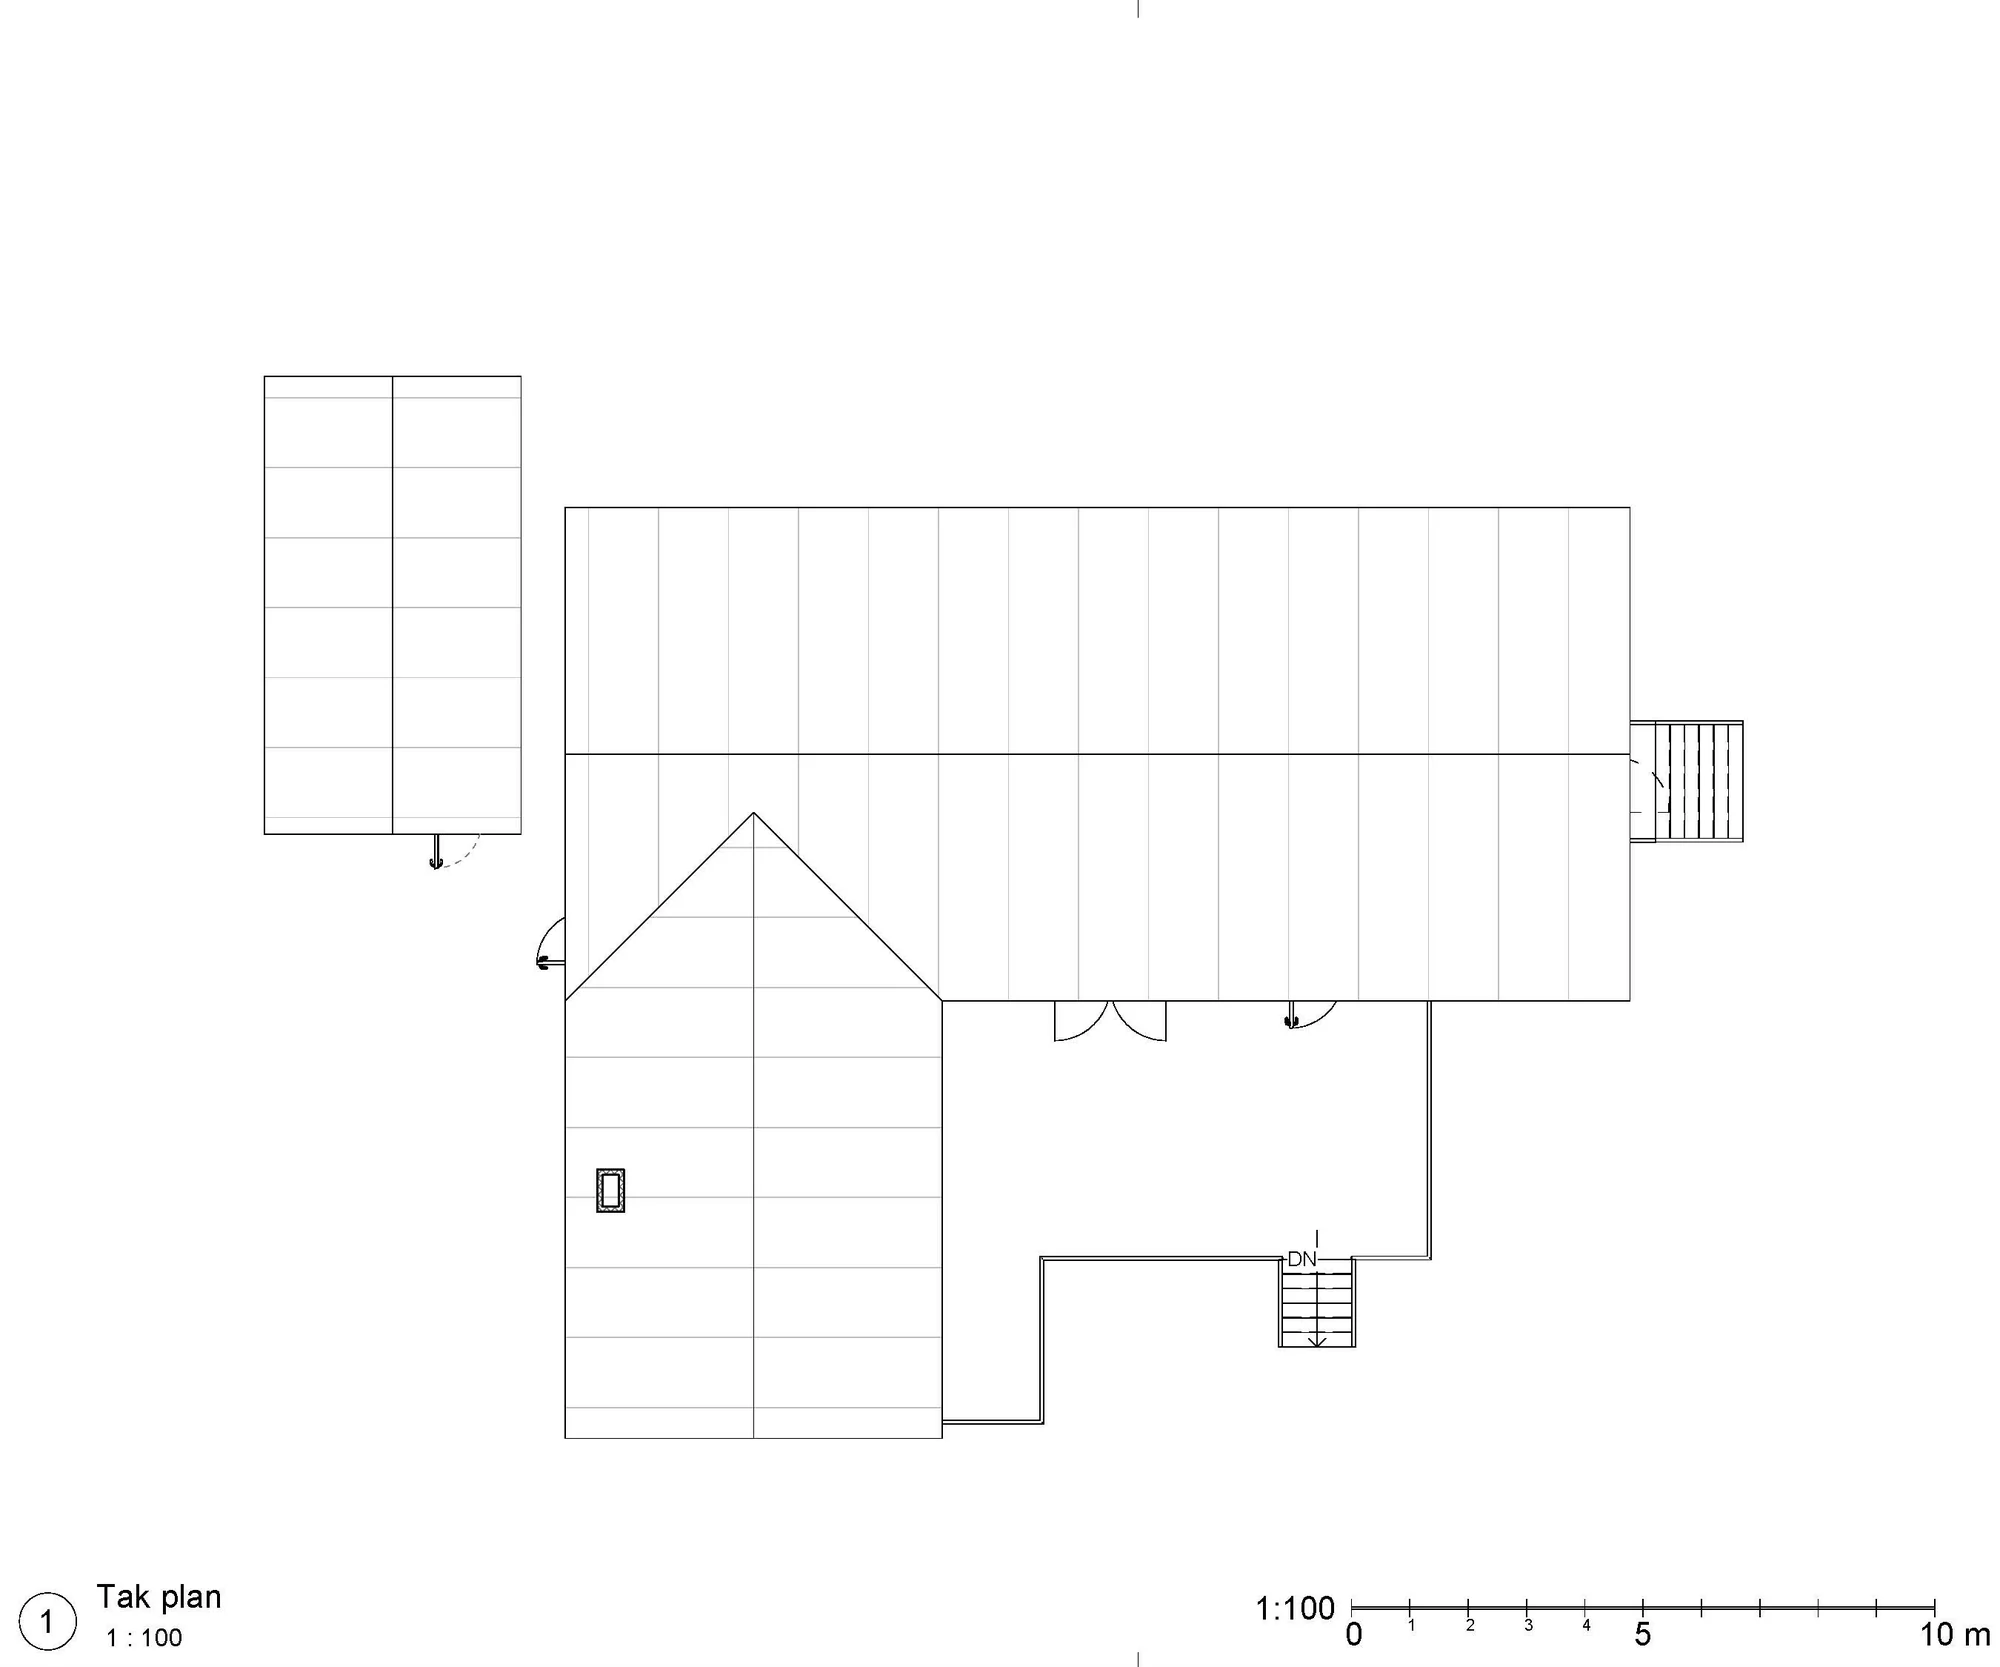
- Site plan Shows the property with its boundaries, existing buildings and where the new building will be placed.
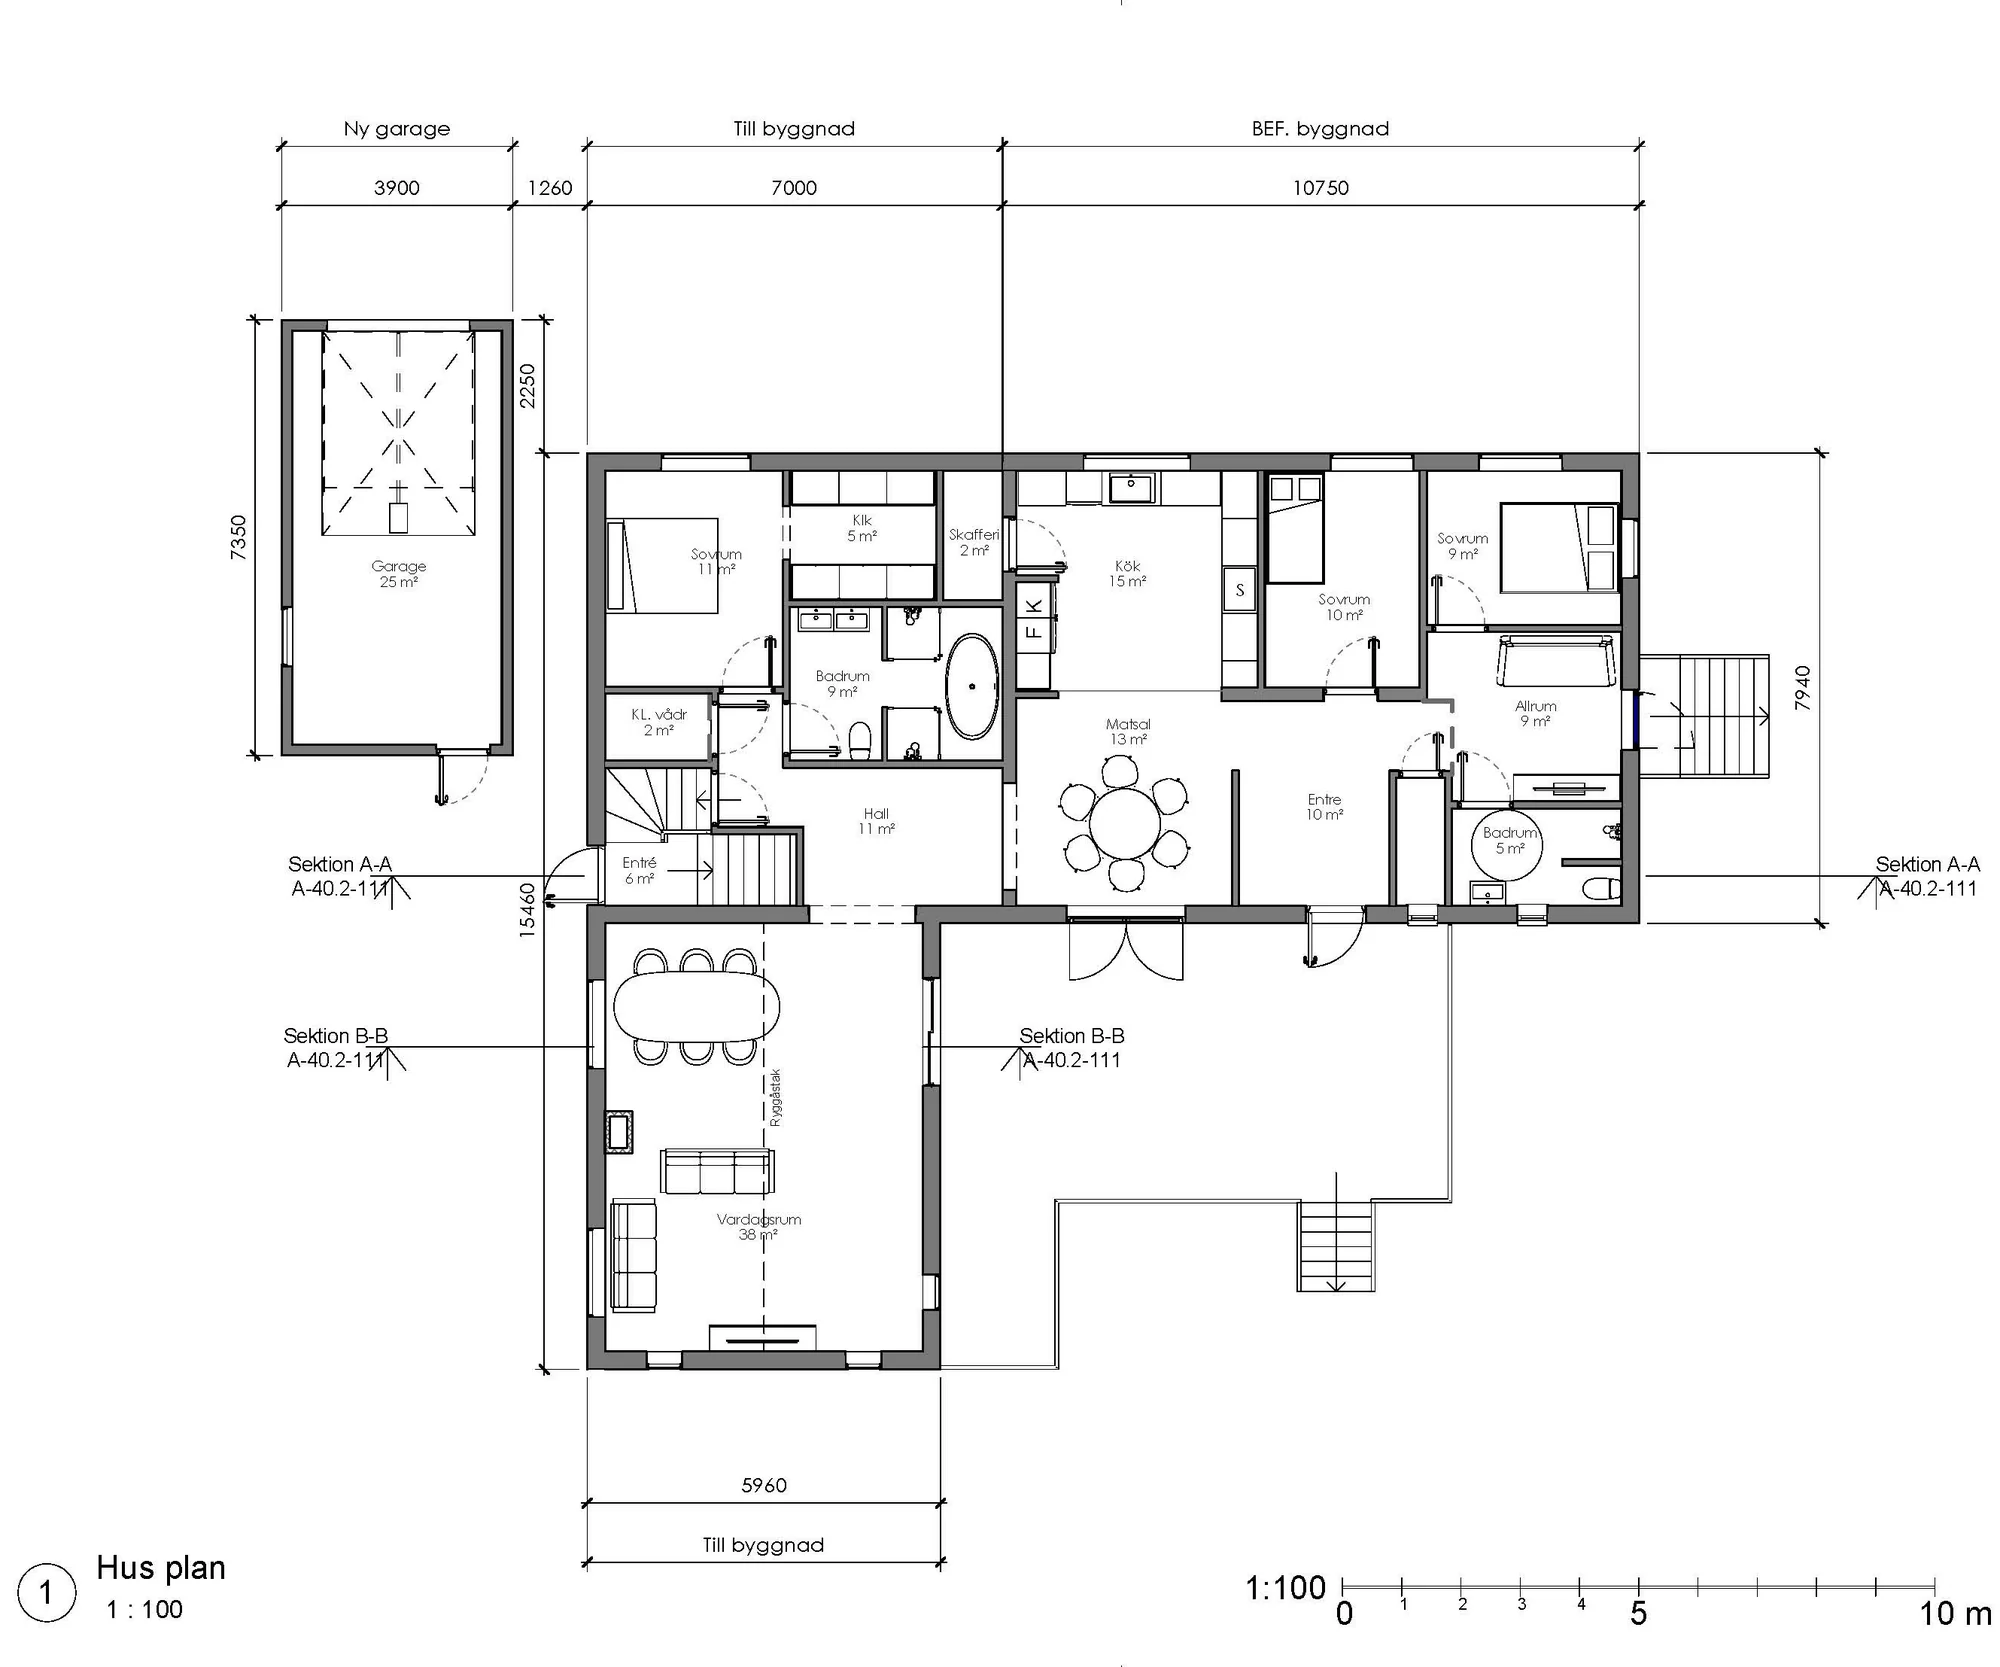
- Floor plan Shows each storey with rooms, walls, doors and windows.
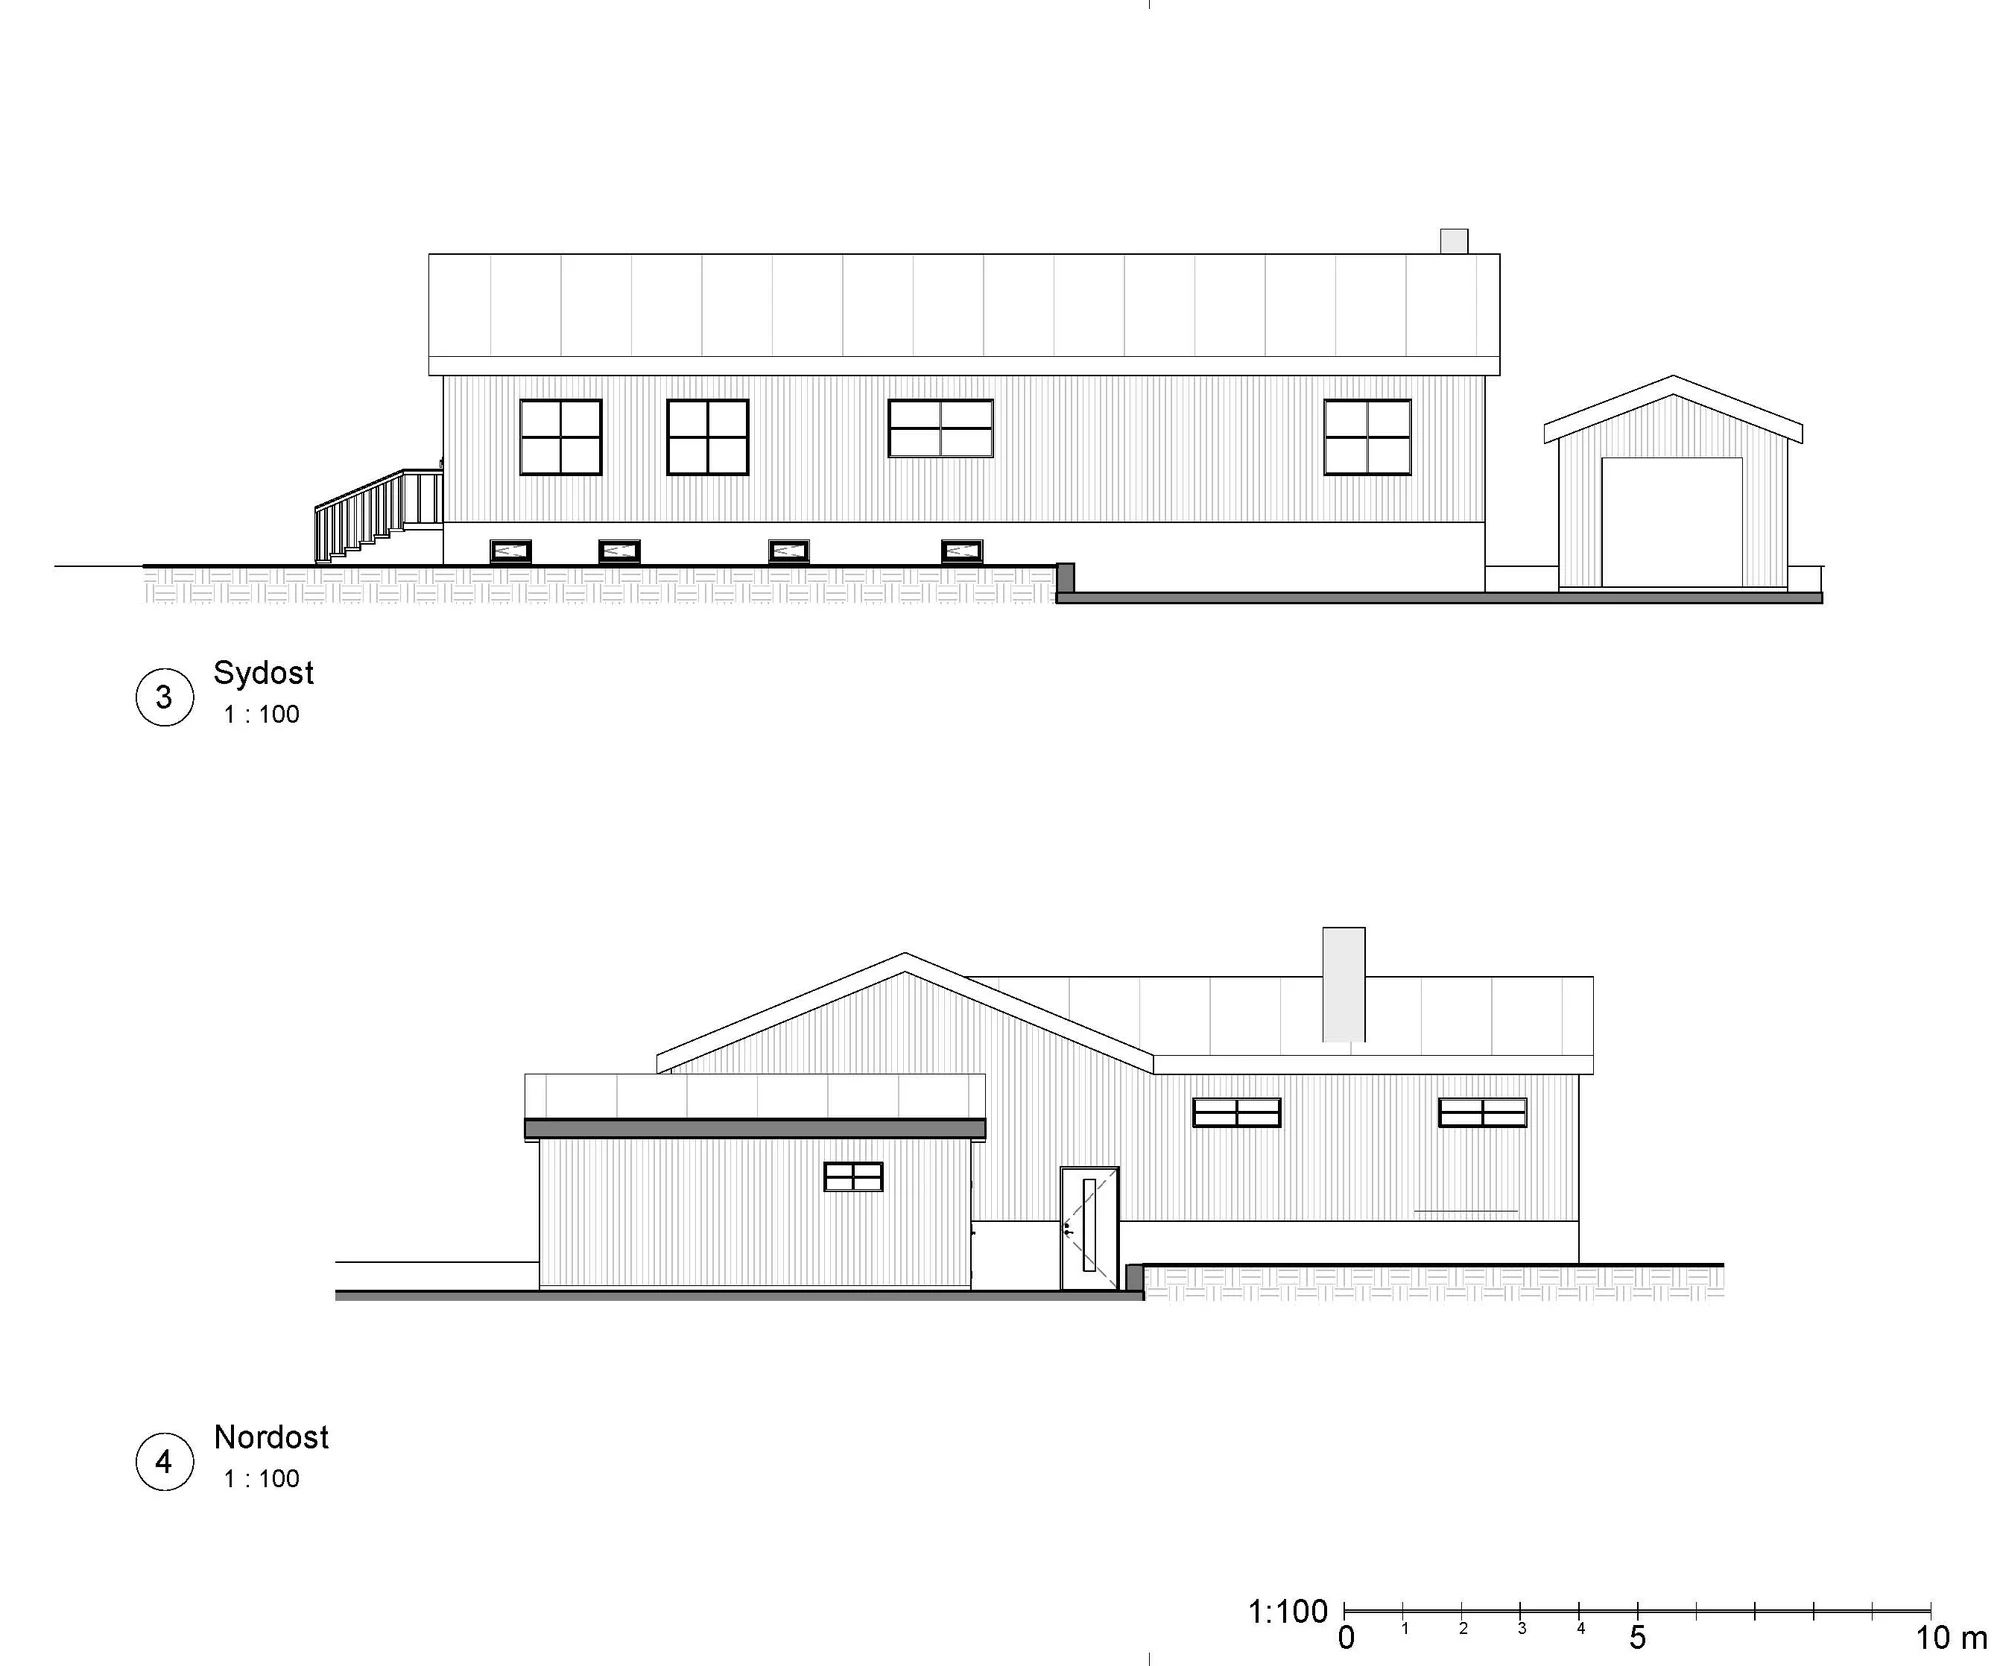
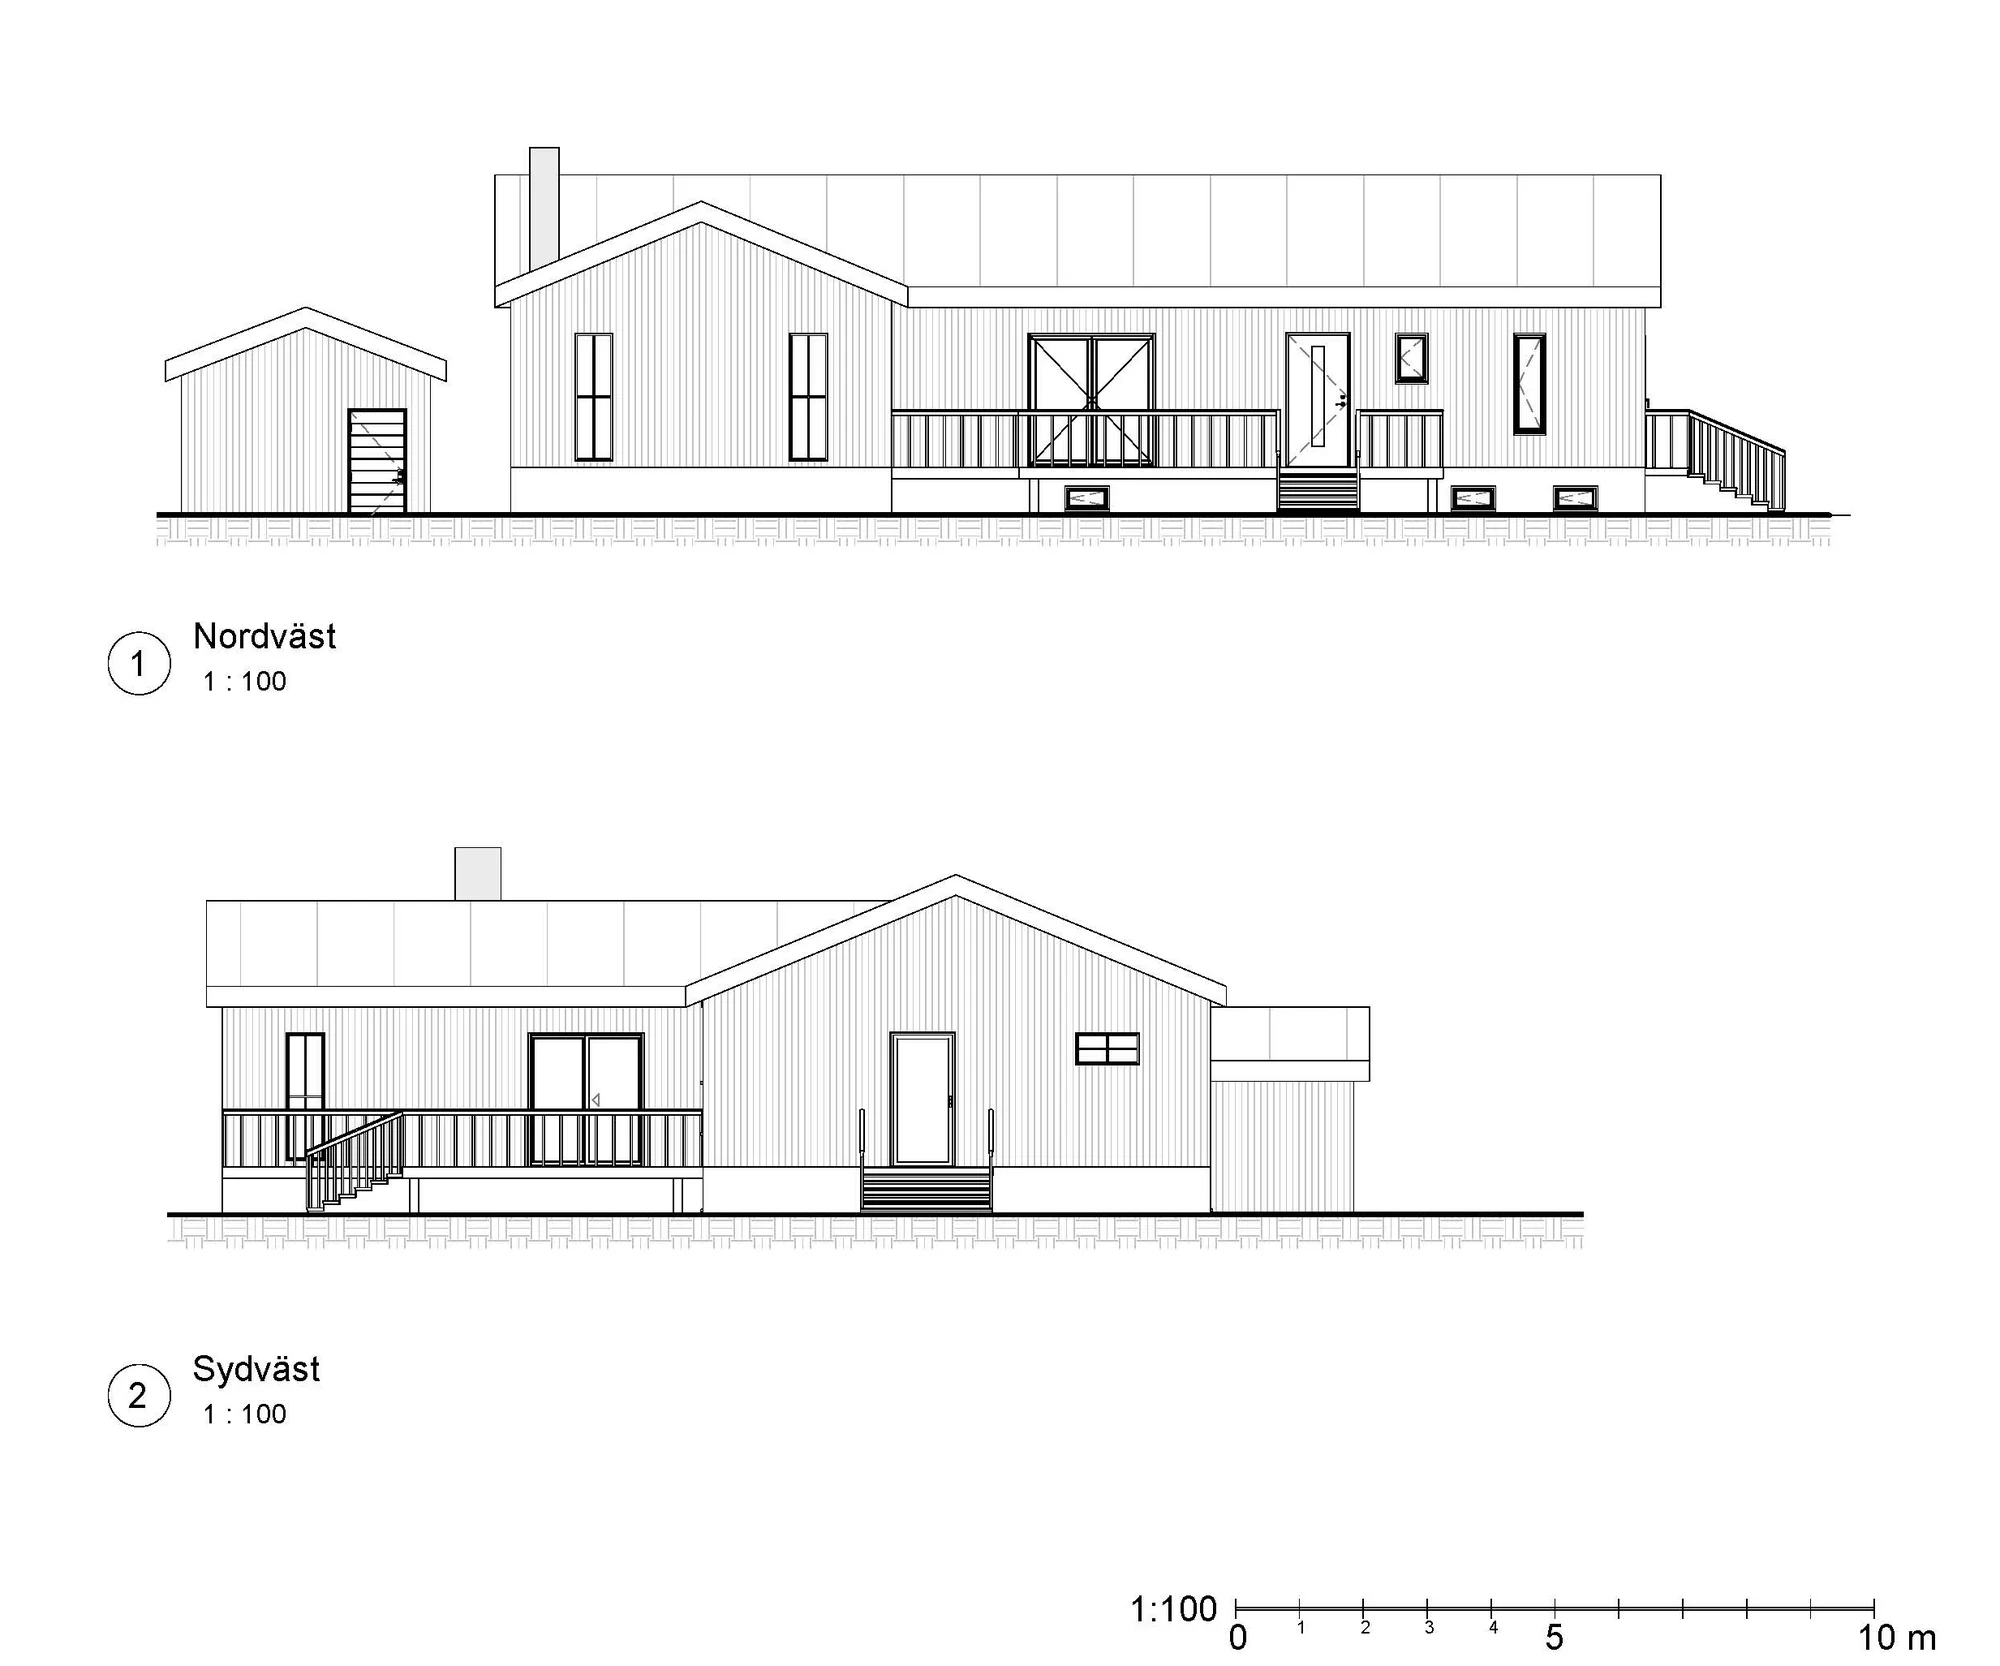
- Elevation drawings Show the building from the outside from every direction.
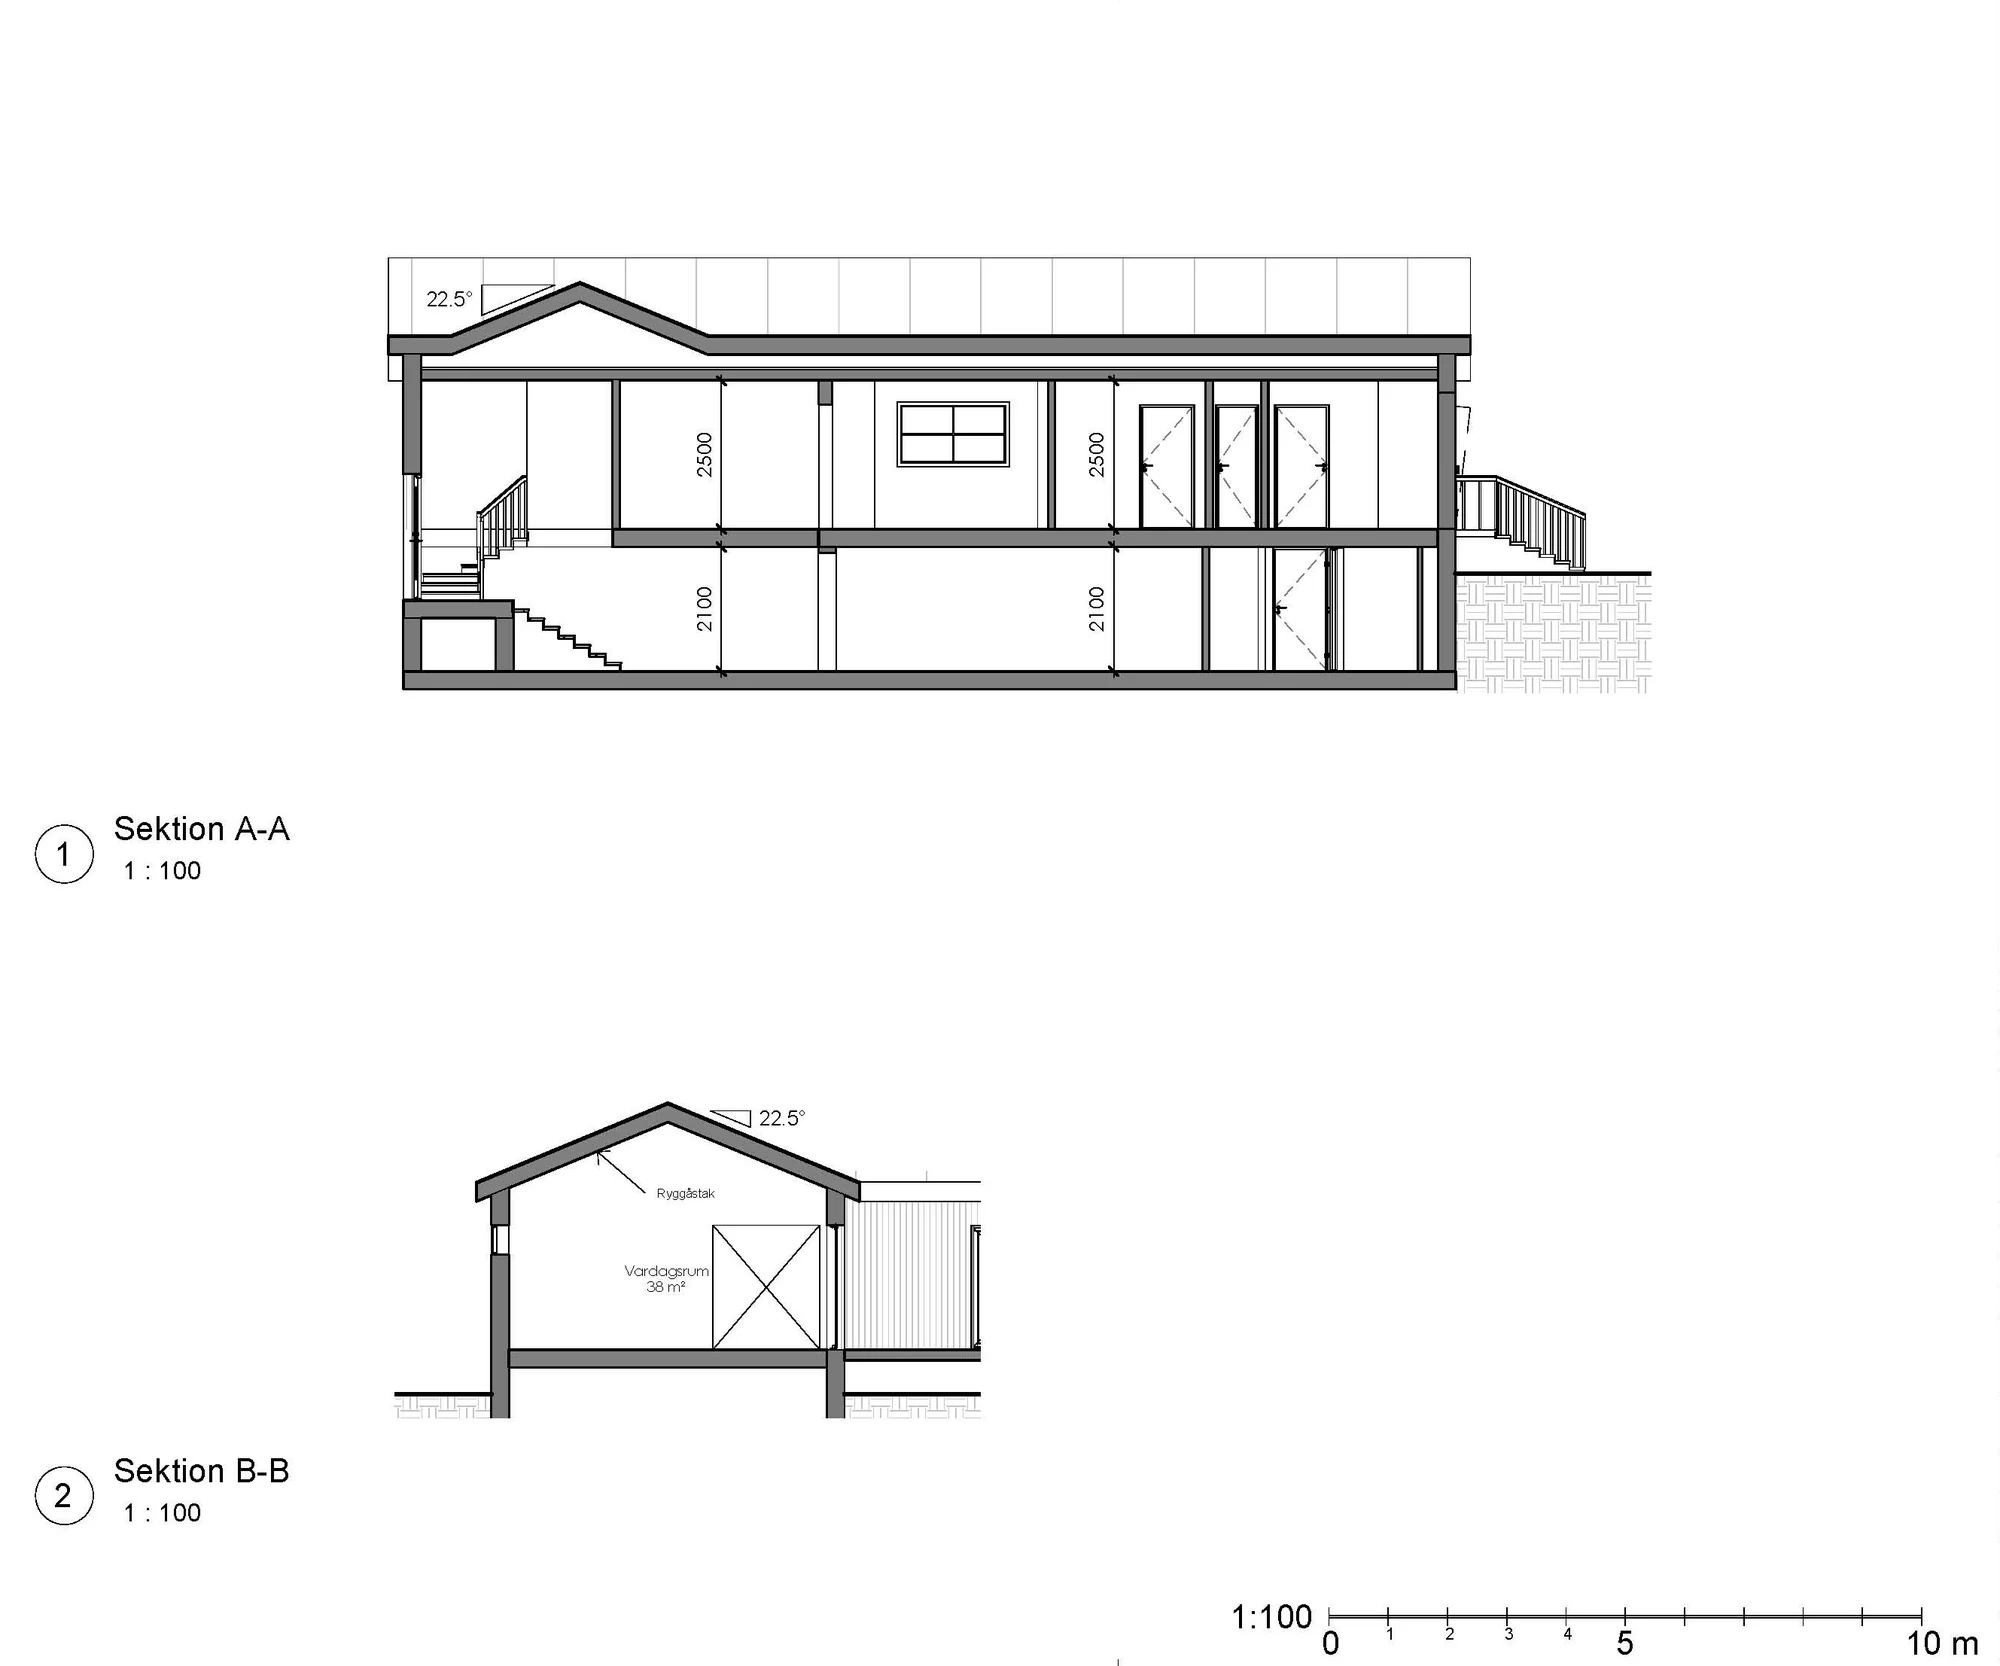
- Section drawing Shows the building in cross-section with ceiling heights, floor levels and roof pitch.
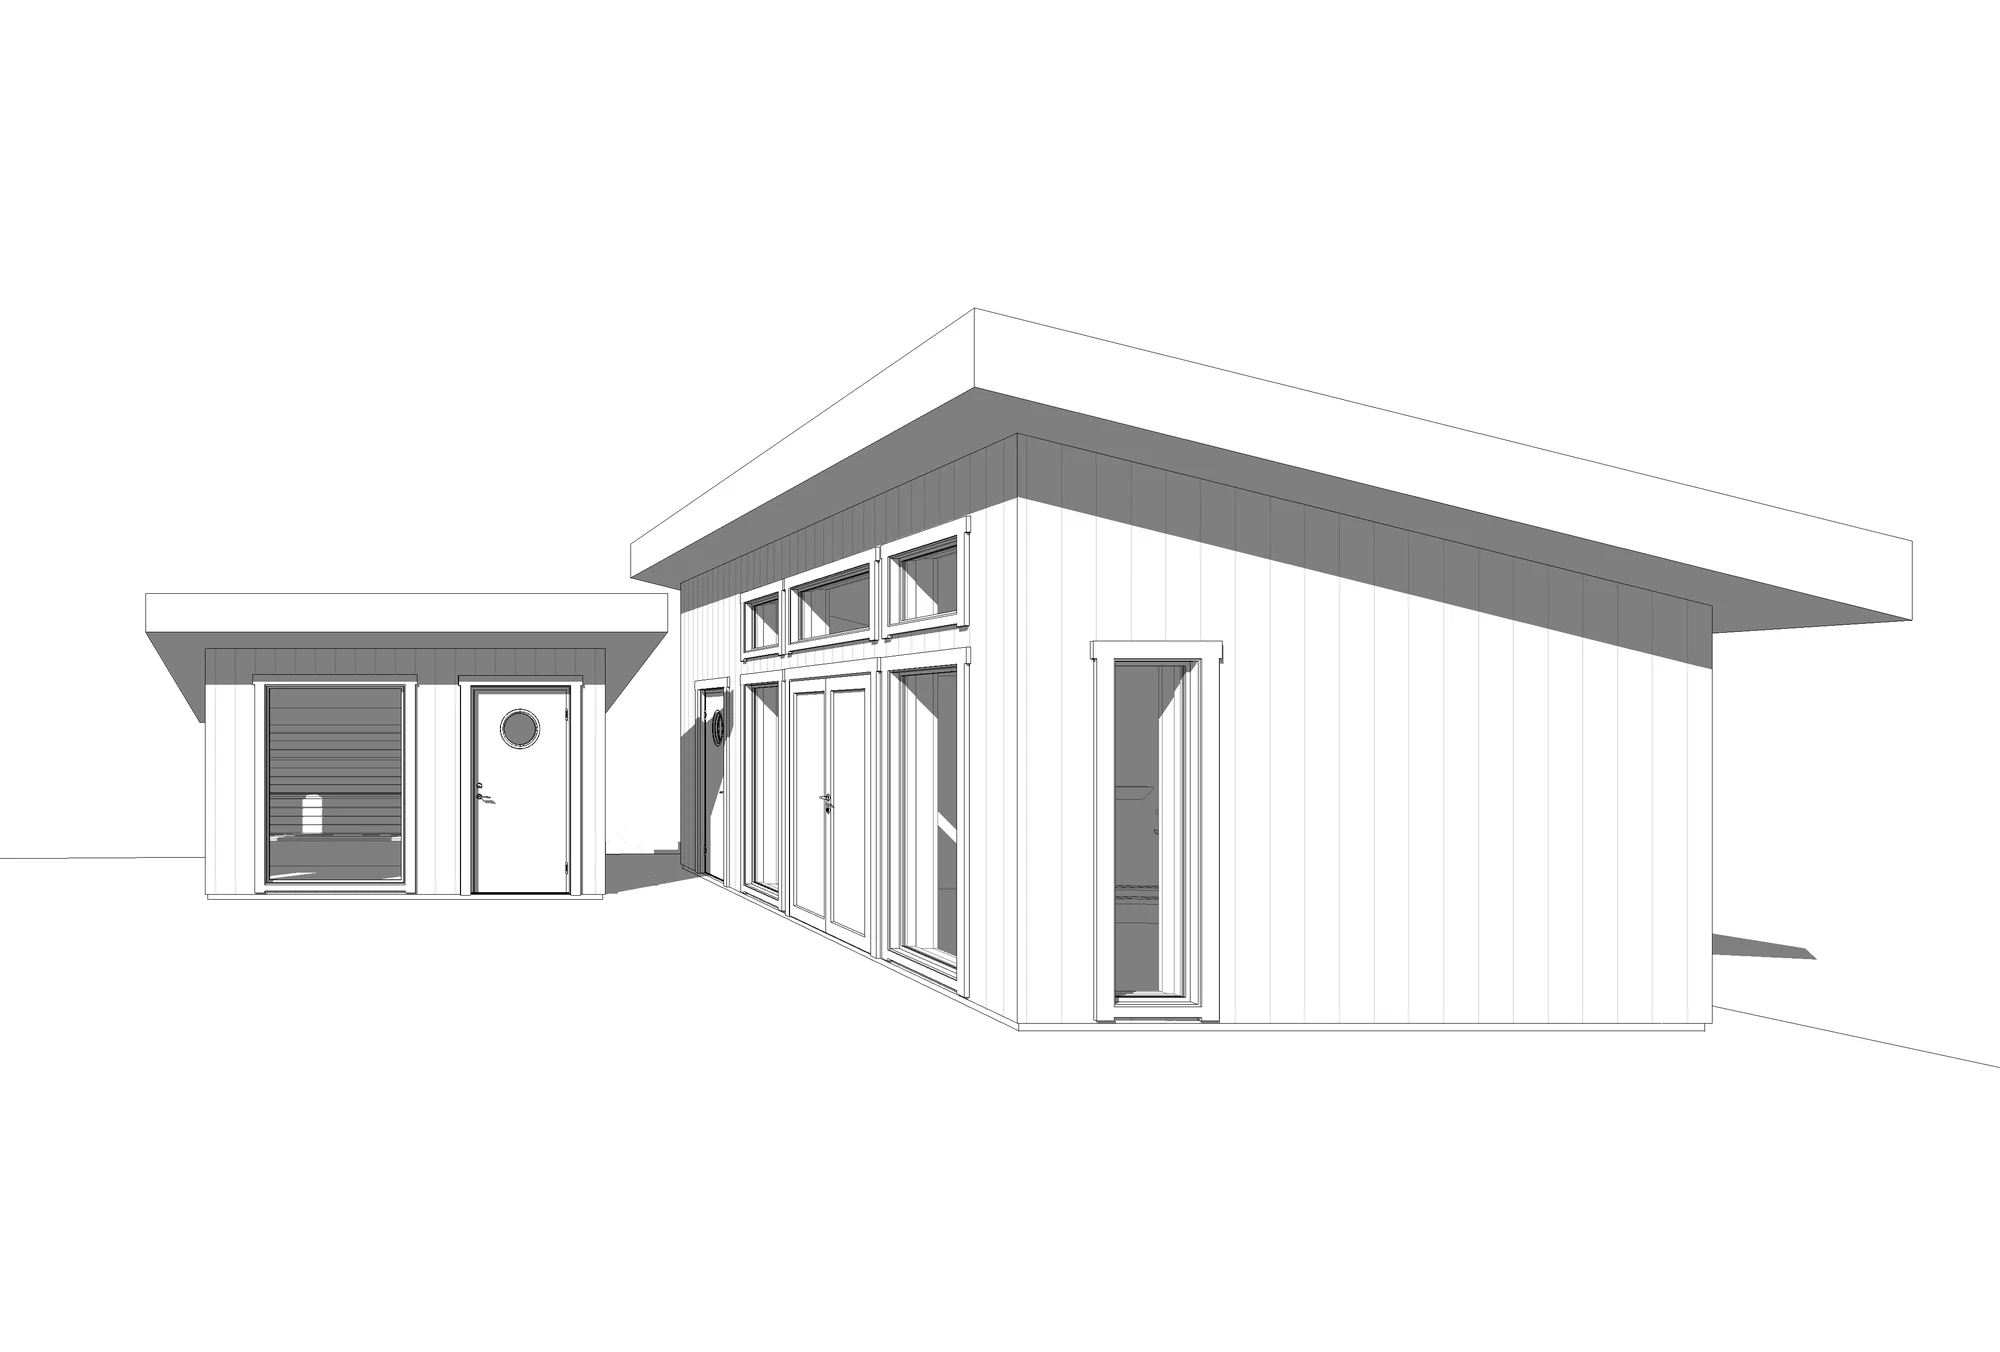
- 3D visualisation Lets you see the house and the rooms before anything is decided.
If the drawings will be used to apply for a permit, we produce them according to the municipality's requirements, read more about building permit drawings. Before construction they are supplemented with structural drawings and construction documents.
Architectural drawings for different projects
- New house
A house designed for your plot and the way you live, from the floor plan to the elevations. Read more about architect-designed houses.
- Extensions and conversions
We start from the house as it stands today and design an extension or a new floor plan that fits with what is already there.
- Commercial premises and offices
Shops, offices, workshops and other premises, designed around the flows and requirements of the business. Read more about office architecture.
- Apartment buildings
From concept to building permit and finished construction documents. Read more about architect for apartment buildings.
How it works
Initial meeting
By video call, phone or on site, we go through your idea and the material you have, whether it is a sketch, photos or existing drawings.
Sketch and floor plan
We produce a first proposal for the floor plan and placement based on the plot, the local development plan and your wishes.
3D and changes
You see the proposal in 3D and we make changes until it feels right.
Finished drawings
You receive the drawings for the building permit or the next stage of the project, and we can help you further if you wish.
What does an architectural drawing cost?
The price depends on the size of the building, the complexity of the project, how detailed the drawings need to be and how many working hours the assignment requires. That is why we always provide an individual quote, tailored to your project and your wishes.
Frequently asked questions about architectural drawings
What is the difference between an architectural drawing and a building permit drawing?
An architectural drawing shows how the building will look and work. Building permit drawings are the architectural drawings the municipality requires to assess a building permit application, usually a site plan, floor plan, elevations and section.
Can you work from existing drawings?
Yes. If there are drawings of the house we work from them, and if you do not have them we obtain the documents needed from the municipality.
Do you take on assignments throughout Sweden?
Yes. Most of the work is done digitally, and we make site visits when the project requires it. We always start from the detailed development plan and the rules in your municipality.
What does an architectural drawing cost?
The price depends on the size of the building, the complexity of the project, the level of detail you want and the number of working hours the assignment requires. Tell us about your project and you will receive a free, individual quote.