On this page
Behind Arkigroup are more than 30 years of experience in both design and building control. We know what the municipality checks in a building permit application, so we design with the aim of getting the application approved first time.
Which drawings are needed for a building permit?
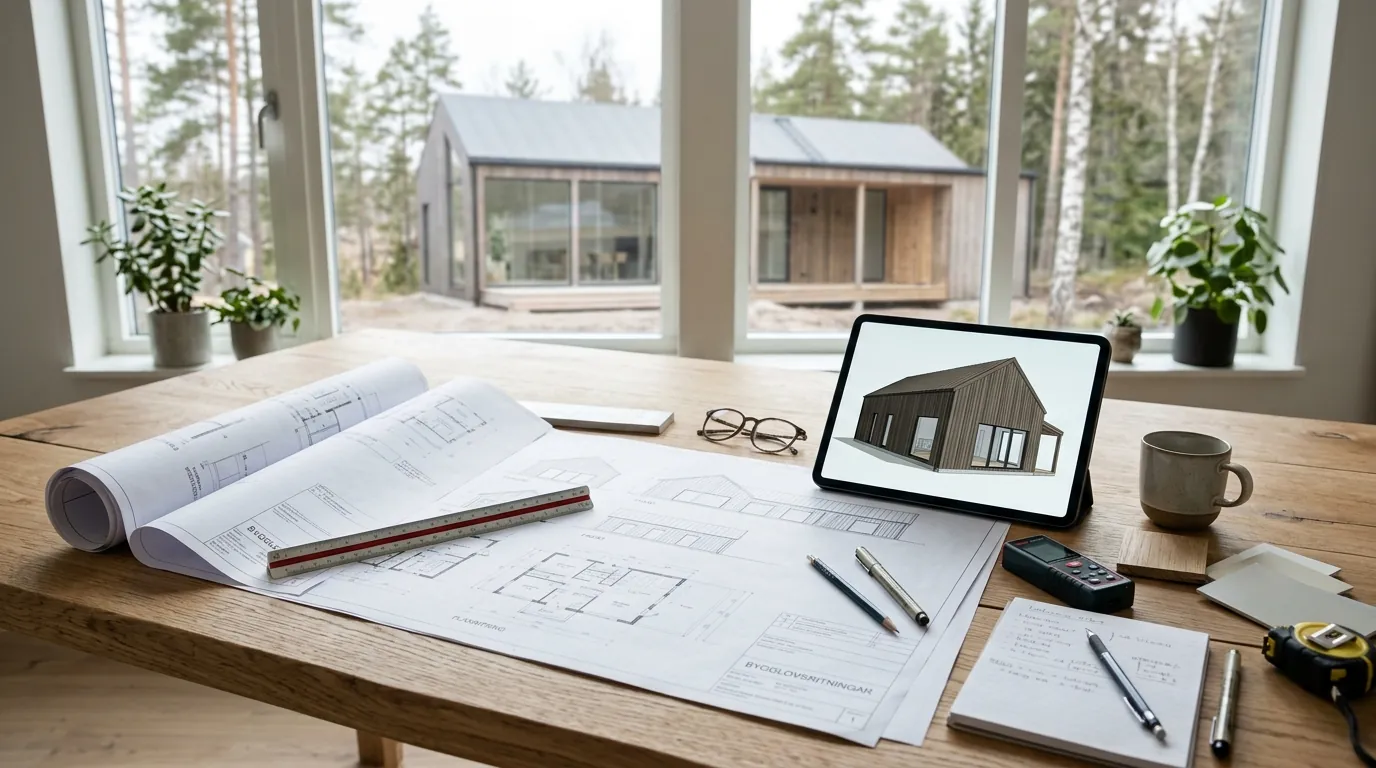
A building permit application is essentially made up of four drawings, often called A-drawings or architectural drawings. The municipality may ask for further documents depending on the project.
- Site plan Shows the property with its boundaries, existing buildings and where the new building will go, usually at a scale of 1:400 or 1:500. For new builds within a detailed development plan, a new-build map from the municipality is often needed as a basis.
- Floor plan Shows each floor with rooms, walls, doors and windows, at a scale of 1:100.
- Elevation drawings Show the building from the outside from every direction, at a scale of 1:100.
- Section drawing Shows the building in cross-section with ceiling heights, floor levels and roof pitch, at a scale of 1:100.
If you want to see the house before you decide, the drawings can be supplemented with 3D visualisation.
Examples of building permit drawings
This is what a complete set looks like: site plan, floor plan, elevations, section and roof plan.
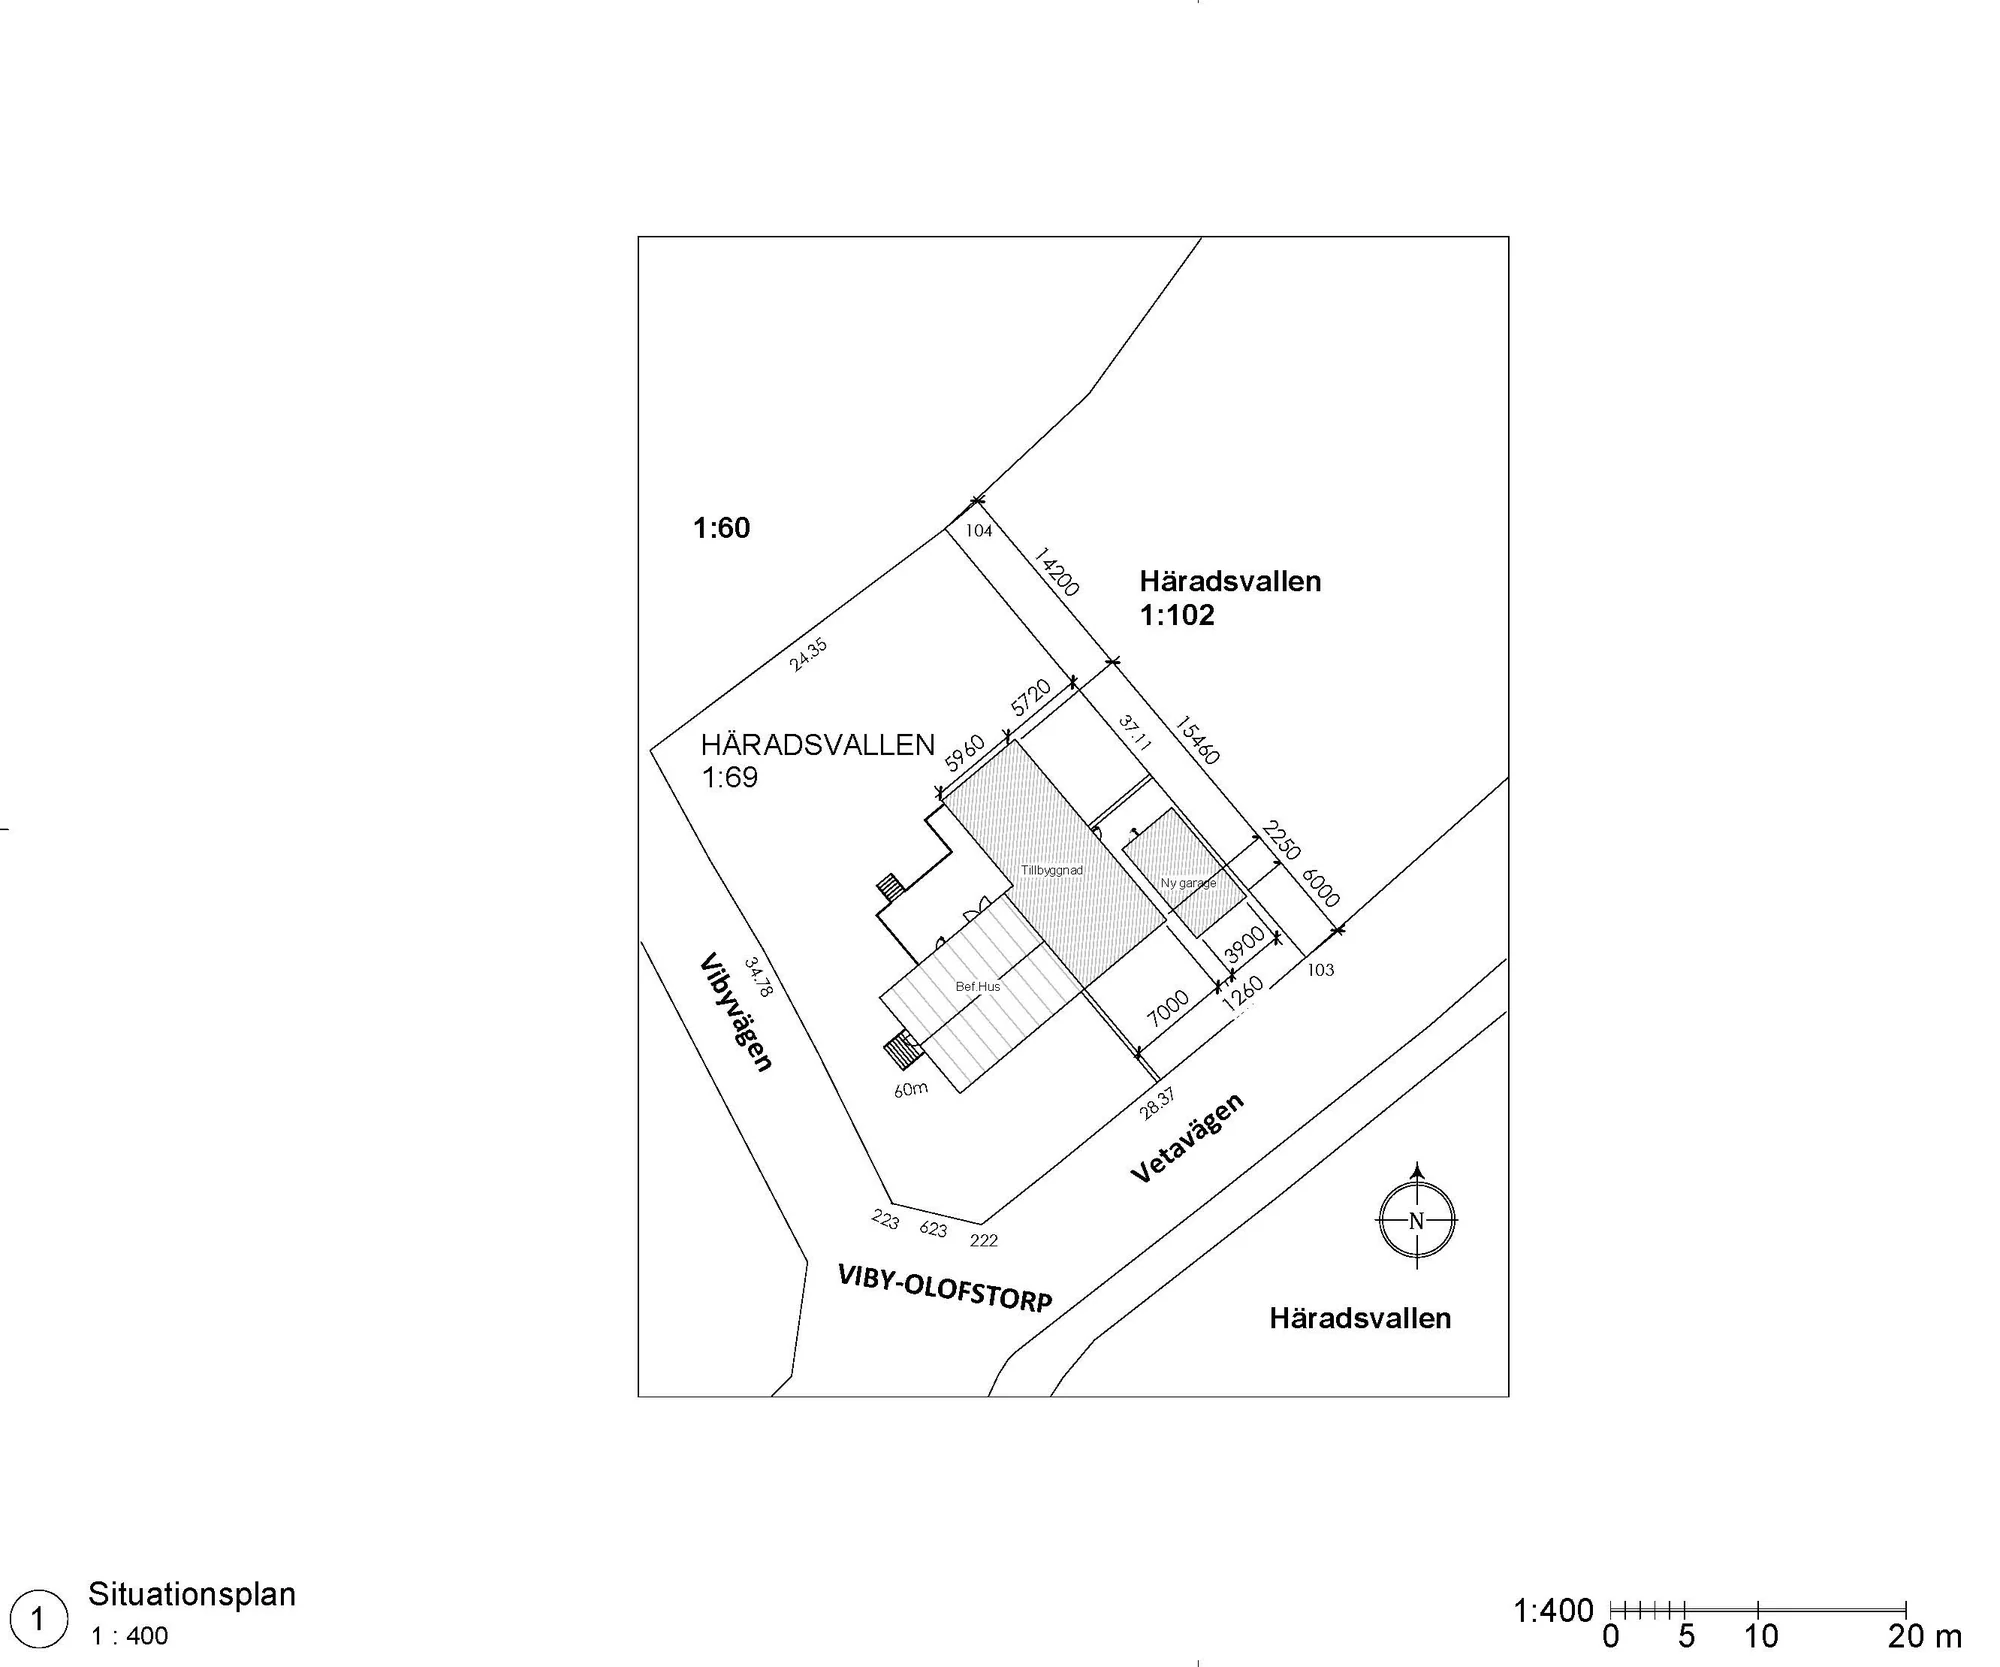 Site plan
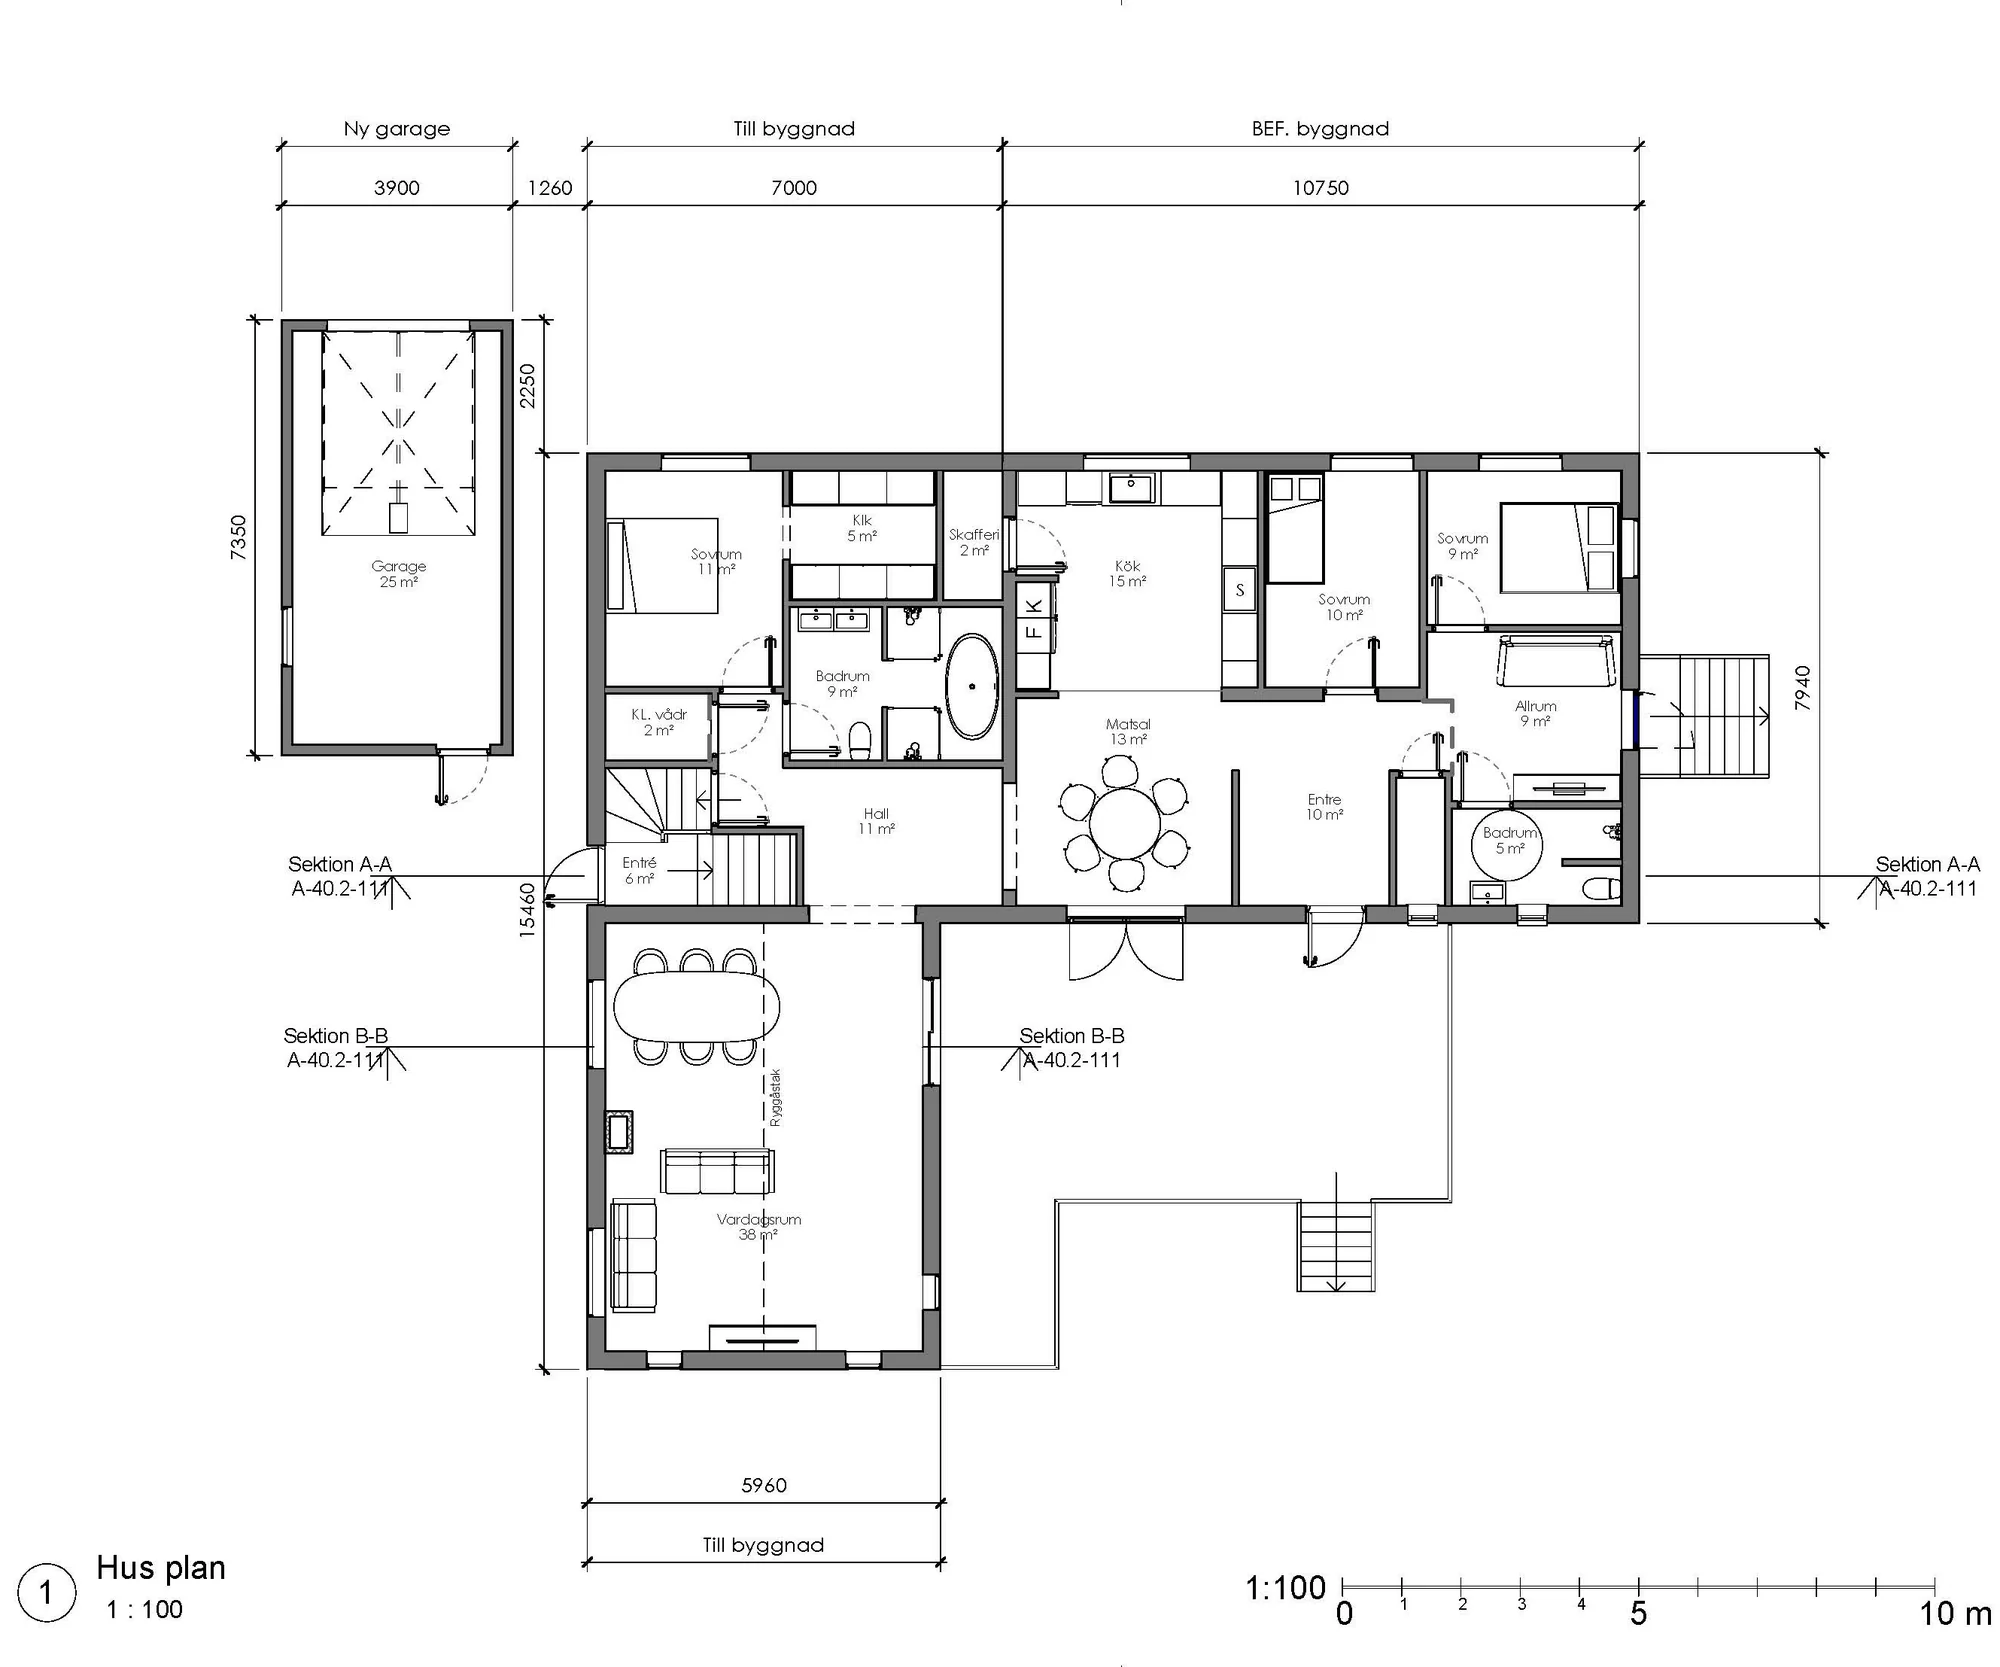 Floor plan
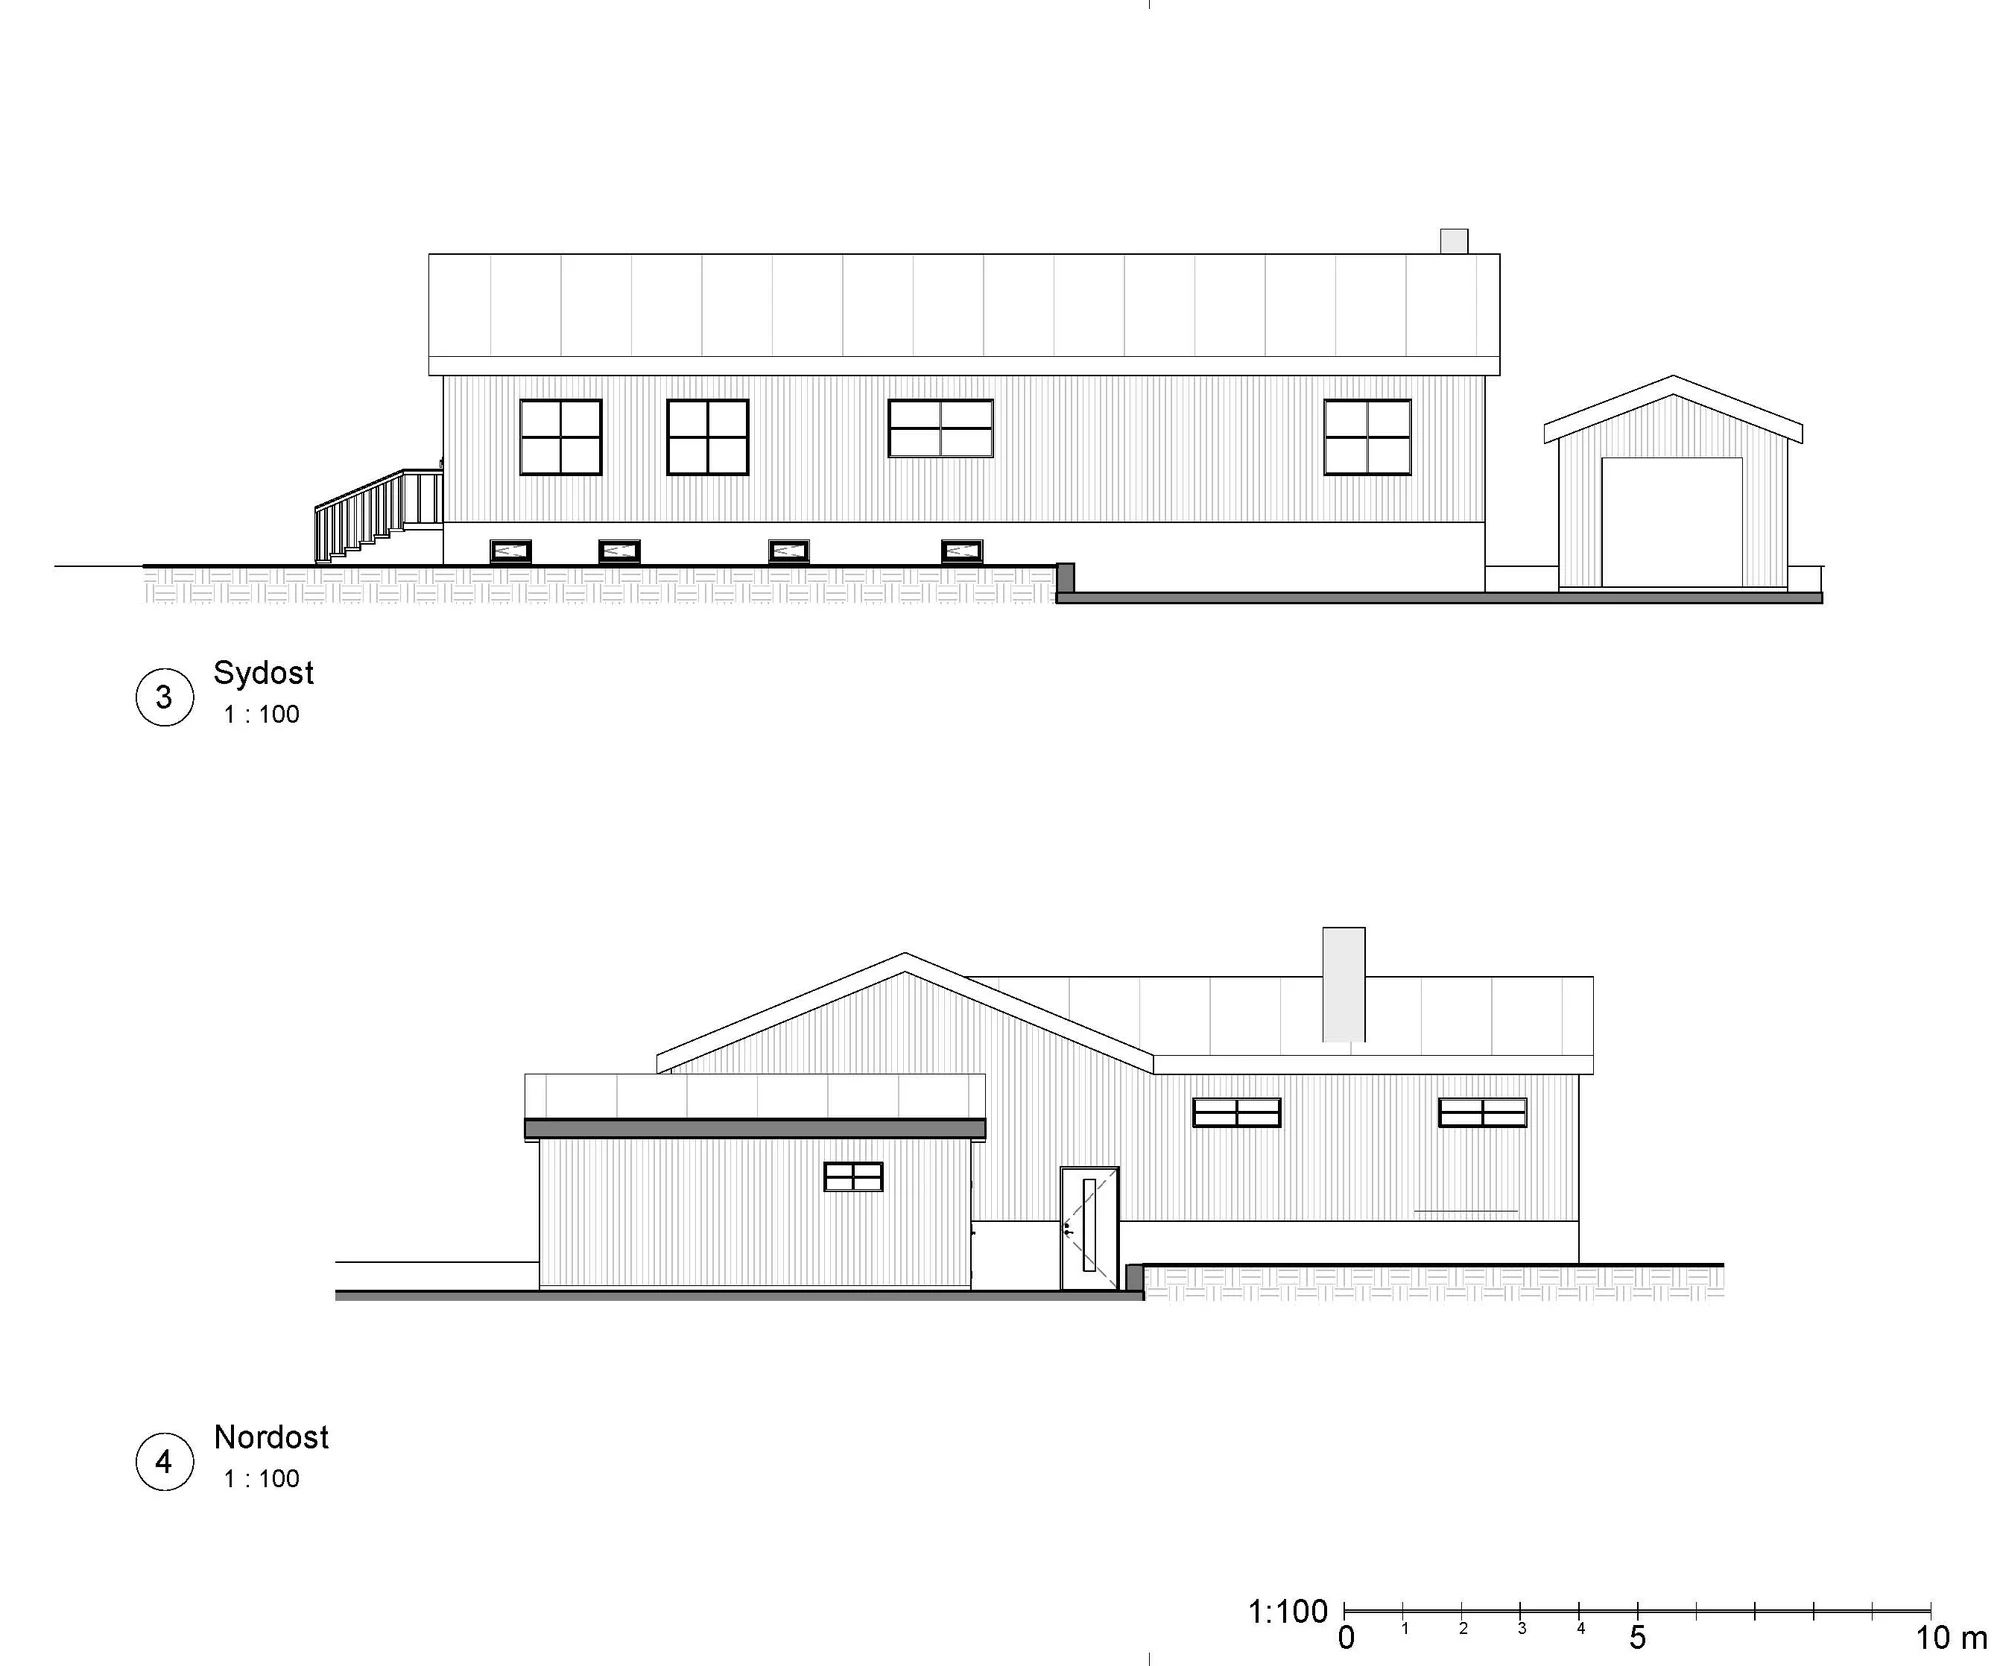 Elevations facing south-east and north-east
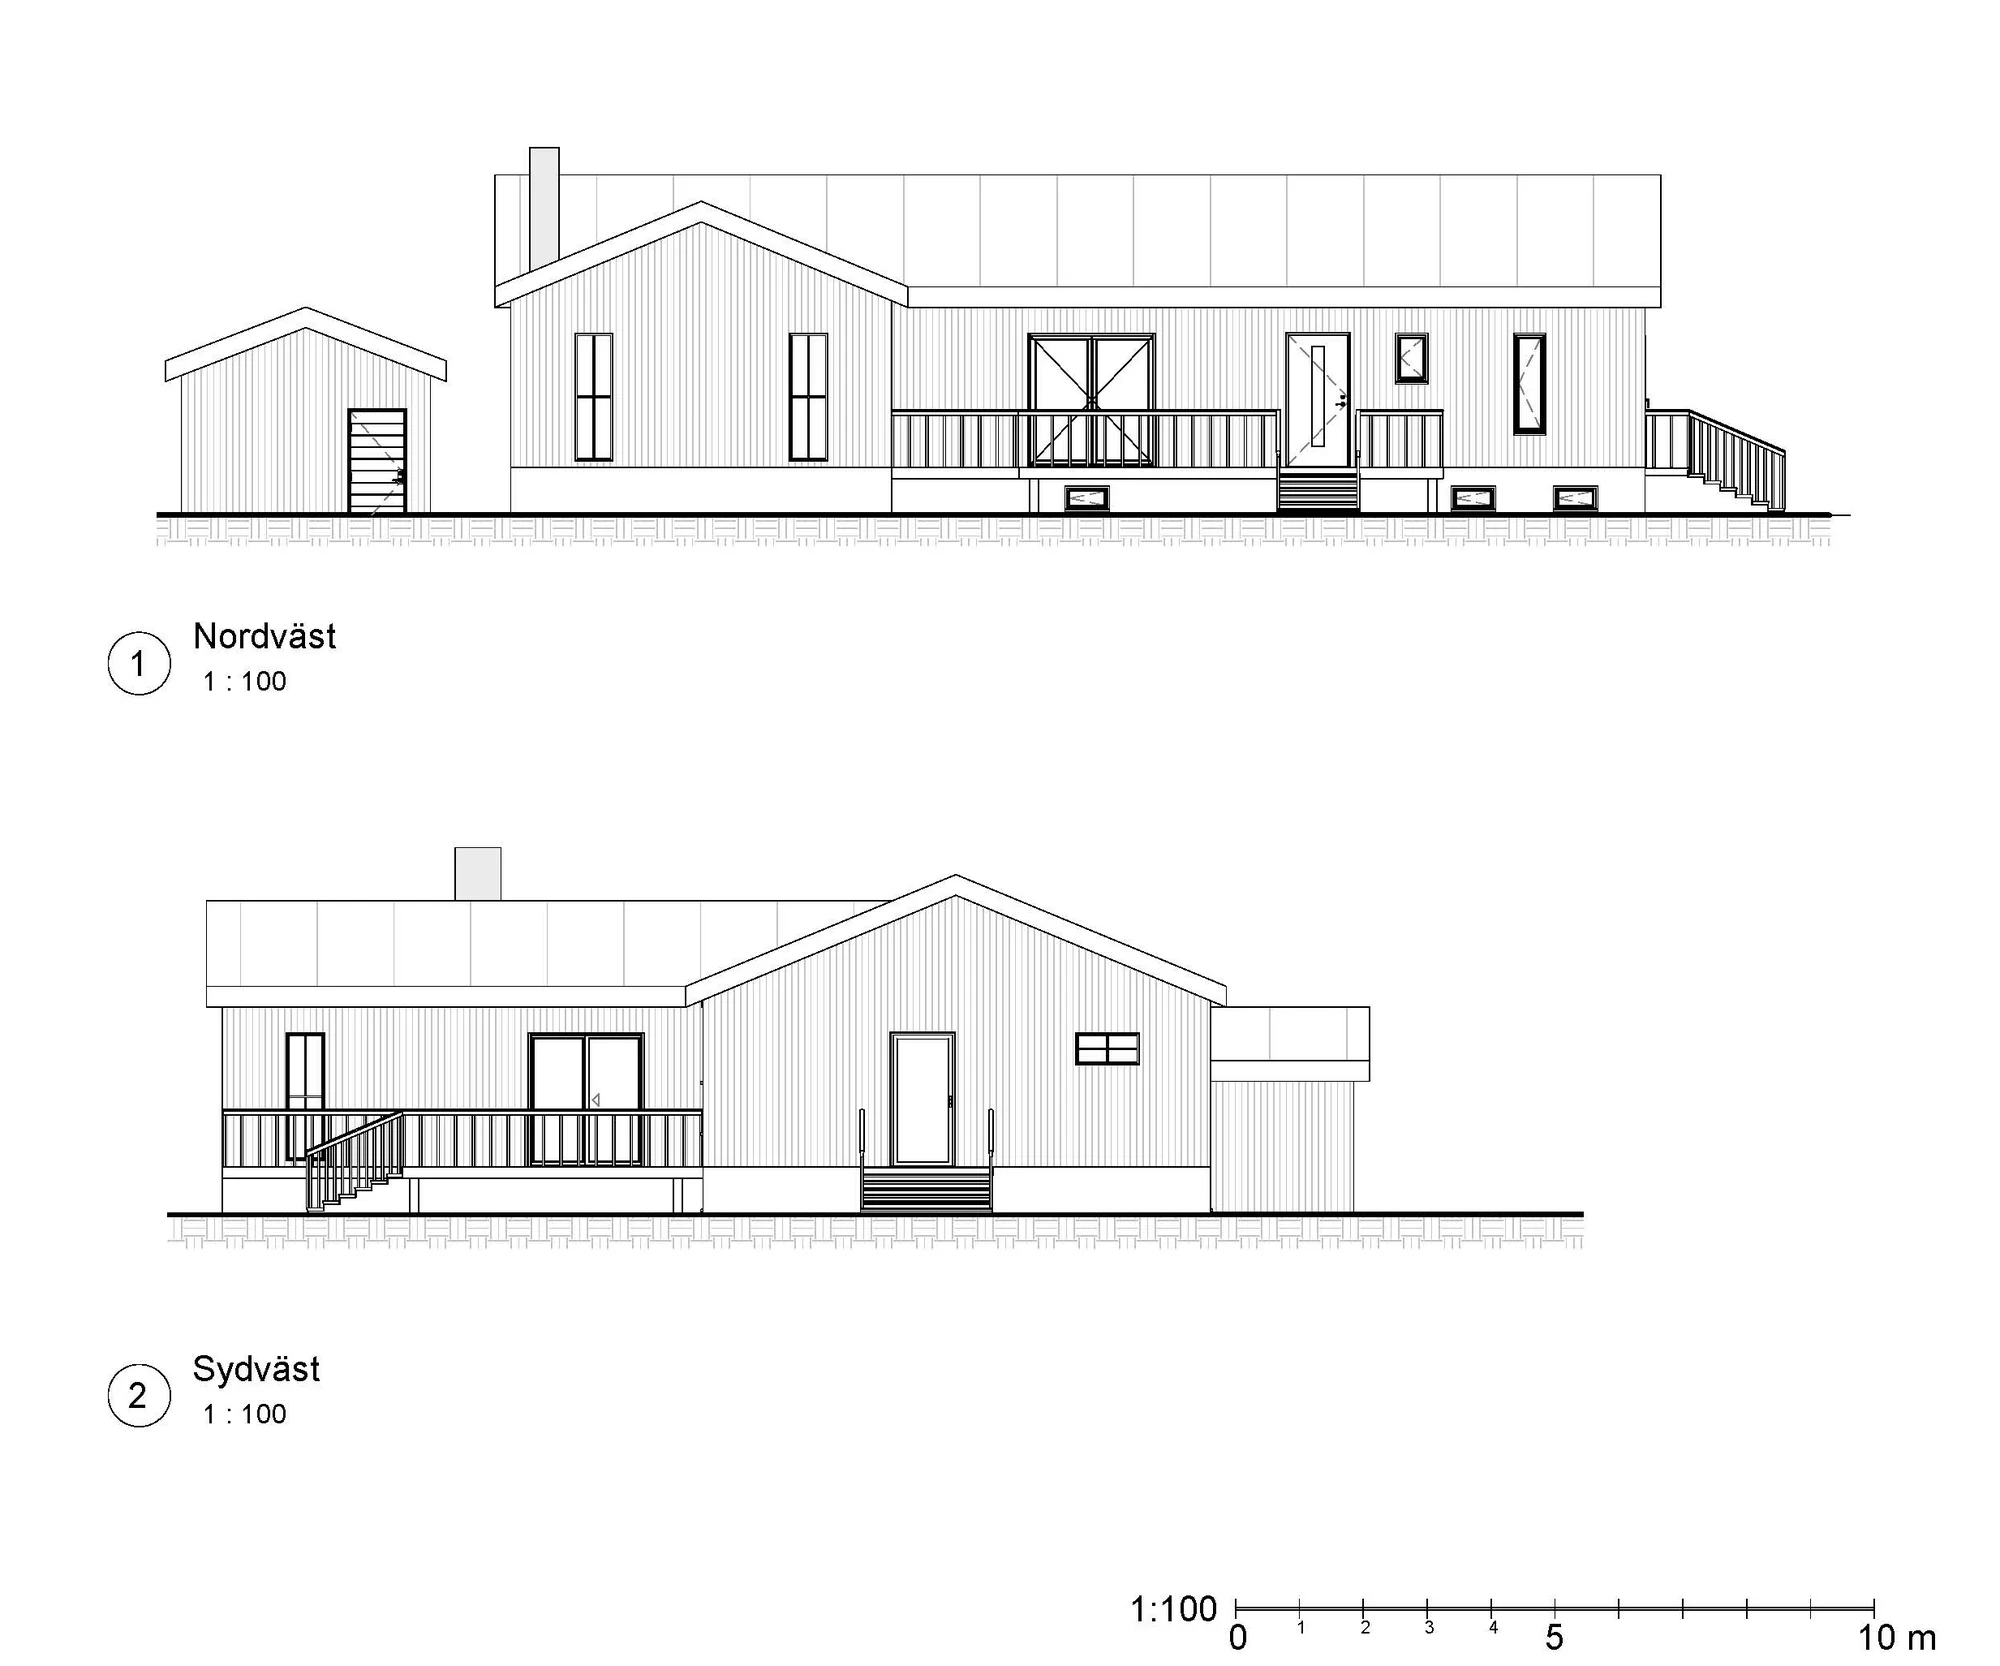 Elevations facing north-west and south-west
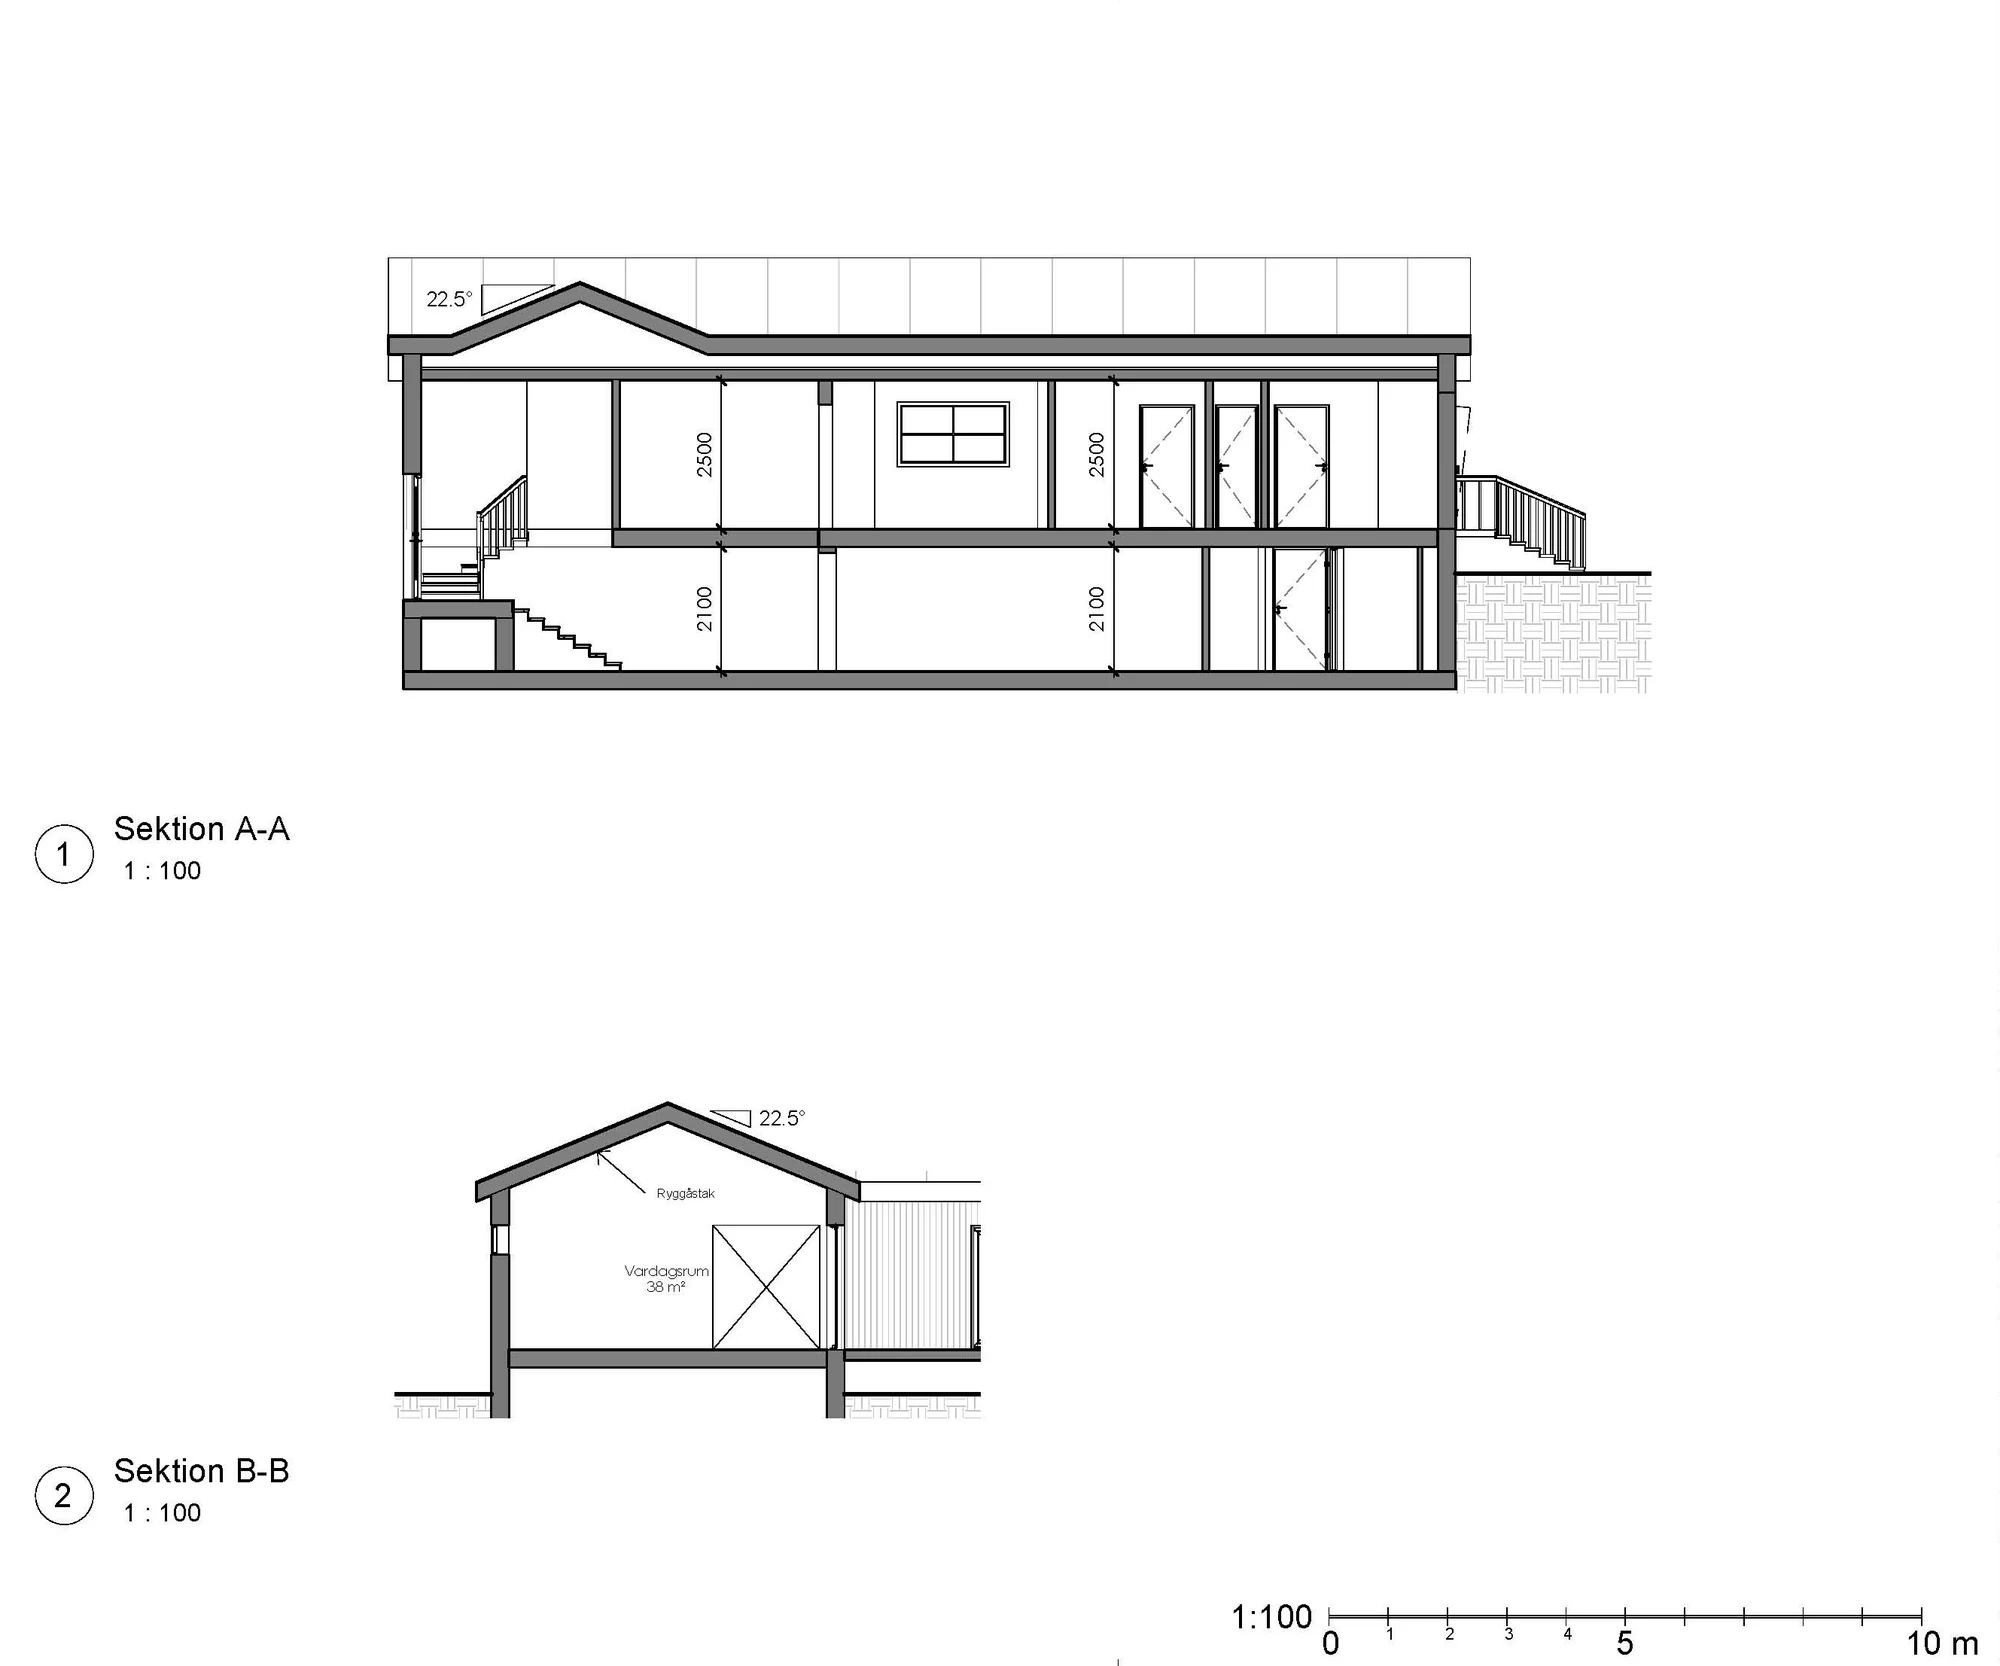 Section drawing
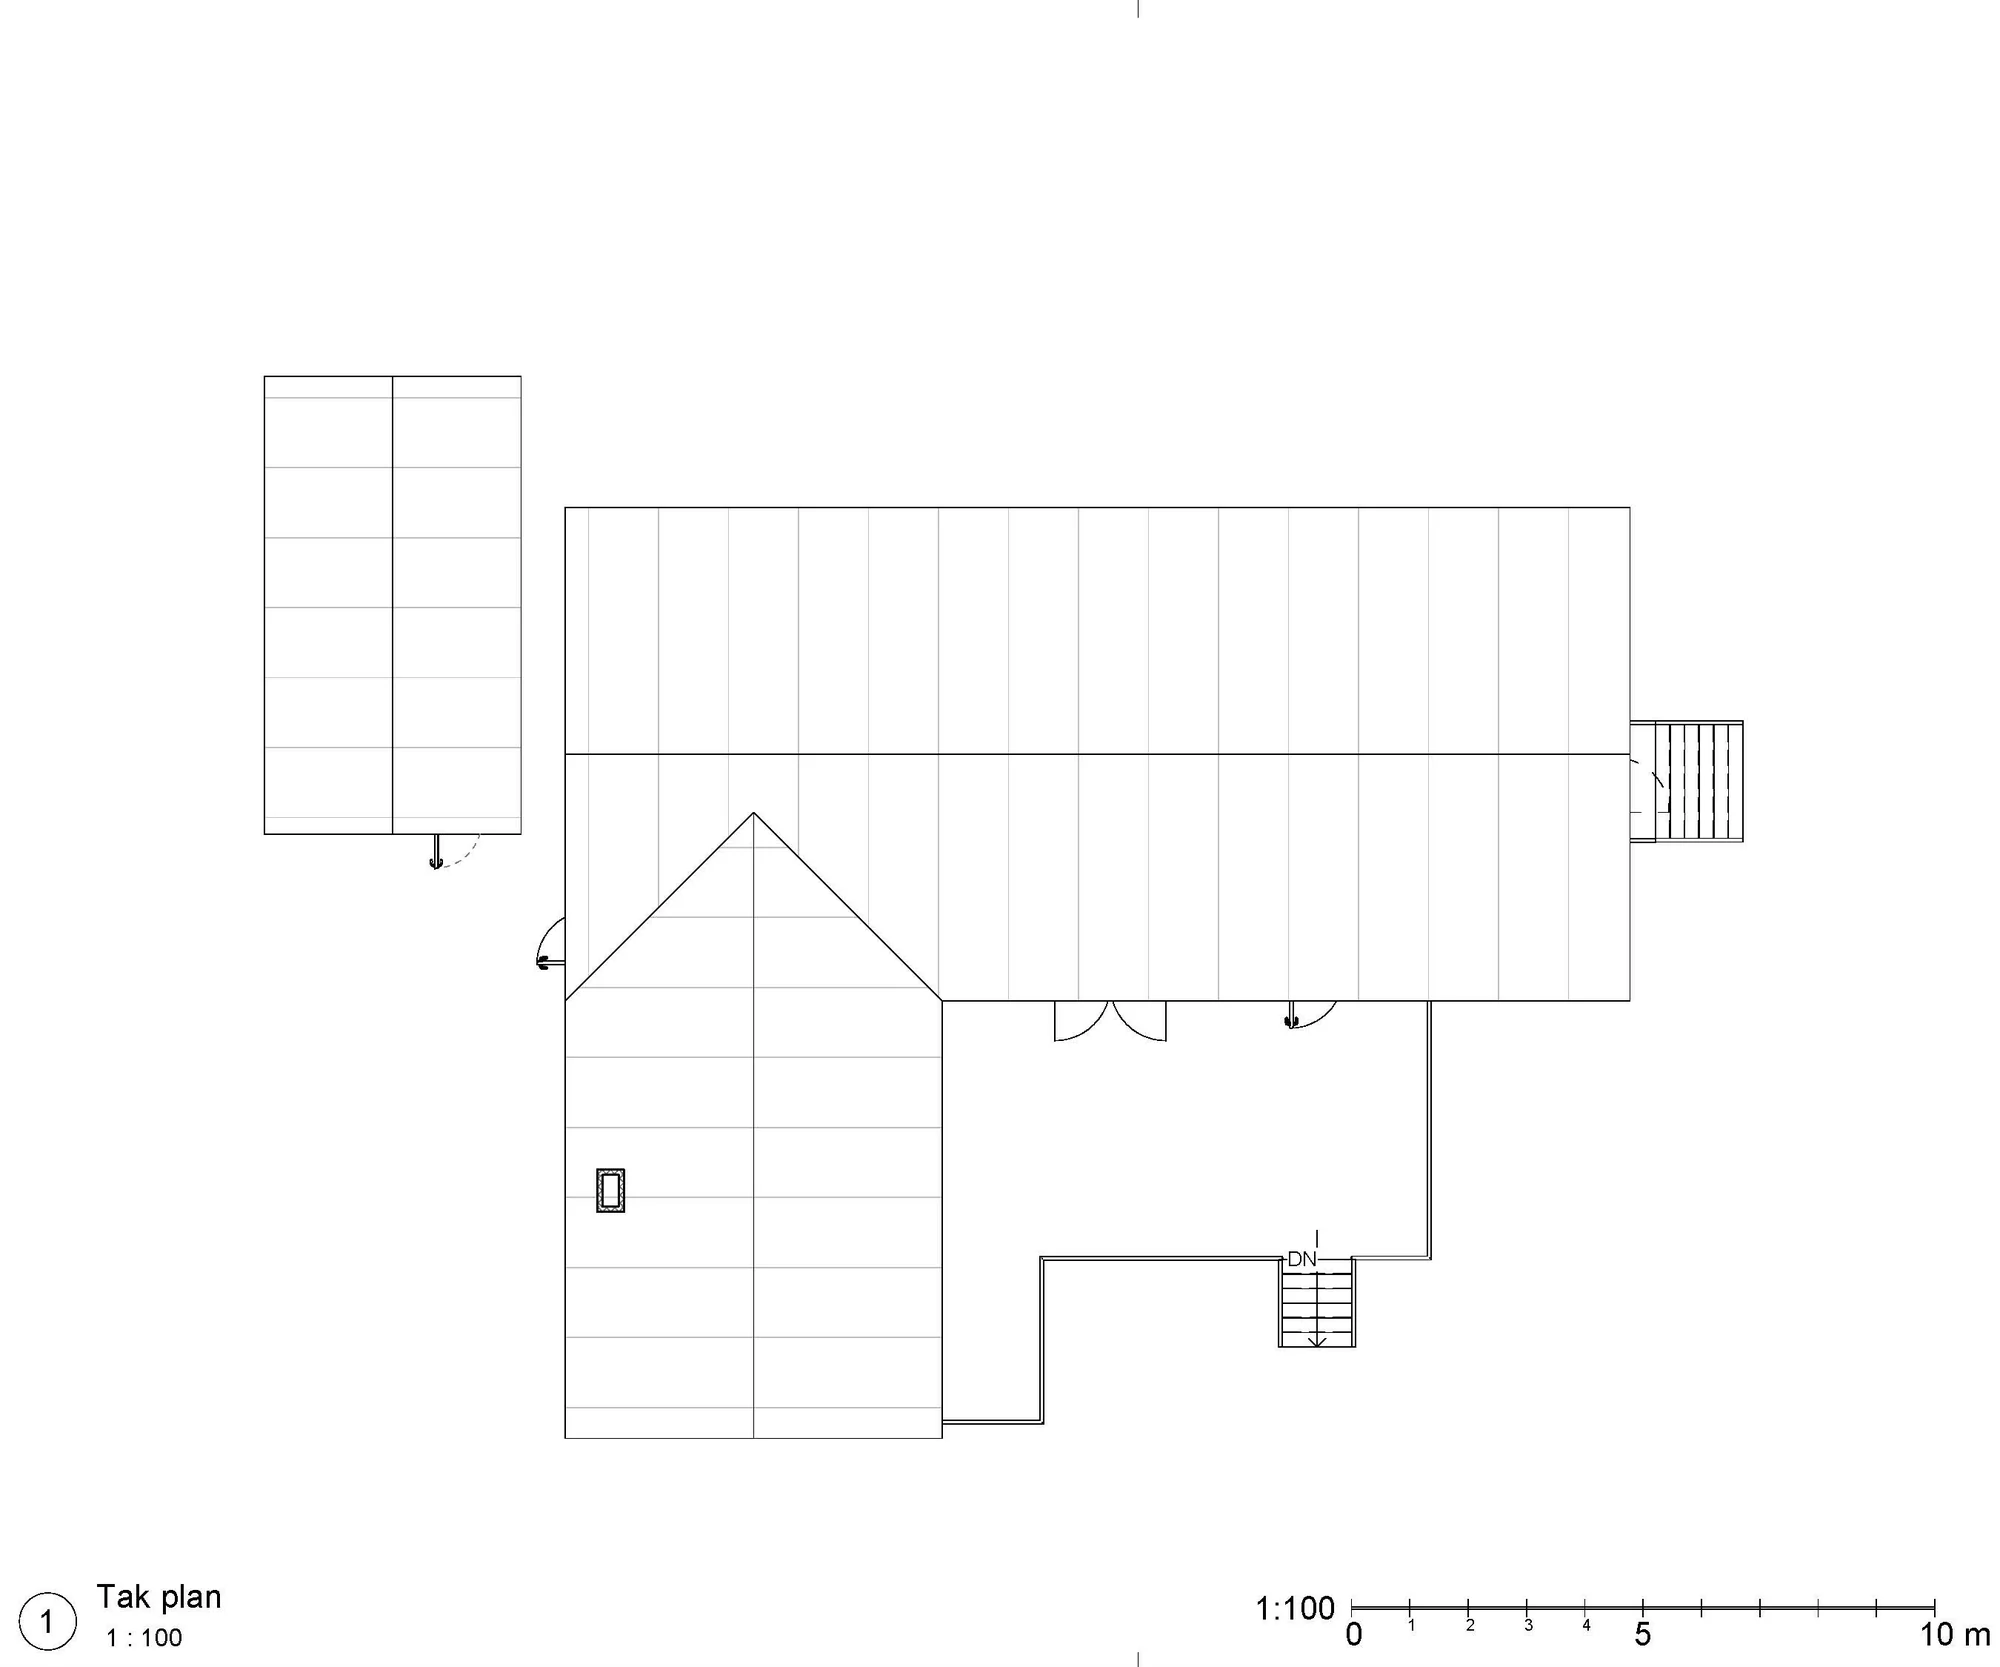 Roof plan
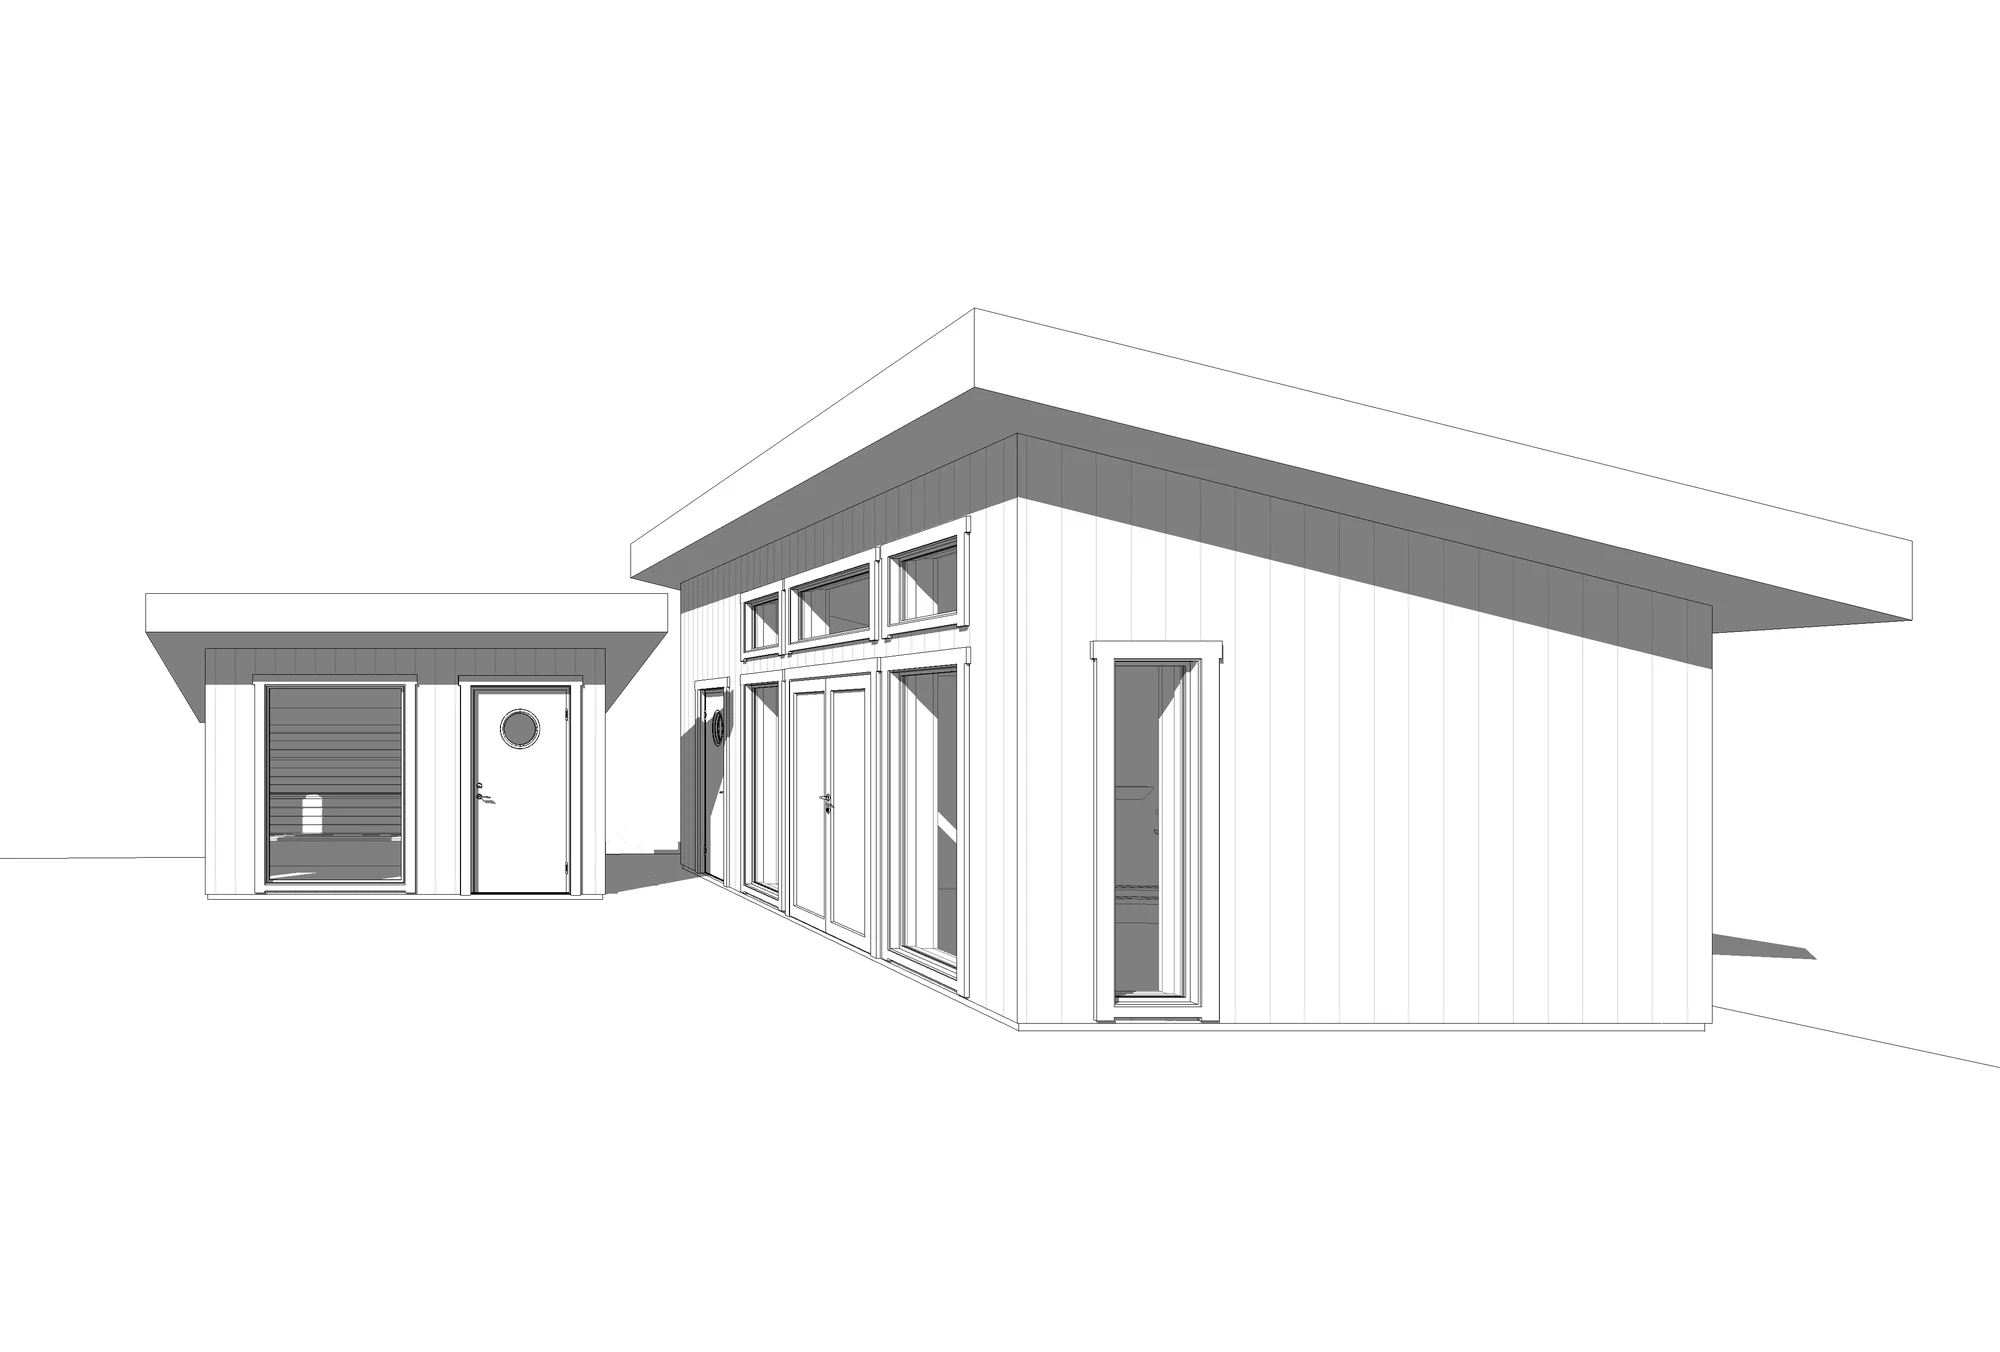 Perspective
Does your project need a building permit?
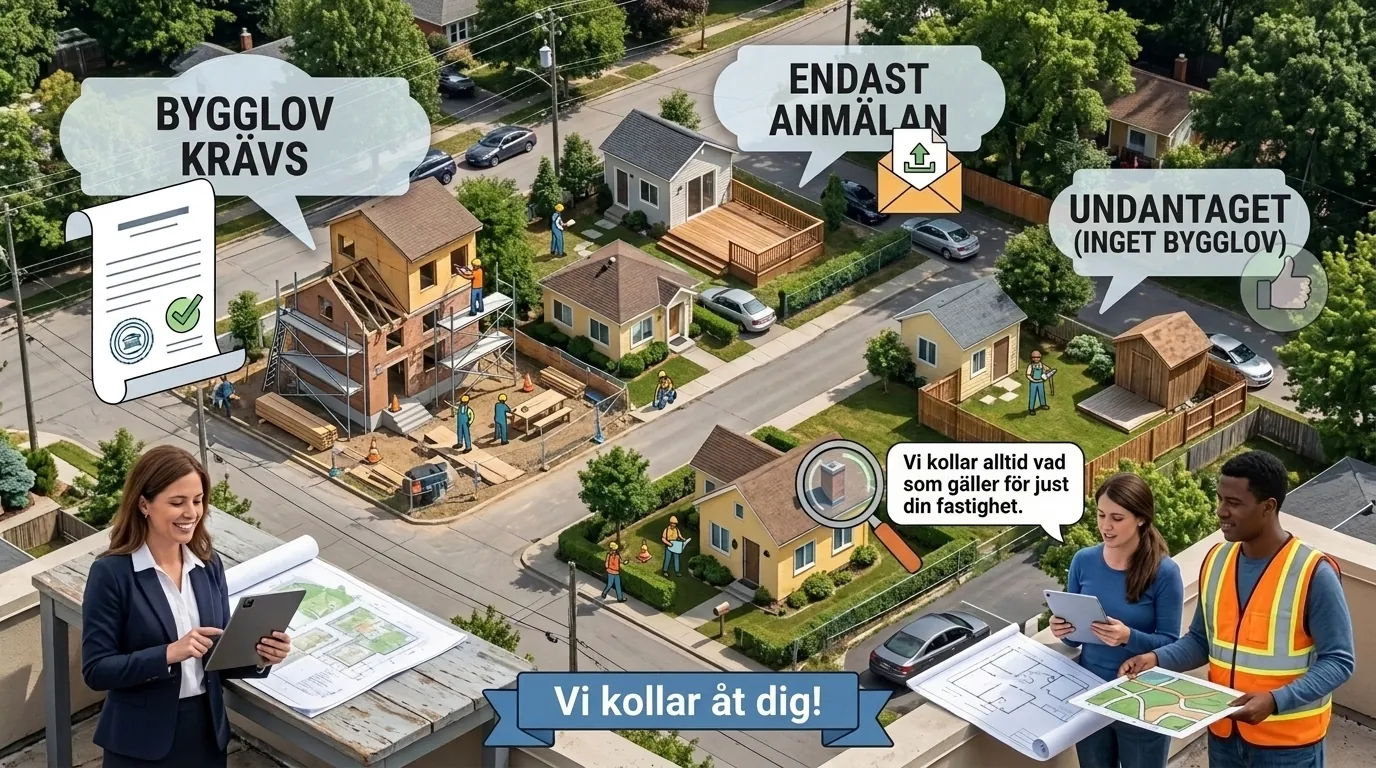
Many building projects require a building permit, but for small houses there are several exemptions where neither a permit nor a notification is needed. The rules changed on 1 December 2025, and Attefall houses and friggebod sheds are no longer separate exemptions. Below we describe what generally applies according to the guidance from Boverket, the Swedish National Board of Housing, Building and Planning. We always check what applies to your particular property.
- Extension
An extension, meaning that the volume of the building increases, normally requires a building permit. A small house may however be extended by up to 30 square metres in total without a permit or notification, provided the extension is no higher than the ridge of the house. It must be at least 4.5 metres from the boundary and at least 30 metres from the centre of a railway, unless the neighbour or the railway's infrastructure manager has approved a closer position in writing.
The 30 square metres include what has already been built without a permit, for example an Attefall extension, Attefall dormer, canopy, deck or balcony. If the load-bearing parts or the fire protection are significantly affected, a notification and a start notice may still be required.
- New build
Building a new house, or moving an existing building to a new location, requires a building permit. The exemption applies to smaller ancillary buildings and ancillary dwellings.
- Smaller building on the plot
What used to be Attefall houses and friggebod sheds are now covered by the same rule. A detached ancillary building, for example a guest cottage, storage building or garage, or an ancillary dwelling can be built without a permit or notification if the rules are followed:
- within a detailed development plan, the largest building is at most 30 square metres and at most 4 metres to the ridge, and the buildings total at most 45 square metres
- outside a detailed development plan, the largest building is at most 50 square metres and at most 4.5 metres to the ridge, and the buildings total at most 65 square metres
- the building stands on the plot of your small house and is smaller than the house
- at least 4.5 metres from the boundary, or closer if the neighbour approves in writing
- at least 30 metres from the centre of a railway, or closer if the railway's infrastructure manager approves in writing
The total area includes what has already been built without a permit, for example Attefall houses and friggebod sheds. If there is already a 30 square metre Attefall house and a 15 square metre friggebod, nothing more can be built without a permit within a detailed development plan.
A building permit may still be required, for example near particularly valuable buildings or within an area for total defence. Installing ventilation, a fireplace, water or drainage requires a notification, and within a shoreline protection area a permit under the Environmental Code is needed.
- Dormers
The special exemption for Attefall dormers no longer exists. A dormer increases the volume of the building and therefore counts as an extension, so the rules for extensions above apply. If the load-bearing parts are significantly affected, a notification and a start notice are required before construction begins.
- Friggebod
The friggebod is no longer a separate exemption. A small detached building now follows the rules for ancillary buildings above, and an existing friggebod counts towards the total area.
- Decking and canopies
Within a detailed development plan, a deck does not require a permit if it is at most 1.8 metres above the ground and within 3.6 metres of a building, or at most 1.2 metres above the ground and further away. Outside a detailed development plan there are no such measurements. A canopy on the house follows the rules for extensions. Closer to the boundary than 4.5 metres, the neighbour's written approval is needed.
- Screen walls, fences and walls
An ordinary fence does not require a permit. Within a detailed development plan, a solid fence, screen wall or wall does not require a permit if it is at most 1.8 metres high and within 3.6 metres of a building, or at most 1.2 metres high and further away. Outside a detailed development plan, a permit is usually only required closer to the boundary than 4.5 metres. The neighbour's written approval can replace the permit if the distance is the only obstacle.
- Garages and carports
A garage or carport normally requires a building permit. A smaller garage or carport can be built without a permit as an ancillary building if the rules for ancillary buildings are followed.
How it works
Initial meeting
By video call, phone or on site, we go through your idea and the material you have, whether it is a sketch, photos or existing drawings.
Analysis and price proposal
We review the conditions and the detailed development plan and prepare a price proposal based on the scope of the project.
Source material
Once you have approved the price proposal, we obtain the material needed, such as a new-build site map and existing drawings from the municipality.
First proposal
We prepare a first proposal in 2D and 3D for you to review at your own pace, and we adjust it together until the drawings match what you want.
Finished building permit drawings
You receive complete drawings, and we help you submit the application to the municipality.
Additional information
If the municipality requests additional information, we help you respond so that the case can move forward.
What happens after the building permit is granted?
Technical consultation
When the project requires a certified control officer, the municipality holds a technical consultation where you go through the building's technical solutions, the inspection plan and the waste management plan.
Start notice
The municipality issues a start notice once it has the documents it needs. You may not start building until you have a start notice, even if the building permit has been granted. For new houses, the municipality normally requires an energy calculation before issuing the start notice.
Start of construction and inspections
Construction follows the approved drawings and the inspection plan. The independent control officer, whom you as the developer propose in the application, checks that the inspections are carried out.
Final consultation
When construction is complete, the municipality may call a final consultation where you go through whether everything has been carried out in line with the building permit and the inspection plan.
Final clearance
Only once the municipality has issued final clearance may you start using the building.
Bear in mind that the building permit expires if work has not started within two years and been completed within five years of the decision becoming legally binding.
More than building permit drawings
Once the building permit is in place, Arkigroup can take the project further, so you do not have to start over with a new consultant:
- Construction documents for the builder to work from
- Structural drawings, electrical drawings and HVAC drawings
- Interior architecture
- Design and build contract, where Arkigroup takes the project from drawing to finished building
Arkigroup is also a certified quality controller under the PBL, in projects where we do not design or build ourselves.
Frequently asked questions about building permit drawings
Which drawings do I need to apply for a building permit?
Normally a site plan, floor plan, elevation drawings and a section drawing. For a new build a new construction map is often needed as well, and the municipality may ask for further documents depending on the project.
Do you help with contact with the municipality?
Yes. We obtain documents from the municipality, help you submit the application and answer the municipality's questions if it asks for additional information.
How long does it take to get a building permit?
The municipality should normally make a decision within ten weeks of the application being complete. This can be extended by a further ten weeks if the case is complicated. That is why it pays to submit a complete application from the start.
How much do drawings for a new house cost?
Architectural drawings with accompanying 3D visualisation for a new house usually cost between SEK 30 000 and SEK 70 000. For larger houses or more extensive projects we provide an individual quote.
The final price depends on the size of the house, the complexity of the project, the level of detail the client wants and the number of working hours needed to complete the assignment. We always adapt the scope to the specific needs of the project and the client's wishes.
What is the difference between A drawings and K drawings?
A drawings are architectural drawings that show how the building looks and is laid out: plan, elevation and section. These are what you need for a building permit. K drawings are structural drawings that show the load-bearing parts, for example the foundation, frame and floor structures, and are needed for the technical consultation and for construction.
Where does Arkigroup work?
Throughout Sweden. Most of the work is done digitally, and we always work from the rules of the municipality where you are going to build.
Do you offer site visits?
Yes, when the project requires it. A site visit lets us measure up and see the conditions on site, so that the drawings and the quote are accurate.
What types of buildings do you design?
Detached houses, holiday homes, Attefall houses, extensions, garages, apartment buildings, offices, shops and industrial buildings.
Can you help all the way, including with construction?
Yes. Through a design and build contract, Arkigroup takes responsibility for the whole project, from drawing to finished building. If you want to hire your own builder, we prepare tender documents so that you can compare bids.
Contact us
Tell us what you want to build and we will get back to you with a free quote within 24 hours.
Read also about our certified accessibility expert, building conservation specialist and architect-designed houses.