Electrical design and electrical drawings for commercial premises and houses
An electrical drawing shows where sockets, switches, lighting and the consumer unit will go, and how the electrical installation in the house is to be sized. The electrical design determines whether there is enough capacity for a heat pump, induction hob and EV charging, and whether the lighting makes the rooms pleasant to be in. Arkigroup AB designs energy-efficient and cost-effective electrical and telecoms systems and produces electrical drawings and lighting plans for commercial premises, houses and extensions throughout Sweden, coordinated with the architectural, HVAC and structural drawings in the same BIM model.
Request a quote Send existing drawings
- 24 h to a quote
- 20 min free consultation
- 4,6 out of 5 on Google
What the electrical design includes
Electrics and power
Power demand, service connection and main fuse, consumer units, sockets and switches, plus power for the heat pump, cooker, laundry and machinery.
Lighting and lighting design
A lighting plan with fittings, brightness and colour temperature for every room, from task lighting to mood lighting and outdoor lighting.
Controls and monitoring
Presence and daylight control, smart homes and building automation that control lighting, heating and ventilation as needed. The right controls are one of the simplest ways to reduce a building's energy consumption.
Security
Burglar alarms, access control, CCTV, fire alarms and emergency lighting.
Telecoms and data
Networks, fibre, wifi and telecoms connections where they are needed.
AV and multimedia
Sound, vision and presentation technology in homes, meeting rooms and conference facilities.
Why do you need an electrical drawing?
The right capacity from the start. A heat pump, induction hob, sauna and EV charging all need power. If the main fuse is not big enough, it is expensive to change afterwards.
Sockets and lights where you need them. If their positions are planned around the furniture and how the rooms are used, you avoid extension leads and dark corners.
Comparable quotes. The electricians price the same documentation, and it is clear what is included.
Coordination with other installations. Cables, pipes and ventilation ducts must fit without clashing, which shows up in the BIM model before construction starts.
When is an electrical drawing needed?
-
New house
The entire electrical system is planned from scratch together with the layout.
-
Extension
New rooms need sockets, lighting and often more capacity in the consumer unit.
-
New kitchen or bathroom
The hob, oven, dishwasher, underfloor heating and lighting need their own circuits and the right positions.
-
EV charging and solar panels
Requires a power calculation and space in the consumer unit.
-
Commercial premises and commercial kitchens
Higher power demand, task lighting and emergency lighting. Read more about our commercial kitchen consultant.
-
Change of use
When a premises changes use, the requirements for electrics, lighting and safety change.
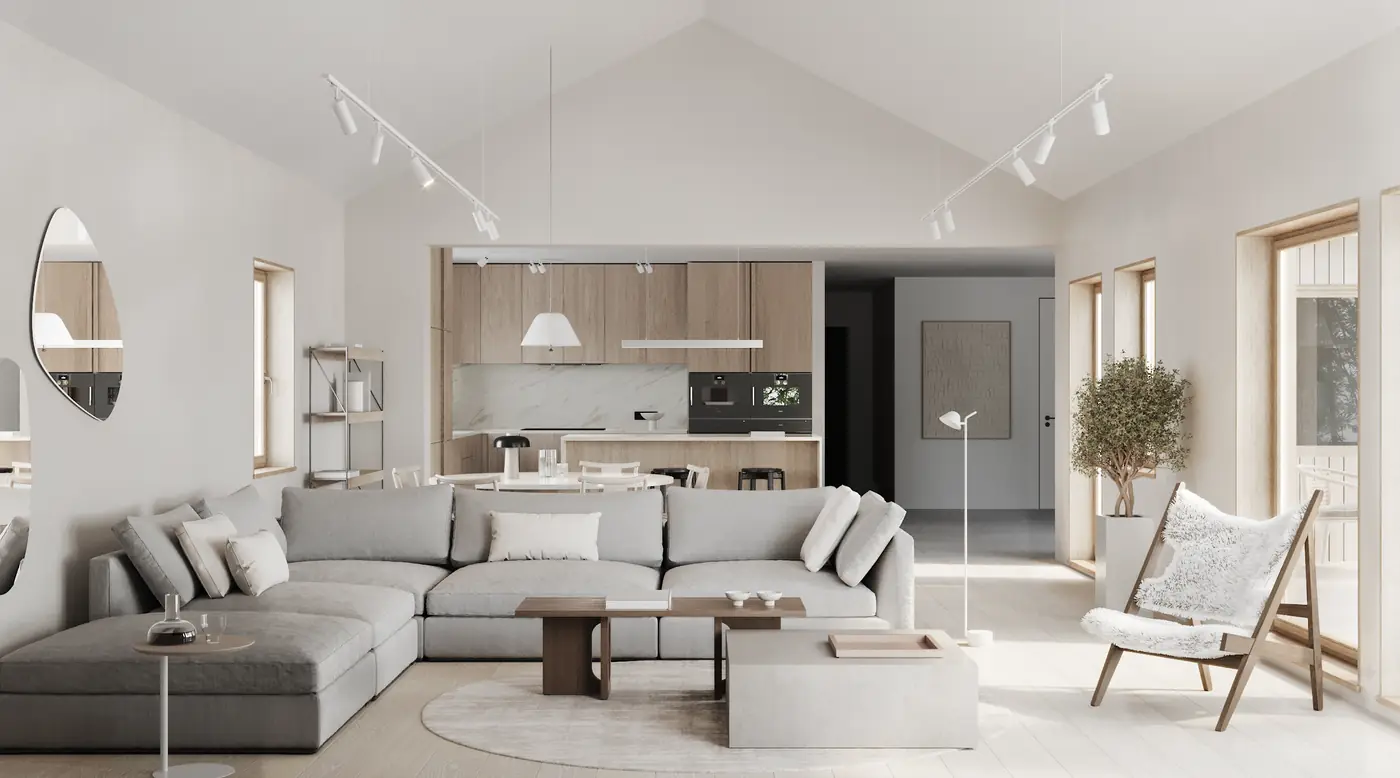
Lighting plan and lighting design
Light is part of the architecture. The right light in the right place makes a room feel larger, warmer or more focused, and the wrong light can ruin an otherwise good layout. In the lighting plan we specify fittings, brightness and colour temperature for each room: clear task lighting in kitchens and offices, softer light in living rooms and bedrooms, and calm orientation lighting in corridors and the garden.
You see the lighting before it is installed. With 3D visualisation and VR we can show how the rooms look in the evening, so you can make changes before the electrician starts. Read more about 3D visualisation.
For property owners and businesses
Electrical design for commercial premises and properties
In offices, shops, healthcare premises and restaurants the requirements are higher: task lighting suited to the work, emergency lighting and escape route signage, access control, data and controls that reduce energy consumption. We carry out electrical design for new builds, premises adaptation and change of use, and coordinate with HVAC and plumbing, structural design and the architect. Read more about premises for businesses.
Electrical regulations
- Authorisation. Electrical installations must be carried out by an electrical installation company registered with Elsäkerhetsverket. As a private individual, you may only carry out certain simpler electrical work in your own home.
- Installation rules. Electrical installations in buildings are carried out in accordance with the Swedish standard for low-voltage installations, and the electrical installer documents the installation.
- Lighting in workplaces. The employer must ensure that the lighting is suitable for the work, which affects light levels and placement in the premises.
Sources: Elsäkerhetsverket and Arbetsmiljöverket.
Electrical design step by step
An electrical system is planned in the same phases as the rest of the building project, in close collaboration between the architect, structural engineer, HVAC and plumbing designer and electrical installer. In a detached house the steps move quickly and merge. In commercial premises or a property, each phase is a separate stage with its own deliverables.
-
Feasibility study and needs analysis
You get a basis for what the electrical system needs to handle and roughly what it will cost.
What's included
- Operational requirements: homes, offices, industry, restaurants and healthcare need completely different electrical systems.
- Power demand: how much power the building needs in total, including the heat pump, commercial kitchen equipment and EV charging.
- Grid connection: discussions with the grid operator about the connection point and how much capacity is available.
- Sustainability goals: solar panels, charging infrastructure for electric vehicles and energy storage.
-
System design
You get the overall layout of the electrical system, coordinated with the floor plan.
What's included
- Electrical rooms and distribution boards: the main and sub-distribution boards are positioned so that cable runs are short and maintenance is easy.
- Main cables: how power is distributed from the service intake to floors and zones.
- Backup power and UPS: whether the building needs uninterruptible power, for example for server rooms or emergency lighting.
- Cable routing: shafts, cable ladders and conduit runs are coordinated with the structure and HVAC in the BIM model, so that the installations do not clash.
-
Construction documents
You get the detailed documentation that the electrical installer prices and builds from.
What's included
- Installation drawings: exact positions of sockets, switches, lighting, sensors and appliances.
- Distribution board schedules and circuit diagrams: how each board is to be wired and fused.
- Lighting calculation: light levels in lux, choice of luminaires and lighting control, for example DALI or KNX.
- Low-voltage systems: data and telecoms, fire alarms, intruder alarms, access control, and control and monitoring with DUC.
-
Procurement and installation
You get comparable tenders and support during construction.
What's included
- Tender documents: the electrical contractors price the same documents.
- Installation: the electrical contractor pulls cables, installs distribution boards and appliances, and coordinates with carpenters and HVAC and plumbing fitters.
- Self-inspection: the electrical contractor checks the work in accordance with Elinstallationsreglerna, SS 436 40 00, and we answer questions from the site.
-
Inspection and handover
You get a safe installation and documentation that is easy to manage.
What's included
- Pre-commissioning inspection: among other things, the electrical installer carries out insulation resistance testing, continuity testing and testing of residual current devices.
- As-built documents: the drawings are updated to show how the installation was actually built.
- Operation and maintenance instructions: documentation for those who will look after the installation.
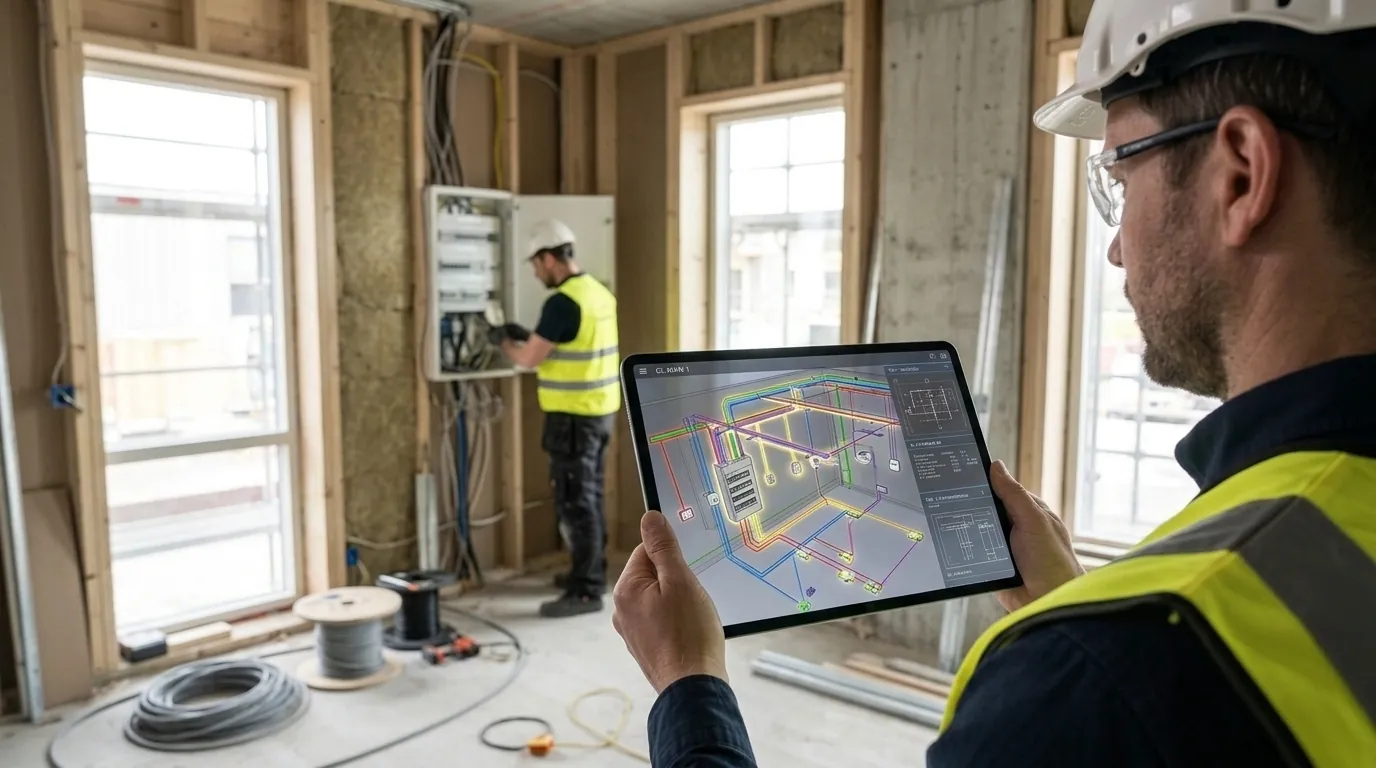
Electrical design in BIM
BIM, Building Information Modeling, is a digital 3D model of the building in which every component carries information about dimensions, materials and function. Arkigroup carries out the electrical design in the same BIM model as the architecture, structure and HVAC, so that all disciplines work from the same basis.
- Clash detection: cable ladders, ventilation ducts and beams that clash show up in the model rather than on site.
- More reliable estimates: cable lengths, appliances and luminaires are calculated directly from the model.
- Visualisation: you see the lighting and the positions of sockets and appliances in 3D and VR before installation.
- Facilities management: the model can be handed over to the property owner as a basis for operation and future alterations.
Read more about how we work with BIM.
Why clients choose Arkigroup for electrical design
-
One contact for the entire design process
Arkigroup AB was founded in 2018 by the architect Ali Alshammari, who has over 30 years of experience in the construction industry. Arkigroup coordinates architecture, structural design, HVAC and plumbing, and electrical design in the same project, so you have one contact throughout the design process instead of having to get four consultants pulling in the same direction yourself.
-
Light is part of the architecture
We plan the lighting around the room and how it is used, not around how many luminaires fit in the ceiling. That is the difference between a room that works and a room that feels right.
-
Problems are solved on the drawing
Capacity shortfalls and clashes between installations show up in the BIM model before they become delays and extra invoices on site.
-
All the way to a finished building
If the project is to be built, we can take it further through a design and build contract, with the same documents and the same contact person.
-
Quick response
You get a free quote within 24 hours.
Frequently asked questions about electrical drawings
What is an electrical drawing?
An electrical drawing shows where sockets, switches, lighting, the distribution board and other electrical installations are to be placed in a building. It is used by the electrical installer and forms part of the construction documents.
What does electrical design include?
Power calculation, choice of system, electrical drawings, lighting plan and specifications for electrical systems, power, lighting, controls, security and data.
What is the difference between an electrical drawing and a wiring diagram?
The electrical drawing shows where the installations are located in the building. The wiring diagram shows how the circuits are connected, for example in the distribution board.
Is an electrical drawing needed for a building permit?
No, the municipality does not normally require electrical drawings for the building permit. The electrical installer does need the drawing, however, and it is often part of the construction documents, particularly for commercial premises.
Can I do electrical work myself?
No, electrical installations must be carried out by a registered electrical installation company. As a private individual you may carry out certain simpler electrical work in your own home, as Elsäkerhetsverket describes on its website.
What is a lighting plan?
A drawing that shows which luminaires go where, with brightness and colour temperature for each room. It makes the lighting well thought out rather than a single lamp in the middle of the ceiling.
How do I know if the main fuse is big enough?
That is determined by a power calculation that includes all large loads, such as the heat pump, cooker, sauna and EV charger. If it is not big enough, the grid operator can increase the fuse rating, or load management can distribute the power.
How much does an electrical drawing cost?
The price depends on the size of the building and how many systems are included, for example whether the lighting plan, controls and security are to be designed. Tell us about your project and you will get a free quote within 24 hours.
Request a quote for electrical drawings
Tell us about your project or send the drawings you have, and we will come back to you with a free quote within 24 hours.
Thank you, your request has been sent
An architect will review it and come back with a free quote within 24 hours. If it is urgent, feel free to call 013-15 10 00.
How it works
- NowYou send your request
Three fields are enough. If you have a sketch or drawing, you can attach it.
- 20 minFree consultation with an architect
Afterwards you will know whether what you want to build needs a building permit, which drawings and documents are required and what the next step is.
- 24 hYou receive a quote
Free of charge and with a clear price. We only start once you have approved it.


“Good results, quick response and transparent pricing.”
Prefer to talk directly? Call 013-15 10 00 or email info@arkigroup.se.