Blog
Here we share knowledge, inspiration and news on architecture, architectural drawings, design and the construction industry.
-
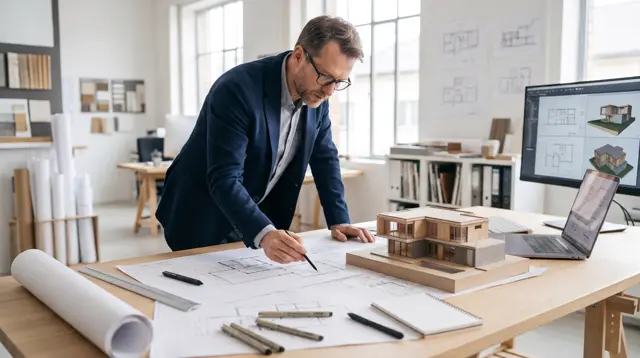 The architect – the driving force behind every successful building Every building that works well for many years has a well-considered idea behind it. The architect's role is to turn that idea into a building that is beautiful, works in everyday life, can be built and lasts over time. Here we explain what the architect does, when the architect adds the most value and how architecture and building design fit together.
-
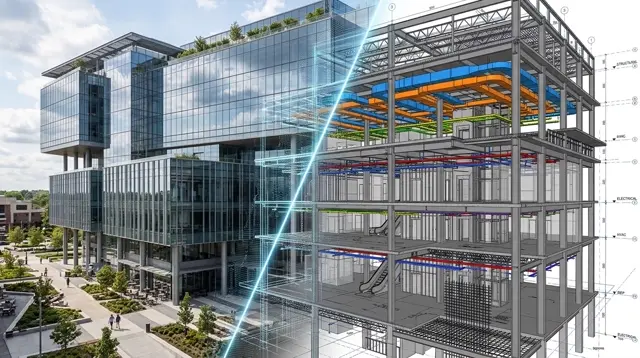 BIM, digital twins and AI – the future of architecture and construction Digital models have become a natural part of how buildings are planned, built and managed. In this article we explain what BIM, digital twins and AI are, how they fit together and what they mean for you if you are planning a new build or a conversion.
-
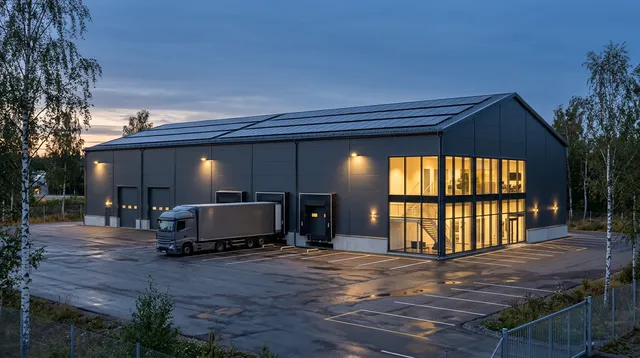 Building an industrial hall – key things to consider before construction starts Building an industrial hall is one of the largest investments a manufacturing company or property owner makes. The building must serve the business for many years, meet the requirements of the municipality and the authorities, and keep both construction and operating costs down. Most of the decisive choices are made long before the first spade goes into the ground, and that is where the most time and money can be saved.
-
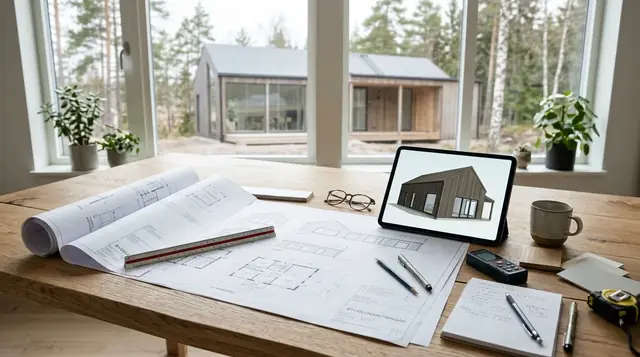 Building permit granted – what is the next step? A granted building permit is an important milestone, but it rarely means you can start building the next day. Here we go through, step by step, what happens after a building permit is granted, from the technical consultation and structural drawings to the start notice and final notice.
-
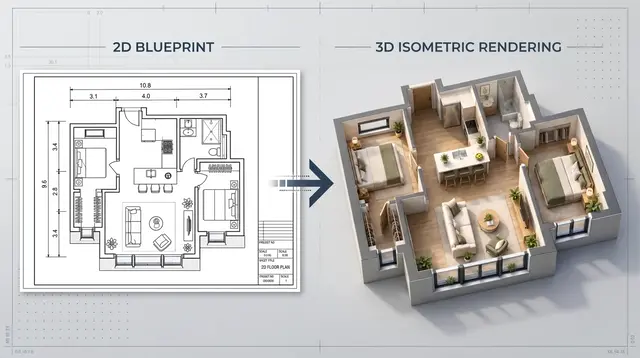 Building permits in Sweden – everything you need to know before you start building A complete guide to building permits, documents, drawings, technical requirements and the municipal process, from first idea to start of construction. The rules changed on several points during 2025 and 2026, and this guide is based on what applies now.
-
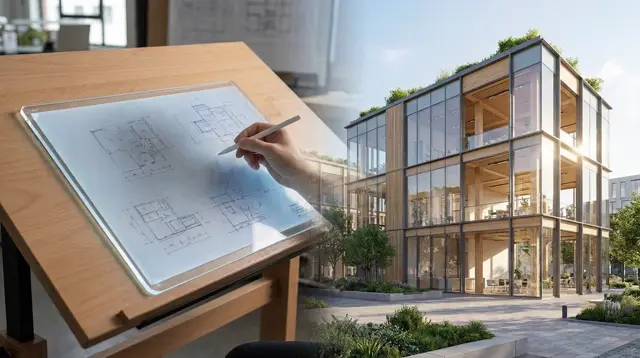 From idea to reality – why the right design work is decisive for a successful building project Most problems that appear on a building site can be traced back to the desk: a detail that was never drawn, a duct that clashes with a beam, a decision that was put off. Here we explain why careful design determines how a building project goes, which documents are needed and which mistakes are most common.
-
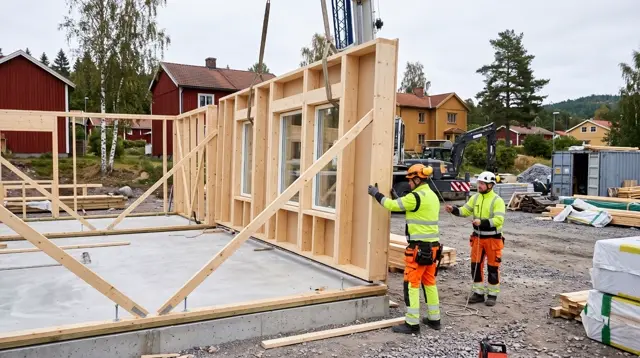 Prefabrication versus stick-built construction – which building method suits your project best? Should the house be built from finished elements made in a factory, or raised piece by piece on site? The choice of building method affects construction time, costs, quality and how freely you can design the building. Here we compare prefabrication and stick-built construction and show why the best answer depends on the project.
-
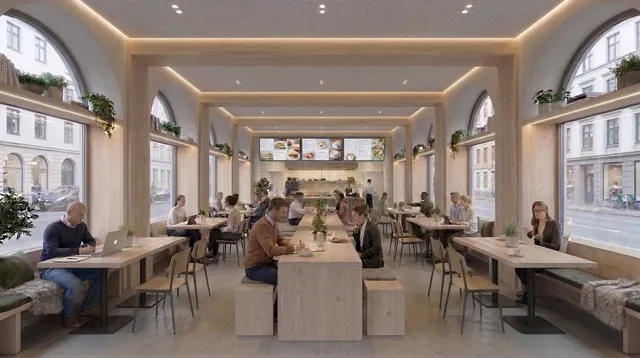 How we create the restaurants and hotels of the future – design, function and technology A successful restaurant or hotel takes far more than attractive interiors. It takes a combination of architecture, logistics, working environment, technology and financial planning, and those decisions need to be made together while the project is still an idea.
-
 Functional and sustainable house extension – how to create more space and value in your home Do you need more space but want to stay where you live? An extension can give the family the rooms it lacks and also raise the value of the house, if it is planned properly. Here we explain how to extend your house so that it is functional, sustainable and looks as if it has always belonged there.
-
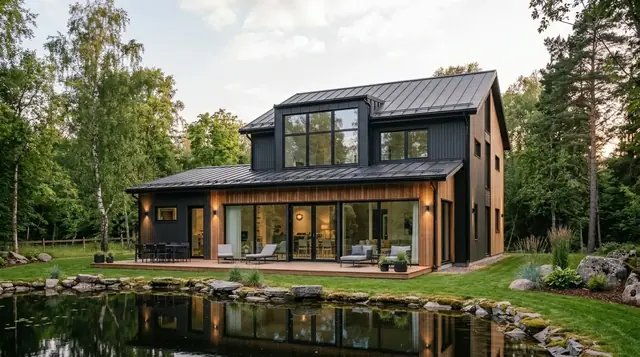 What does it cost to build a house in Sweden in 2027? – A complete guide to building costs, design and budget The latest statistics from SCB show an average of SEK 33 118 per square metre for the building and SEK 42 717 per square metre with land and VAT, for group-built houses. Here we go through what the figures mean ahead of 2027, what is often forgotten and how the right design work gives a budget that holds.
Get a free quote within 24 hours
Tell us briefly what you want to build. An architect will go through it with you and come back with a clear price. We only start once you have approved the quote.
Thank you, your request has been sent
An architect will review it and come back with a free quote within 24 hours. If it is urgent, feel free to call 013-15 10 00.
How it works
- NowYou send your request
Three fields are enough. If you have a sketch or drawing, you can attach it.
- 20 minFree consultation with an architect
Afterwards you will know whether what you want to build needs a building permit, which drawings and documents are required and what the next step is.
- 24 hYou receive a quote
Free of charge and with a clear price. We only start once you have approved it.


“Good results, quick response and transparent pricing.”
Prefer to talk directly? Call 013-15 10 00 or email info@arkigroup.se.