On this page
The building permit is granted: congratulations, but not quite done
When the municipality grants the building permit, the building committee has assessed whether what you want to build is suitable for the site and consistent with the detailed development plan or the conditions of the area. That is an important part of the process, but the permit is mainly about where the building goes and what it looks like. How it is to be built technically is assessed in the next stage.
For most measures that require a building permit, a start notice (startbesked) is also needed before work may begin, and many projects require technical documents, an inspection plan and a certified quality inspector. Planning those steps in good time gets you to the start of construction faster and with more confidence.
The rules for the building process changed on 1 July 2026. This article is based on the rules that apply now, according to Boverket's summary of the changes to the Planning and Building Act. The municipality's decision in your case always determines what applies to your particular project.
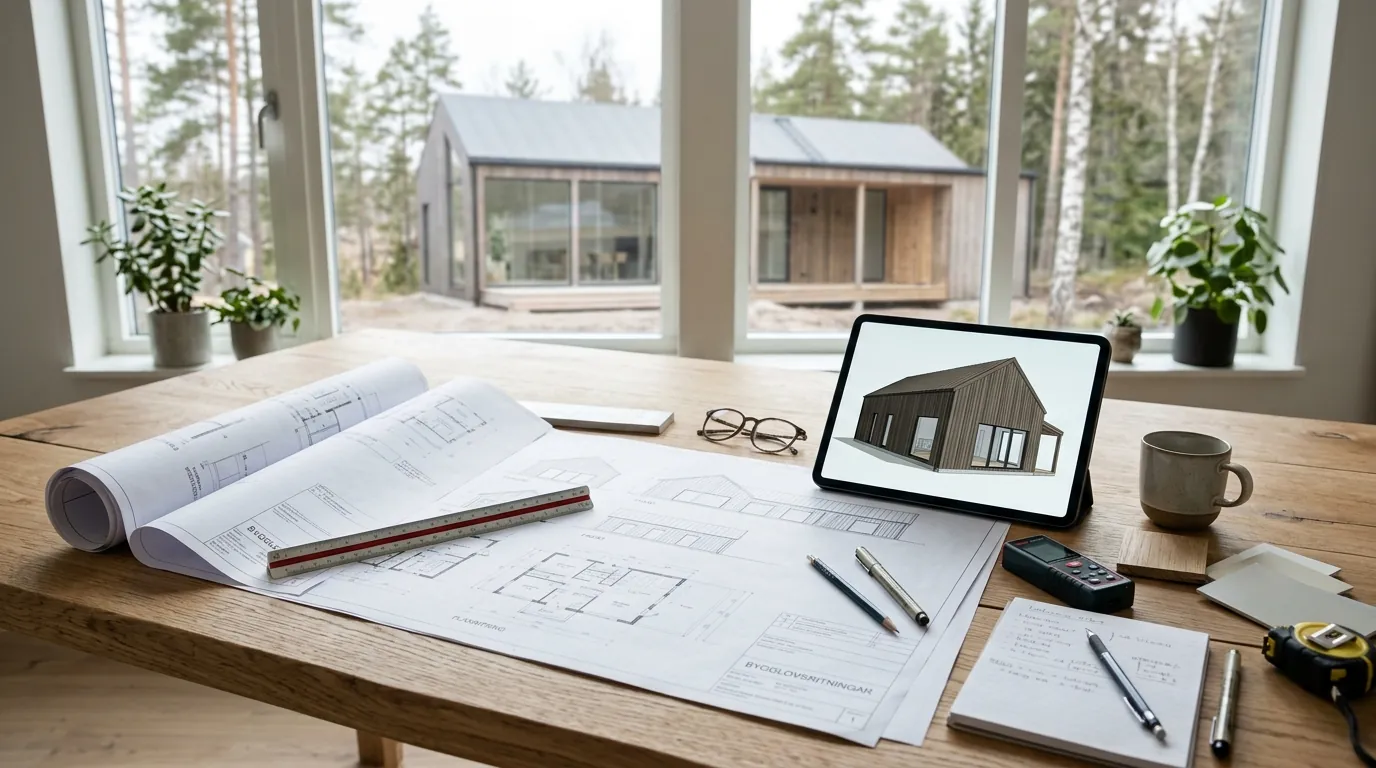
Step 1: Check the decision and the appeal period
Read the whole decision carefully, not just that the permit has been granted. It states whether the permit has conditions, whether a certified quality inspector is required, whether the municipality will call a technical consultation and which documents need to be submitted before a start notice can be given.
It also helps to distinguish between three things that are often confused:
- The building permit is granted The building committee has approved the measure. The decision is sent to you and published, so that anyone affected can appeal.
- The decision has gained legal force The appeal period has passed without anyone appealing. The decision includes instructions on how and when it can be appealed.
- You may start the work This normally requires a start notice, whether or not the permit has gained legal force.
A building permit decision normally applies immediately, even before it has gained legal force. The exception is if the building committee has decided that it will apply only once it has gained legal force, for example to protect natural or cultural values. Anyone who builds before the permit has gained legal force still does so at their own risk: if the decision is appealed, a higher authority can decide that the permit shall not apply for the time being, and if the permit is overturned, it may become necessary to restore what has been built. Boverket explains the rules in its guidance on when a permit may be enforced.
Note also that a building permit expires if the work has not started within two years and been completed within five years from the day the decision gained legal force.
Step 2: Technical consultation with the municipality
The technical consultation (tekniskt samråd) is a meeting between the developer, that is you as the person having the work done, and the building committee. The committee shall call the consultation once the permit has been granted if a certified quality inspector is required, if the consultation is not obviously unnecessary or if you have requested it yourself. For a new building or a larger extension it is therefore held in most cases.
No later than five working days before the consultation, or within the time the committee decides, you must submit proposals for the inspection plan and the waste management plan, and the technical documents needed for the committee to decide on the start notice.
What is discussed at the technical consultation?
- How the work is planned and organised, and who is responsible for what.
- The proposed inspection plan and waste management plan.
- Which technical documents are needed and whether those submitted are sufficient.
- Whether inspection by experts is needed, for example for fire safety or accessibility.
- Which site visits the municipality plans to make.
Boverket describes what applies in its guidance on technical consultation. A well-prepared consultation saves time, because the committee can then often give the start notice at the meeting or shortly afterwards.
Step 3: Prepare structural drawings and construction documents
The building permit drawings show what the building looks like and where it is placed. For the municipality to give a start notice, and for the builder to build correctly, more detailed technical documents are often needed. Which ones are required depends on the scope of the project and on what the municipality asks for.
- Structural drawings and calculations Show how the frame carries loads, with dimensions of beams, floor structures and roof trusses.
- Foundation drawing Shows the foundation, for example a slab on ground, with reinforcement, insulation and drainage.
- Section drawings and details Show walls, floors and roof in cross-section with materials and layers.
- Fire safety description Describes how the building meets the fire safety requirements, when needed.
- Energy calculation Shows that the building meets the energy efficiency requirements, which is often requested for new buildings.
- HVAC and electrical documents Show ventilation, water, drainage and electrical systems, when the municipality or the project requires it.
Read more about our structural drawings, what complete construction documents include and energy calculations.
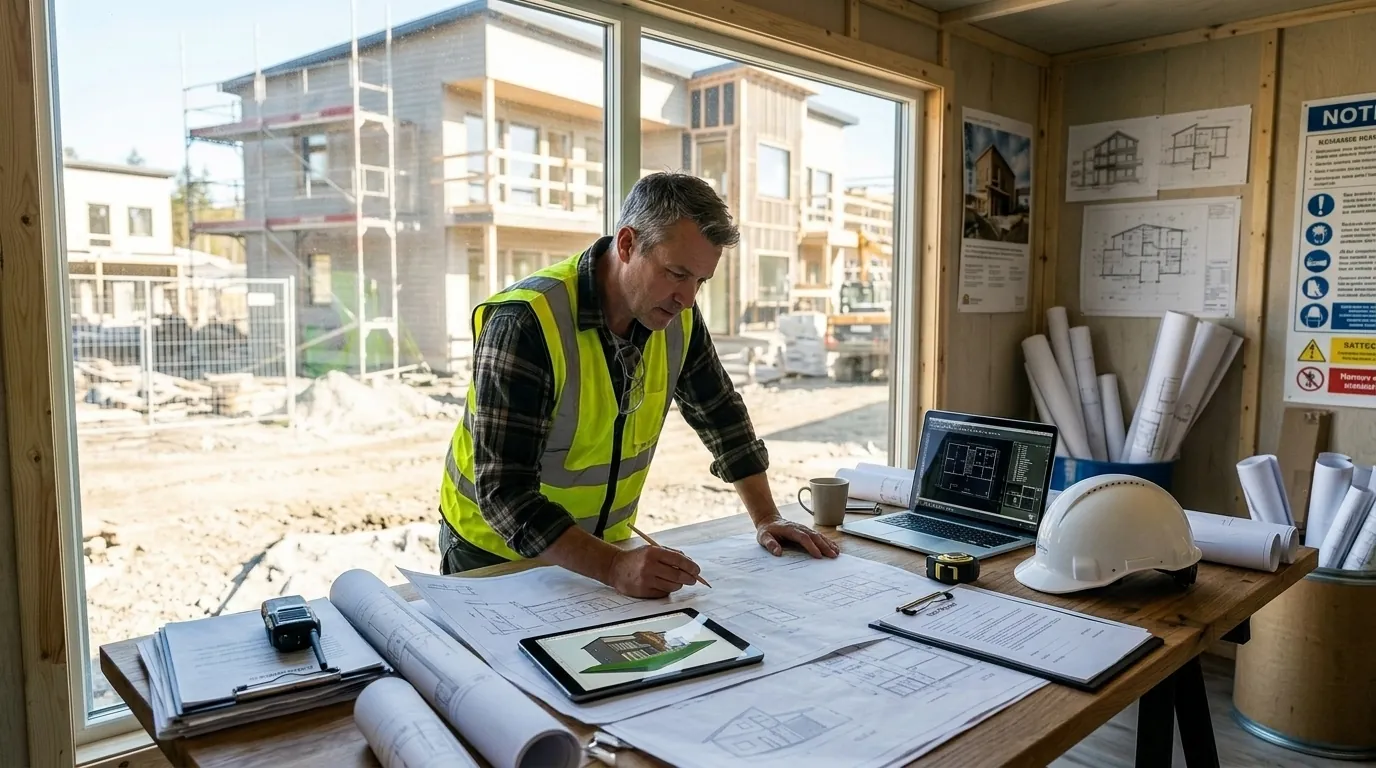
Step 4: Inspection plan and certified quality inspector (KA)
The inspection plan describes how you as the developer will show that the building meets the requirements. It must state which inspections are to be carried out and which requirements they concern, who carries them out and how, which notifications are to be made to the building committee and which site visits the committee should make. Since 1 July 2026, waste is handled in a separate waste management plan.
The main rule is that there must be a certified quality inspector, KA (kontrollansvarig), for the inspections covered by the inspection plan. The inspector helps the developer prepare the inspection plan, takes part in consultations and site visits and issues a statement ahead of the final notice. A KA must be independent of whoever carries out the work and may not inspect work they have designed themselves.
There are exceptions. For small alterations to one- or two-family houses and for certain other simpler measures, a certified quality inspector is normally not required, unless the building committee decides otherwise. Your building permit decision shows what applies in your case. More about the rules can be found in Boverket's guidance on certified quality inspectors and on the inspection plan. Read also about our service as certified quality inspector under the PBL.
Step 5: Get the start notice
This is the most important thing to remember: a granted building permit does not automatically mean that construction may begin. When the measure requires a building permit, work may not start until the building committee has given a start notice.
The committee gives a start notice when it considers that the measure can be expected to meet the requirements of the Planning and Building Act. The start notice establishes the inspection plan and may also set conditions for the work. Anyone who starts building without a start notice risks having to pay a construction penalty fee. Read Boverket's guidance on the start notice.
How long it takes to get a start notice after the building permit varies between municipalities and projects. The most important factor you can influence yourself is that the technical documents and the inspection plan are complete from the start.
Step 6: Plan contractor, budget and schedule
While the technical documents are being prepared is a good time to plan the construction itself. Some practical advice:
- Compare quotes on the same basis When several contractors price the same drawings and specifications, the quotes become comparable. Clear tender documents reduce the risk of ambiguities and extra costs.
- Check the contractor Ask for references, check their F-tax registration and insurance, and make sure the contract describes the scope, schedule and payment plan.
- Make a realistic budget Allow for costs beyond the construction itself, such as fees, connections and a reserve for the unexpected. A construction cost estimate gives a picture of the finances before you commit.
- Plan the time Consider delivery times, the weather and when the start notice can be expected. Follow up the finances continuously during construction, so that changes and additions are visible in time.
If you want one party for both drawings and construction, a design and build contract may be an option. If you are considering the building method, read our comparison of prefabrication and stick-built construction.
Step 7: Carry out the building project
Once the start notice is in place, work can begin. During construction it is important to follow the documents on which the permit and the start notice are based, to carry out the inspections according to the inspection plan and to meet any conditions set by the municipality.
- Document the inspections continuously, for example with self-inspections and photos of what is built in.
- Take part in the municipality's site visits, together with the certified quality inspector where there is one.
- Check changes before they are made. A change to the building's design or position may require an amended permit, and technical changes may need to be reported to the committee.
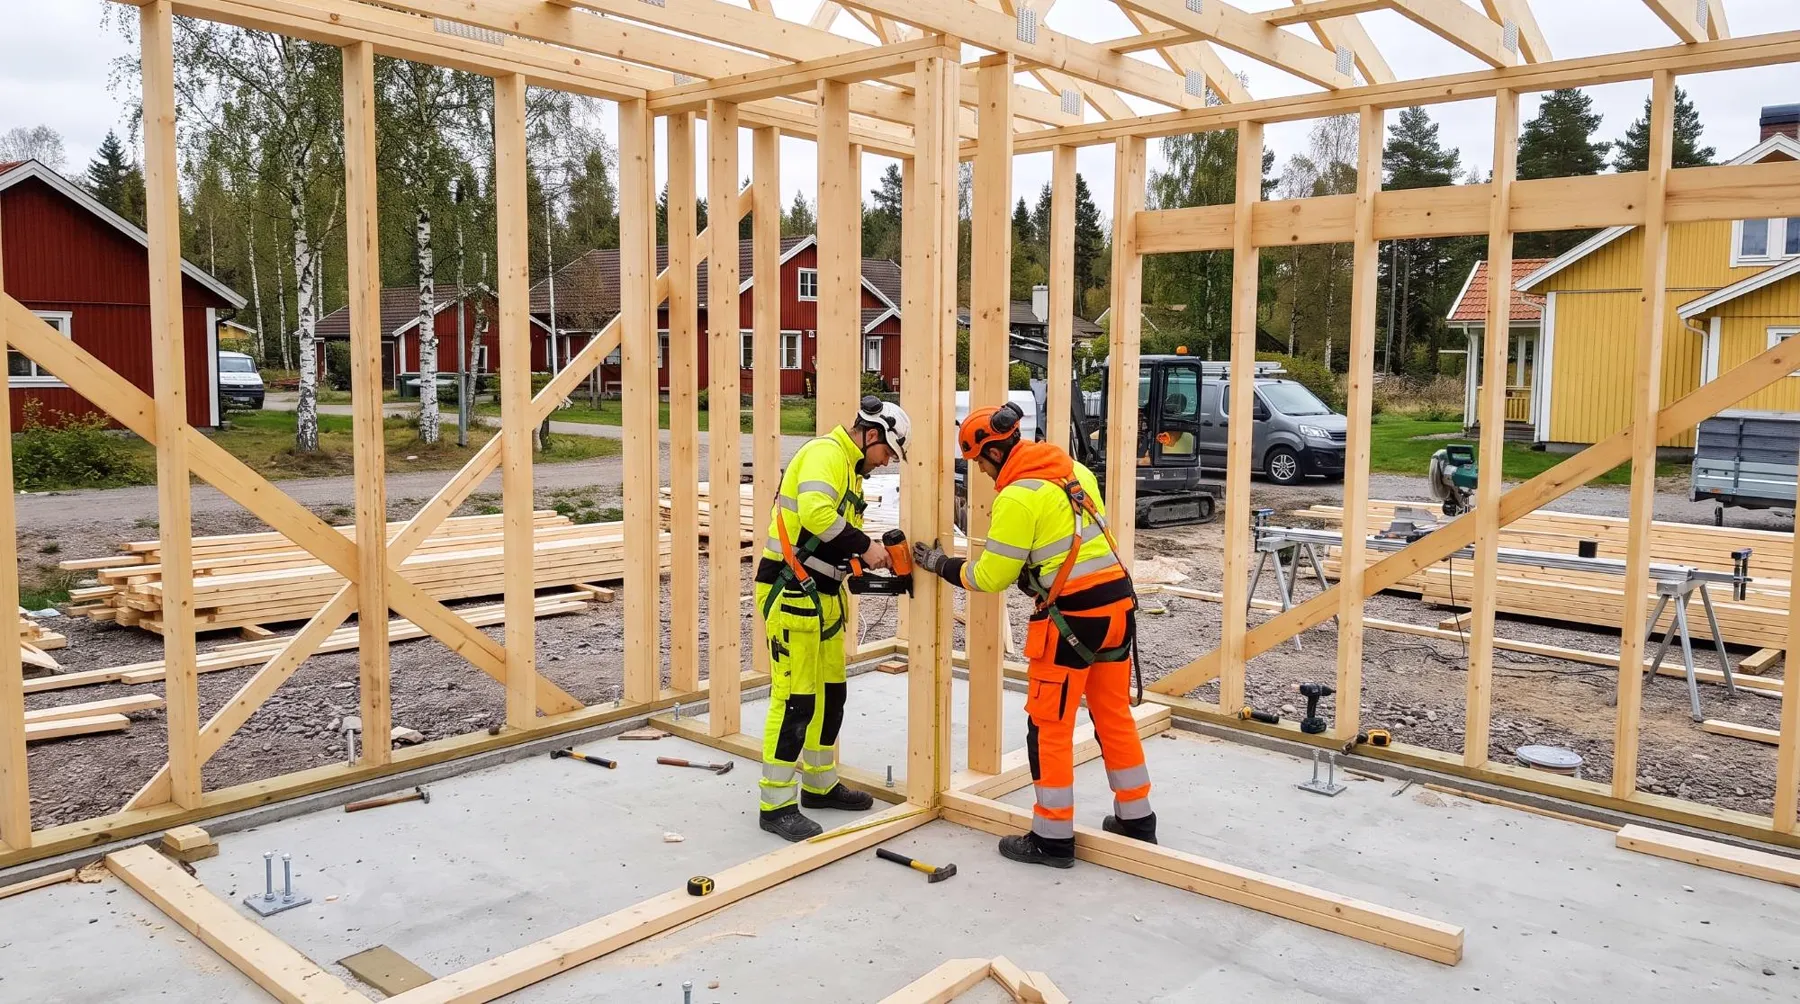
Step 8: Final consultation and final notice
When construction is nearing completion, you notify the building committee in accordance with the inspection plan and request a final notice (slutbesked). If the project has had a technical consultation, the committee normally calls a final consultation, unless it is obviously unnecessary. The inspections and the certified quality inspector's statement are reviewed there.
The committee gives a final notice once you have shown that the requirements of the permit, the start notice, the inspection plan and the waste management plan are met. For certain new buildings, a climate declaration must also have been submitted. The building may normally not be taken into use before a final notice has been given, where one is required, unless the committee decides otherwise. If everything is not complete, the committee can under certain conditions give an interim final notice. Read more in Boverket's guidance on the final notice.
How can Arkigroup help you?
Arkigroup is an architecture and design firm with architects, structural engineers and building technicians. We help private individuals, property owners and companies all the way from idea and building permit to documents that can be built from. Among other things, we can help with:
- Architectural drawings and building permit documents.
- Structural drawings and technical construction documents.
- Design for new builds, extensions and conversions.
- Coordination between architect, structural engineer and other technical consultants, such as HVAC and electrical.
- Additions and updates to drawings when the municipality requests them.
- Preparations for the technical consultation and the start of construction.
Which documents and services are needed is determined by the municipality's decision, the scope of the project and the rules that apply. We go through your decision with you and propose what is needed, no more and no less.
Frequently asked questions about what happens after a building permit is granted
Can you start building as soon as the building permit is granted?
No, as a rule you cannot. When the measure requires a building permit, work may not start until the building committee has given a start notice. The permit normally applies immediately, but if it has not gained legal force you build at your own risk should someone appeal.
What is the difference between a building permit and a start notice?
The building permit assesses whether the measure is suitable for the site and consistent with the detailed development plan or the conditions of the area. The start notice is given when the committee considers that the measure can be expected to meet the technical requirements, and it is the start notice that gives the go-ahead to start building.
How long does it take to get a start notice?
It varies between municipalities and projects. What matters most is whether a technical consultation is needed and whether the technical documents and the inspection plan are complete. Ask your municipality about their processing and submit the documents in good time before the consultation.
Do I need structural drawings after the building permit is granted?
Often, but not always. For new buildings, extensions and changes to the load-bearing structure, the municipality normally asks for structural drawings or calculations before the start notice. For smaller measures, simpler documents may be enough. The municipality states what is required in the decision or at the technical consultation.
Do I have to hire a certified quality inspector?
The main rule is that there must be a certified quality inspector, KA. There are exceptions, among others for small alterations to one- or two-family houses and for certain simpler measures. Your building permit decision shows whether a KA is required in your project. Since 1 July 2026, the developer can instead use a certified building assessor in certain new-build projects.
What happens if the municipality requests additions?
You then need to provide the missing documents or information and submit them within the time the municipality specifies. The case cannot proceed until the documentation is complete. We often help clients update drawings and documents at the municipality's request.
When can I move into the finished building?
The building may normally not be taken into use until the building committee has given a final notice, where one is required, unless the committee decides otherwise. Anyone who moves in without a final notice risks a construction penalty fee. Request the final notice in good time before construction is finished.
Have you been granted a building permit and need help with the next step?
Arkigroup helps you take your project further with architecture, structural drawings and technical design. Contact us to discuss your project and get help planning the way from granted building permit to start of construction. More about us and our services at arkigroup.se.