On this page
The restaurants and hotels of the future start with the first idea
Today, guests do not simply choose a meal or a bed for the night. They choose a place. The atmosphere, the light, the sound, the comfort and the sense that everything works are part of what they pay for, and they quickly notice when something is off: a dining room where conversation is impossible, a lobby with no natural route to the lift, or a hotel room where the bathroom door hits the bed.
At the same time, the same building has to work as a workplace, a food business and a technical installation, often in existing premises with limited ceiling height and shafts that are already fixed in place. That is why architecture and design development play a decisive role from the start. Where the kitchen goes determines where the extract duct can run, and where the extract duct can run sometimes determines whether the business idea can be carried out in the premises at all.
This article is for restaurant owners, hotel operators, property developers and investors who want to understand what it takes to build a restaurant in Sweden or develop a hotel that lasts.
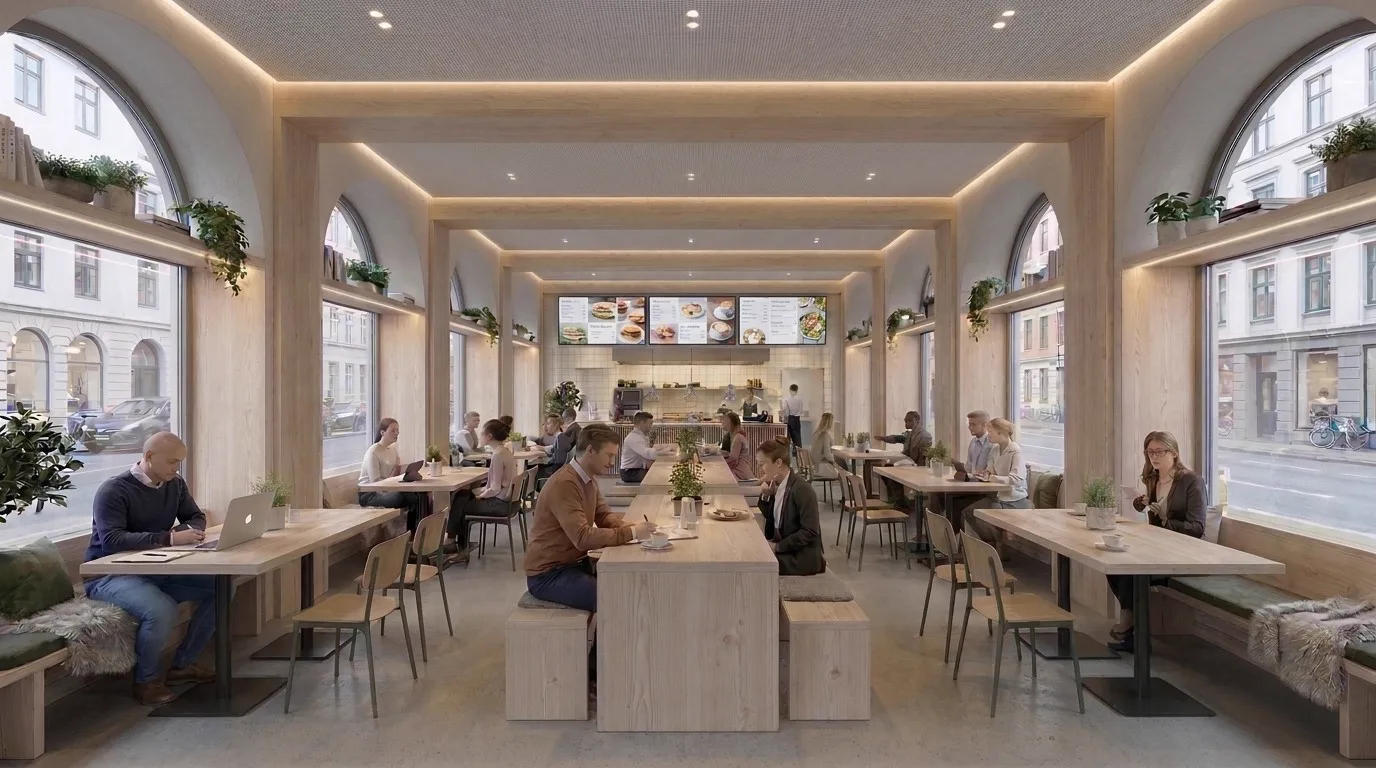
Architecture that creates experiences
A restaurant architect does more than draw a beautiful room. The task is to make the guest experience and the work of the staff function in the same premises, at the same time. Designing a restaurant is therefore as much about flows as about expression. Interior design and layout need to be developed together, otherwise the interiors end up solving problems the layout has created.
- Layout The number of seats is weighed against table positions, service routes, bar, kitchen and toilets, so that the premises work even on a full evening.
- Light, materials and colour Daylight, task lighting and mood lighting give the room its character. The materials must also withstand wear, cleaning and many years of use.
- Acoustics Hard surfaces and high ceilings quickly make a dining room noisy. Sound absorbers need to be designed in from the start, not added after opening.
- Flows The route between entrance, reception, restaurant and kitchen should be obvious to guests and short for staff, and the two routes should cross as little as possible.
- Working environment Staff spend more hours in the building than any guest. The Swedish Work Environment Authority's regulations AFS 2023:12 set requirements for how workplaces are designed, starting at the design stage.
- Accessibility and safety Entrances, toilets, escape routes and changes in level are requirements that affect the layout, not details to solve afterwards.
Design and function have to work together. A beautifully placed bar is a poor decision if it blocks the service route, and an efficient kitchen is not enough if the dining room attracts no one. As architects for restaurants and hotels, we constantly weigh these needs against each other.
The professional restaurant kitchen: the heart of the business
The kitchen is often the most expensive and technically complex part of a restaurant. Planning a restaurant kitchen starts with the menu: what will be cooked, how much, by how many people and at what times? The answers determine floor areas, equipment, installations and power requirements.
- Workflows Goods should move in a logical order from delivery to service, without unnecessary steps and crossing routes.
- Clean and unclean zones Dirty dishes, waste and raw ingredients are kept apart from finished food. This is most easily solved by the layout, not by routines afterwards.
- Delivery and storage Goods reception needs space, enough storage and a short route to the cold room.
- Refrigeration and freezing The size should follow the menu and delivery frequency. Cold rooms also need space for cooling units and condensate.
- Dishwashing The dishwashing area needs its own space, drainage, ventilation and a route in and out that does not cross the finished food.
- Ventilation and extract ducts The route of the extract duct through the building needs to be solved early, as it affects fire safety, neighbours and the facade.
- Ergonomics and staff safety Working heights, walkways, floors and heavy lifting determine how the kitchen works during a long shift.
- Hygiene and food safety Surfaces, hand-wash basins and ease of cleaning should support the daily work.
- Energy-efficient installations The choice of machines, heat recovery and ventilation control affect running costs throughout the life of the kitchen.
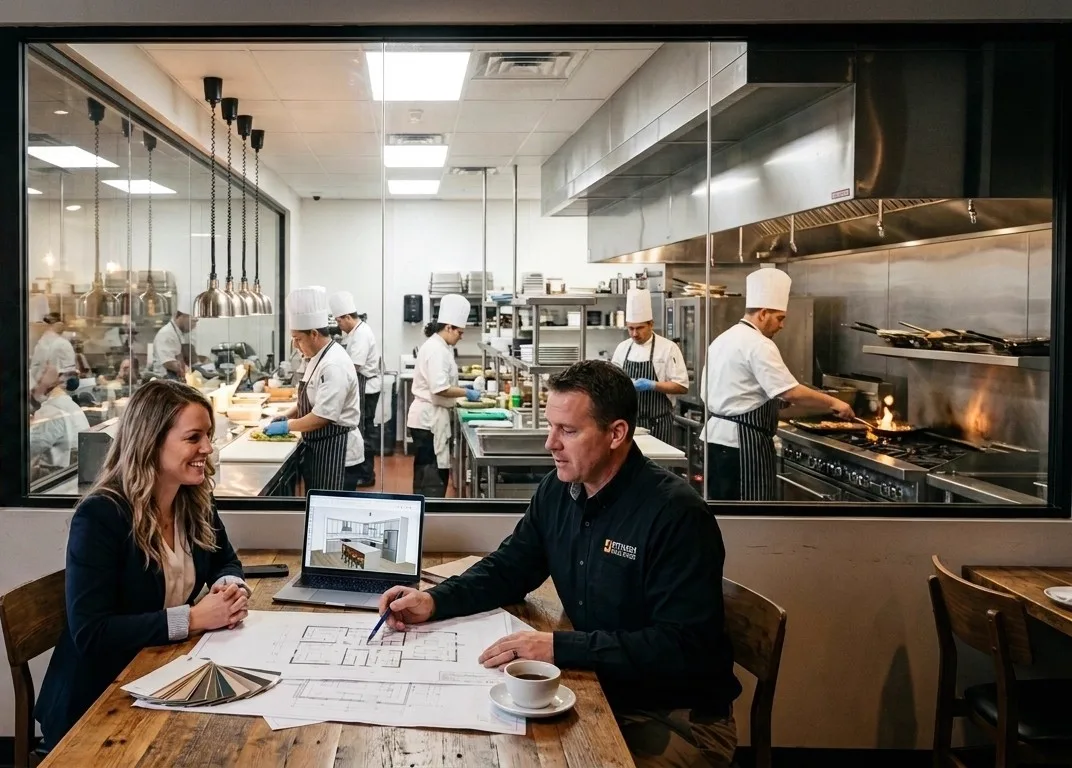
According to the Swedish Food Agency, the design of the premises must enable good food hygiene and protect against contamination. The rules are often open to different solutions, so the assessment has to be made for your particular business. A restaurant must also be registered with the municipality before it starts, and it is wise to contact the municipal inspection authority while the drawings can still be changed.
Why the commercial kitchen must be coordinated
Commercial kitchen design cannot be done in isolation. A combi oven on the drawing is also a power load for the electrical engineer, a drain and water connection for the plumbing engineer, a heat load for the ventilation and sometimes a question for fire safety. Commercial kitchen design therefore has to go hand in hand with the other disciplines:
| Discipline | To coordinate |
|---|---|
| Architecture | Kitchen areas, goods reception, shafts, staff areas and the connection to the dining room |
| Plumbing and HVAC | Water, floor drains, waste, grease separators and connections for the cooling plant |
| Electrical | Power requirements, socket positions and controls for each machine |
| Ventilation | Hoods, extract ducts, supply air, heat recovery and noise to the surroundings |
| Fire safety | Extract duct route, fire compartment boundaries and evacuation |
| Structural design | Openings, floor load capacity and suspension of heavy equipment |
This also applies after opening. Under the Swedish regulation MSBFS 2014:6, the inspection interval for kitchen extract ducts is two years, and the general guidelines state that cleaning can take place three times a year. The ducts must therefore be accessible, which is another reason to draw them in early. Cleaning intervals are decided by the municipality, so check what applies where you plan to set up.
Hotel architecture: from entrance to guest room
A hotel works like a small town with two parallel worlds: the one guests see and the one that keeps everything running. Good hotel architecture and careful hotel design create a clear experience in the first and efficient operation in the second.
- Reception and lobby The first impression, but also a workplace that has to handle overview, luggage and waiting guests.
- Guest rooms and bathrooms Rooms are repeated many times, so every solution has a large effect on both experience and cost. Sound between rooms and from shafts needs to be solved at the plan stage.
- Restaurant and breakfast room Breakfast often creates a short, intense peak that requires areas, kitchen flows and queues that work.
- Conferences and meetings Rooms that can be reconfigured, with space for breaks, technology and furniture storage.
- Staff areas Changing rooms, break rooms and offices need their own space and a good working environment.
- Cleaning and service Linen rooms, cleaning stores and laundry close to the guest rooms save time every day.
- Accessibility Guests and staff should be able to use the building regardless of mobility or orientation ability.
- Logistics and internal transport Goods, linen and waste should be able to move through the building without crossing the guests' route.
A well-planned building can contribute to better operation and long-term profitability in very concrete ways. Shorter transport routes mean fewer hours worked per room. Durable surfaces mean longer periods between renovations. Accessible technical systems mean a room does not have to stand empty unnecessarily when something fails.
Existing buildings often add questions of heritage value. When we worked on the listed Södra Lund B&B Hotell in Östergötland, the work began with a site visit and survey, and the drawings were produced to adapt the building to today's requirements for accessibility and fire safety.
The technology behind a working building
Guests rarely see the technical systems, but notice immediately when they fail. Restaurant and hotel design therefore involves several disciplines that need to work towards the same goal:
- A drawings Architectural drawings with plans, elevations and sections are the basis for the building permit and for the other designers.
- K drawings Structural drawings show the frame, openings and reinforcements, for example when a load-bearing wall is opened between kitchen and dining room.
- Plumbing and ventilation Plumbing drawings and ventilation need space in shafts and suspended ceilings, and often take up more room than expected.
- Electrical and lighting Electrical and lighting design affects both the power supply for kitchen machines and the mood of the rooms.
- Fire safety Evacuation, fire compartments and ducts govern the layout in both restaurants and hotels.
- Energy Energy calculations show how the choice of building envelope and installations affects operation.
- BIM and digital design With a shared BIM model, ducts, pipes and structures can be reviewed together before anything is built.
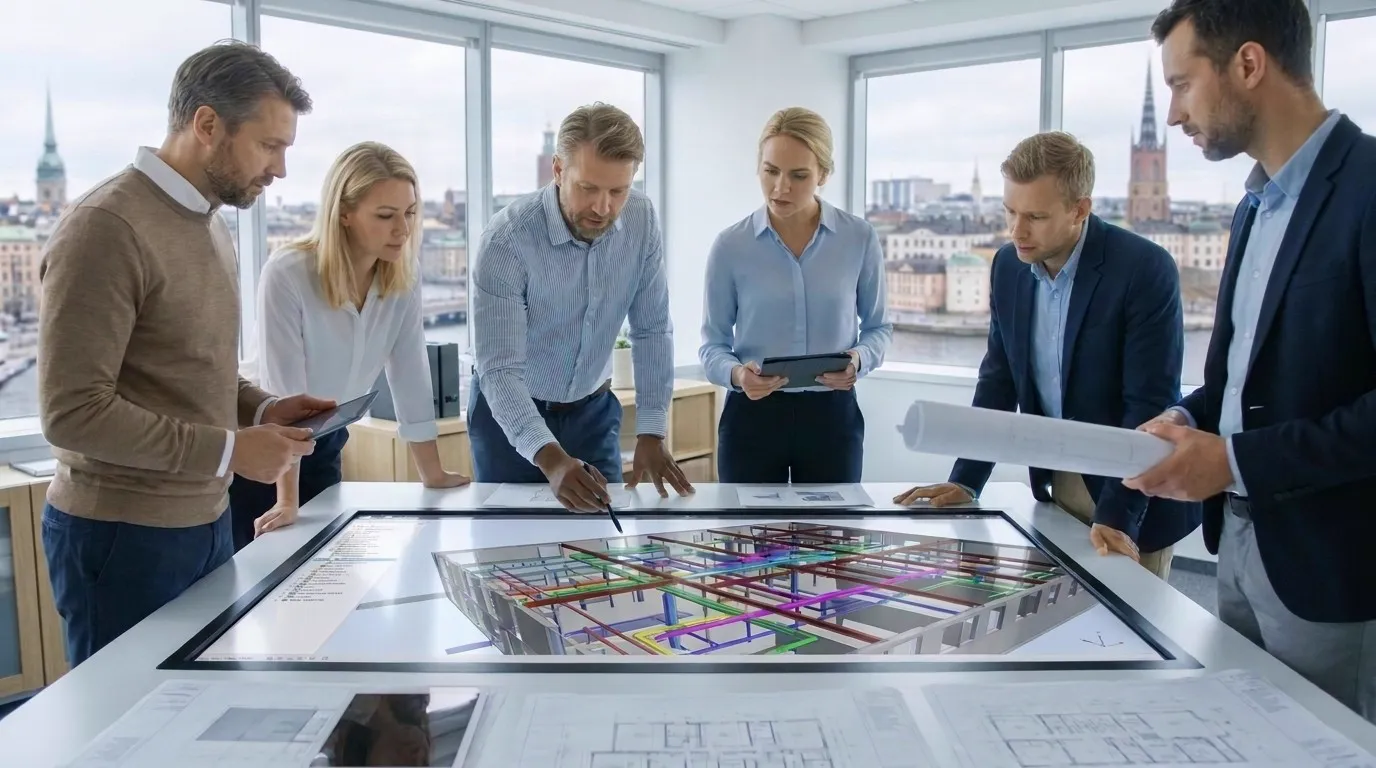
Good coordination reduces the risk of clashes between installations, building elements and the needs of the business. A common example is the ventilation duct drawn in the same position as a beam, or the suspended ceiling that has to be lowered because ducts and pipes do not fit. If it is caught in the model, it is a change on a drawing. If it is caught on site, it means redesign, waiting time and often a worse solution.
The regulations also need to be right from the start. The new building regulations from Boverket, the Swedish housing authority, have applied to all new cases since 1 July 2026, with separate regulations for fire safety, accessibility and noise, among other things. Older documents and familiar wording may therefore need to be reviewed.
Sustainability and the solutions of the future
Restaurants and hotels have high energy and water needs and long opening hours, so decisions made during design are felt for a long time. Sustainability here is largely about sound operating and investment decisions:
- Energy-efficient buildings with a well-considered envelope and heat recovery.
- Demand-controlled ventilation, so that full power is used only when the kitchen or dining room actually needs it.
- Water-saving installations in kitchens, dishwashing areas and hotel bathrooms.
- Durable materials that can be repaired and age well, which means longer periods between refurbishments.
- Waste management with space for sorting, both in the kitchen and at goods reception.
- Flexible premises that can be adapted when the concept, menu or market changes.
- Digital technology and building management that make it easier to monitor energy, indoor climate and operation.
Read more about how we work with environment and sustainability.
From idea to finished business: how the process works
Every project is different, but the steps are usually the same, for both new builds and conversions:
- Needs analysis and business concept: menu, capacity, target group, staff, opening hours and financial goals.
- Feasibility study and survey of the premises: ceiling height, shafts, structure, electricity, goods reception, zoning plan and whether the premises can handle the business at all.
- Architectural design and layout: sketches, flows and concepts, often with 3D visualisation.
- Restaurant and commercial kitchen design: kitchen plan, equipment list and the technical requirements that follow from them.
- Technical design and structural drawings: structure, plumbing, ventilation, electrical and fire safety.
- Building permit and contact with authorities: permit documents, notification, technical consultation and contact with the municipality's various departments.
- Coordination and preparation before construction starts: construction documents, tender documents and work environment coordination during planning.
- Execution and completion: construction, equipment installation, inspections and final clearance before opening.
The right expertise needs to be involved early because the opportunity to influence is greatest when the cost of changes is lowest. A common example is signing for premises before anyone has checked whether the extract duct can be taken above the roof. The question of a building permit also needs to be settled at the start: according to Boverket, a permit is required for a change of use if the new purpose is substantially different from the previous one, and a business that disturbs its surroundings points towards a permit requirement.
Common mistakes when establishing restaurants and hotels
Professional design does not prevent every surprise, especially in older buildings. But it moves the difficult questions to a stage where they can be solved on paper, before the money is tied up in the building.
Interiors come before flows
Moodboards are inspiring, but if the business's flows have not been analysed, the interiors have to adapt to a kitchen and service that do not work. Start with the flows and let the expression grow from them.
Kitchen and storage areas that are too small
Every square metre in the dining room looks like income, but a kitchen that is too small limits how many guests can be served. Work through the menu and deliveries before dividing up the floor area.
Inadequate ventilation and extract ducts
The duct route, outdoor air, fan noise and cooking smells reaching neighbours often decide whether the premises can be used. Investigate this before signing, not after.
Poor acoustics
Hard, beautiful materials easily create a dining room where guests have to raise their voices. Sound towards neighbours also has to be handled. Boverket cites restaurants as an example of a use that can raise the requirements for noise protection in an apartment building.
Insufficient technical coordination
When each consultant draws separately, clashes only appear on the construction site. Appoint a clear coordinator and review the documents together before construction starts.
Underestimated installation costs
Ventilation, cooling, electrical work and drainage can cost more than what is visible in the room. An early construction cost estimate gives a fairer picture before decisions are made.
Accessibility and fire safety come in too late
Escape routes, changes in level and accessible toilets can force a new layout if they are discovered late. Bring in an accessibility expert and fire safety expertise at the sketch stage.
How Arkigroup AB can help
What separates a lasting restaurant project from attractive interiors is that someone looks after the whole. Arkigroup AB combines architecture, commercial kitchen design and technical coordination in the same project, so that the guest experience, kitchen and technical systems are developed together, not separately. We can help you with:
- Architecture and concept development for hotels and restaurants
- Feasibility studies and space planning ahead of an establishment
- Restaurant and hotel design
- Commercial kitchen planning with drawings, 3D models and equipment lists
- Architectural drawings and permit documents
- Structural drawings and structural design
- Technical coordination, including plumbing, electrical and ventilation
- Support through the permit and construction process, including a certified quality controller
Our projects include an Italian restaurant in Linköping, which we took from floor plan to turnkey handover, and the conversion of the Göta Canal museum building into a party venue with a restaurant. More examples can be found among our references.
Frequently asked questions about restaurant design and hotel architecture
What does restaurant design include?
Restaurant design normally covers layout, kitchen planning, permit drawings, structure, plumbing, ventilation, electrical work and coordination with fire safety. The exact scope depends on the premises and the business.
When should I contact a restaurant architect?
Preferably before you sign a lease or buy premises. It is then possible to check whether the premises can handle kitchen, ventilation, goods reception and evacuation before you have committed.
What is commercial kitchen design?
It is the planning of a professional kitchen: flows, zones, equipment, equipment lists and drawings, coordinated with ventilation, plumbing, electrical work and the rest of the building.
Do I need a building permit to open a restaurant?
It depends on what the premises have been used for and what you plan to change. A permit is required if the purpose becomes substantially different from before, and changes to the facade or signage may also require one. Always ask the municipal building committee about your premises.
Which authorities are involved when opening a restaurant?
Usually several parts of the municipality: the building committee for permits and start notices, the inspection authority for registering the food business and whoever handles licences if you will serve alcohol. The Swedish Police handle permits for outdoor seating, among other things.
When must a restaurant be registered with the municipality?
Before the business starts. The notification should be submitted no later than two weeks before the start. The Swedish Food Agency describes the procedure, and your municipality can answer what applies locally.
What sets hotel design apart from other design work?
Rooms are repeated many times, so every solution has a large effect. There are also high demands on sound, evacuation, accessibility, service and logistics, as guests and staff use the building around the clock.
What does it cost to design a restaurant or hotel?
A general price cannot be given, as the cost depends on the condition of the premises, the size of the business and which disciplines are needed. Describe your project and we can provide a quote for that assignment.
Create the restaurant or hotel of the future
Are you planning to open a restaurant, develop a hotel or convert an existing business? The right planning from the start creates better conditions for a functional, attractive and sustainable business over the long term. Contact Arkigroup AB to discuss your next project.
Sources and dates
The information was checked on 5 November 2026. Regulations change, so always check the authorities' current information and your municipality.
- Boverket, New building regulations
- Boverket, Change of use
- Livsmedelsverket, Premises, hygiene and internal control
- Livsmedelsverket, Registering or approving a business
- Arbetsmiljöverket, Design of workplaces (AFS 2023:12)
- Arbetsmiljöverket, Design and construction work environment coordination (AFS 2023:3)
- Myndigheten för civilt försvar, Chimney cleaning and fire safety inspection