Architect
Arkigroup is an architectural firm in Sweden designing houses, apartment buildings, offices and commercial buildings, with over 30 years of combined experience.
Arkigroup can follow a project all the way: sketch, building permit, construction documents and construction management. Here are the services one by one.
Arkigroup is an architectural firm in Sweden designing houses, apartment buildings, offices and commercial buildings, with over 30 years of combined experience.
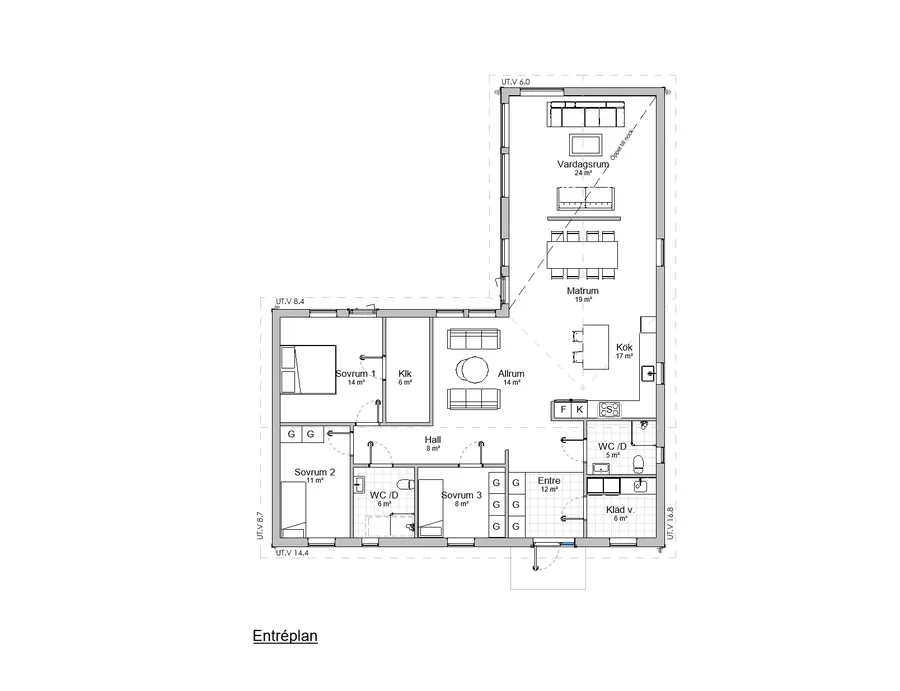
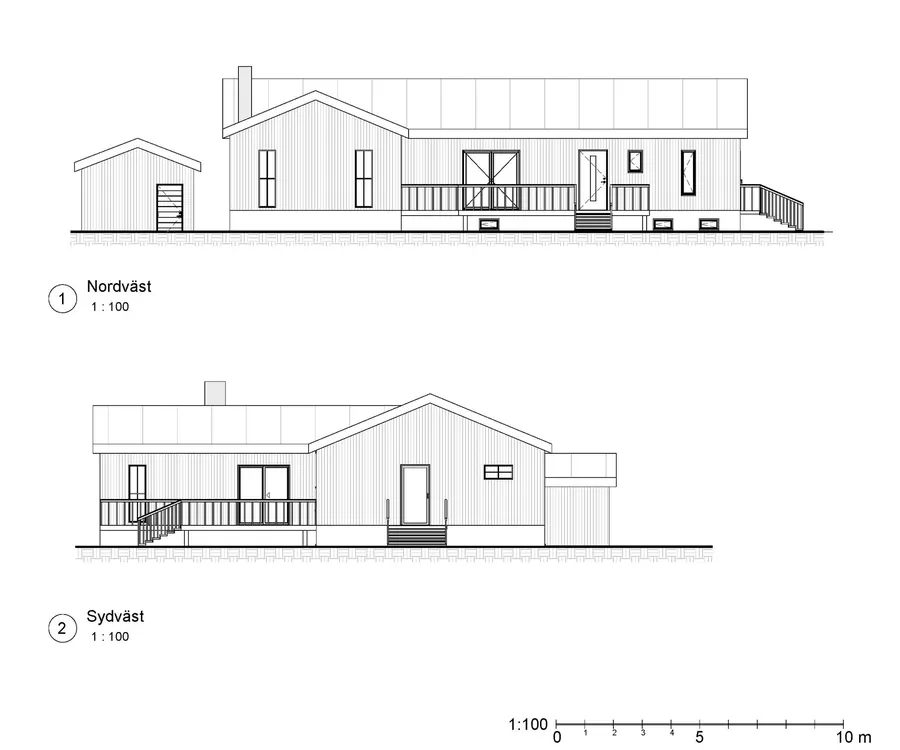
We help you with building permit drawings for new builds, extensions and conversions, from drawings and application to the municipality's approval, throughout Sweden.
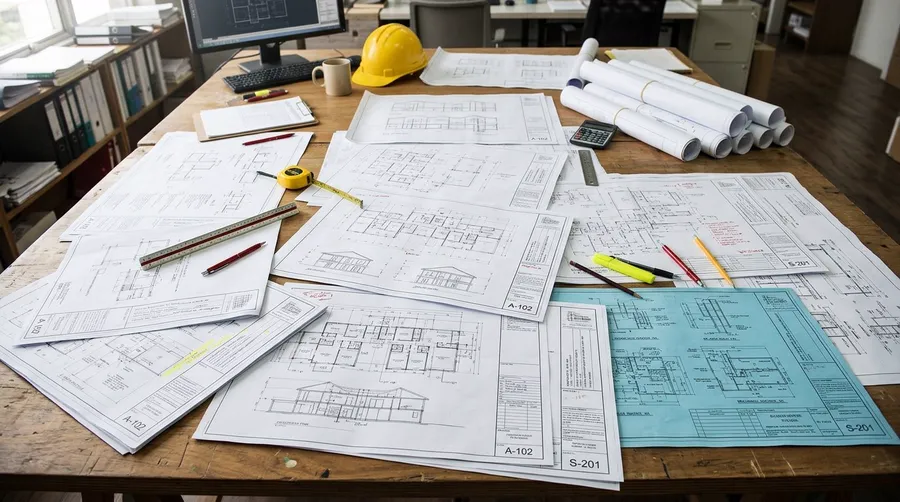
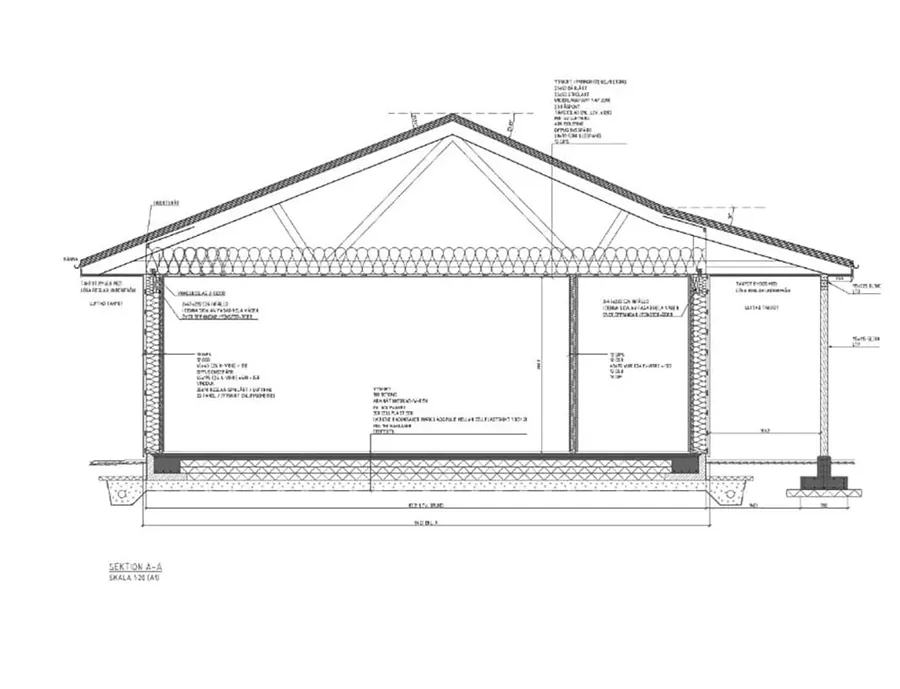
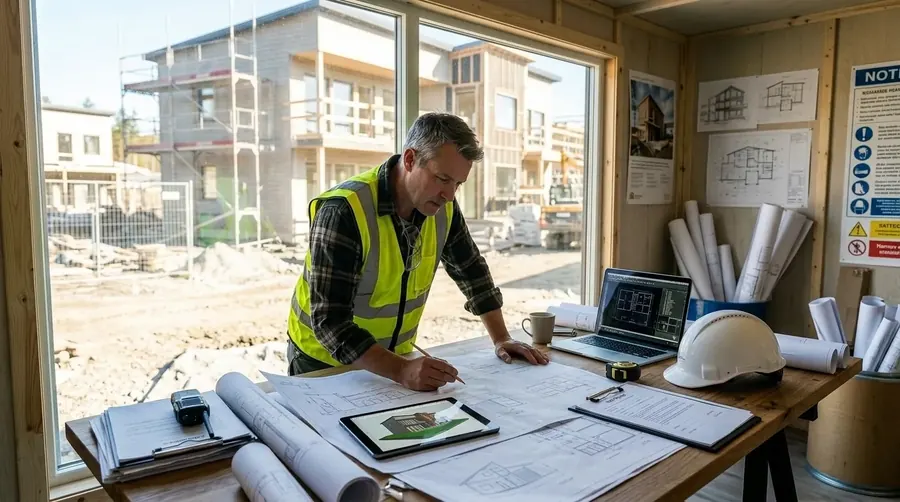
Construction documents contain all the information on how a project is to be carried out. We produce complete construction documents with exact dimensions, material choices and structural details for a safe and efficient delivery of your building project.
Arkigroup produces structural drawings for foundations, frames, floor structures and roofs, with a focus on safe construction and coordination between architecture and building engineering.
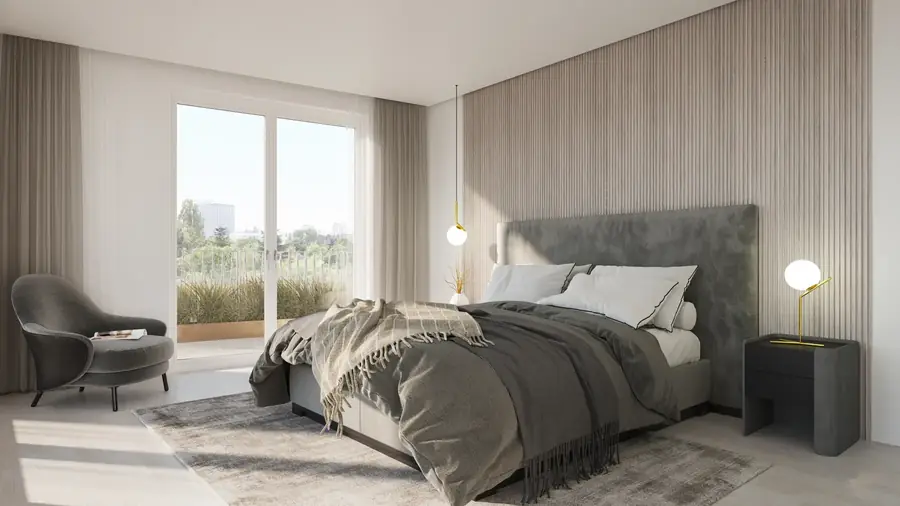
Interior architects focused on distinctive design, brand identity and customer experience. We create inspiring spaces that strengthen your brand and your customer relationships.
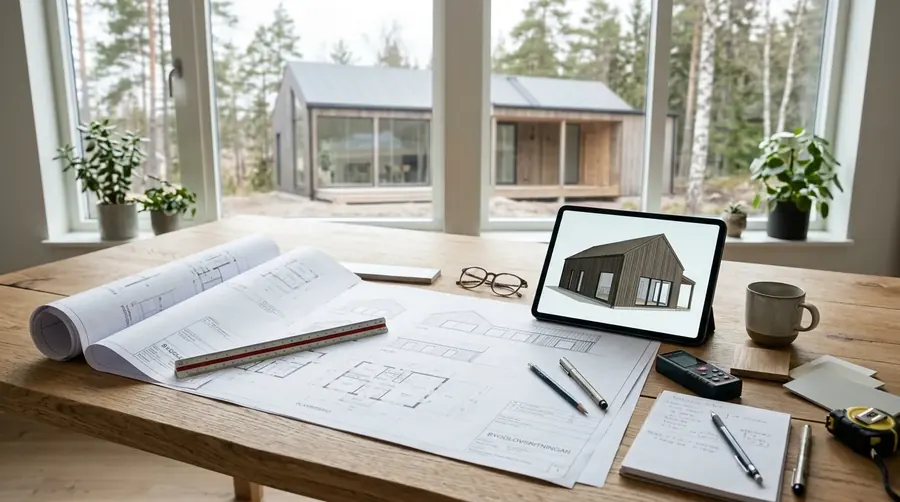
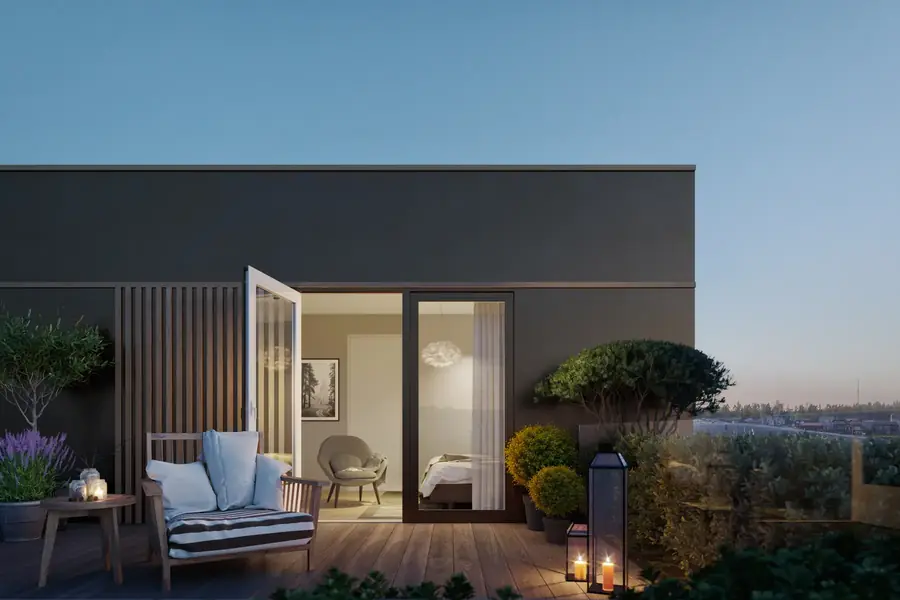
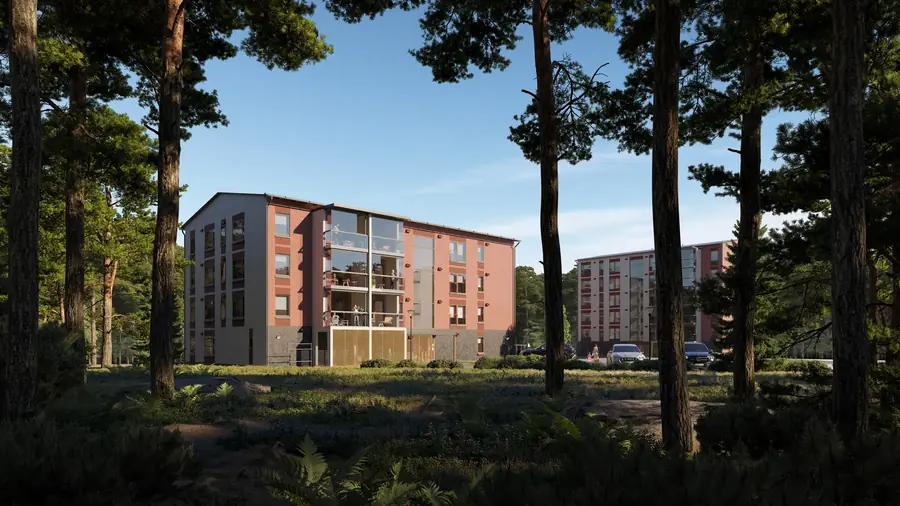
See your house in 3D before it is built. Arkigroup produces 2D drawings for the building permit and 3D images inside and out, throughout Sweden.
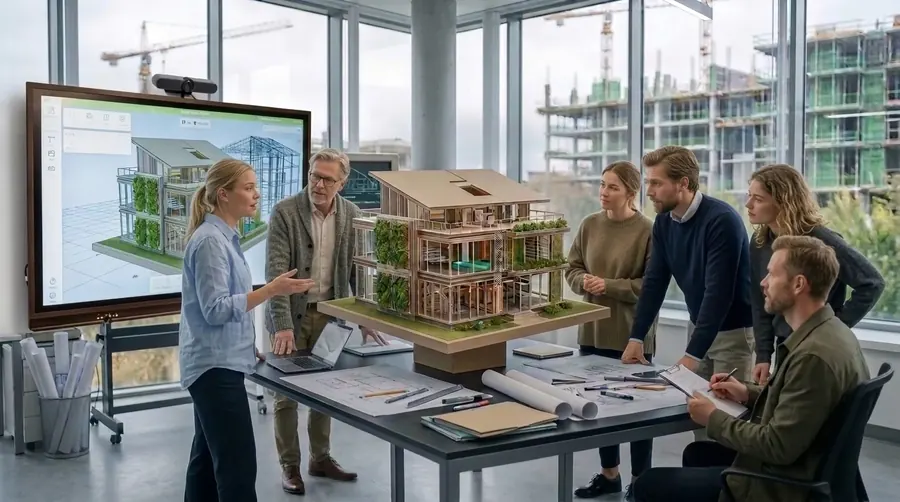
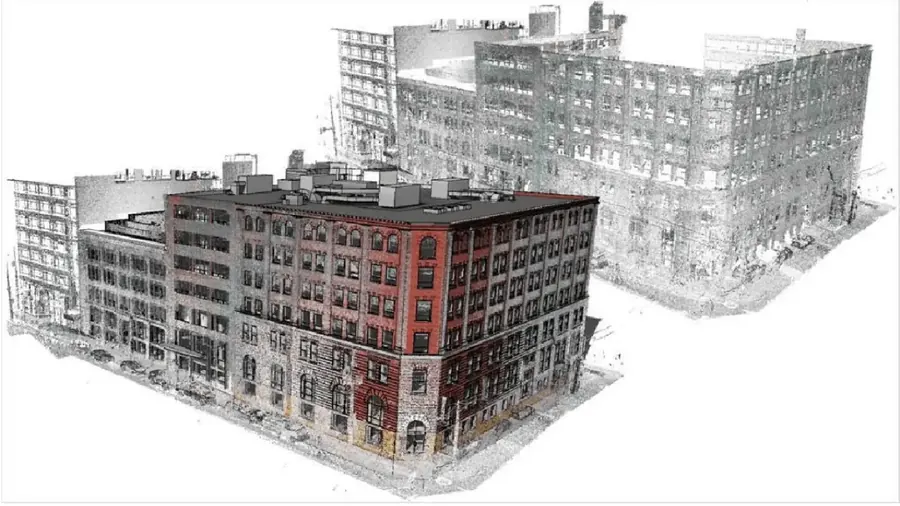
Find out how BIM and information models improve construction processes and minimise the risk of faulty work.
Design your dream home with a reliable design and build contract. From architecture and building permit to turnkey house and moving in.
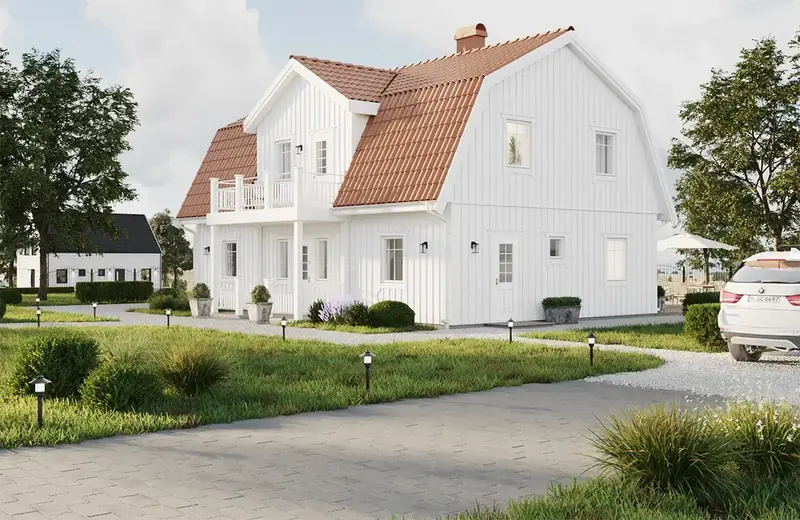
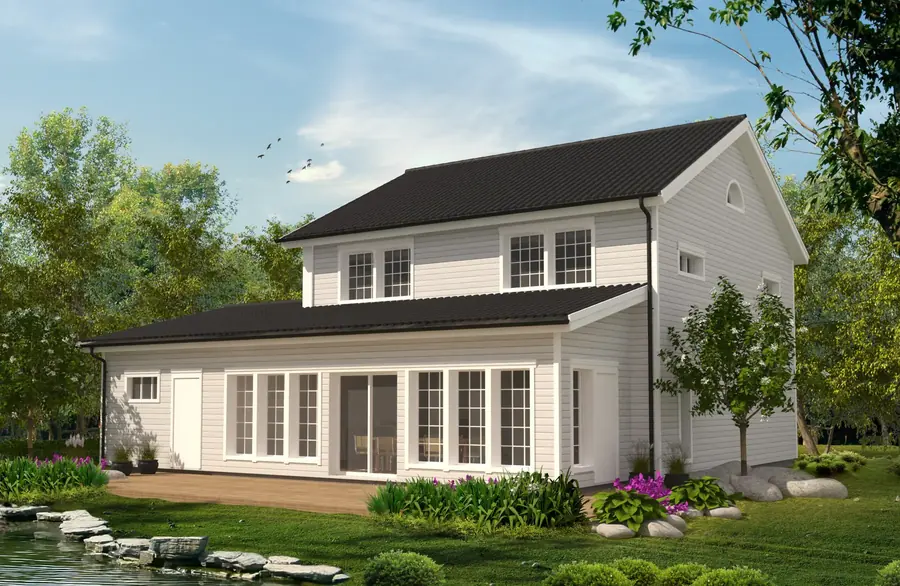
An architect-designed house tailored to your plot, lifestyle and budget. Arkigroup offers houses and holiday homes from sketch and building permit to a turnkey design and build contract.
We offer HVAC and plumbing design and drawings for heating, ventilation, water and drainage in new builds, extensions and conversions, coordinated with the other construction documents.
Arkigroup AB offers electrical design for villas, premises and extensions with energy efficient electrical systems, smart lighting and coordination with other technical installations.
Arkigroup carries out energy calculations and U-value calculations for villas, apartment buildings and premises, with a focus on energy efficiency and the requirements of Boverket.
We offer construction cost estimates throughout Sweden, from early cost assessments to detailed contract estimates based on drawings and material quantities.
Tender documents for construction, conversions and commercial kitchens: drawings, specifications and contracts that produce comparable tenders. Arkigroup throughout Sweden.
Missing digital floor plans or up to date documentation for your buildings and premises? We help landlords and commercial property managers with current property documentation after renovations and changed layouts.
A certified quality controller under the PBL ensures that the project meets the requirements and conditions of building legislation and helps the developer navigate the rules.
We provide certified inspectors to make sure that your construction projects meet the applicable accessibility requirements in Boverket's building regulations
Certified accessibility expert under TIL 2: drawing review, statement for the building permit and on-site inspection before final clearance.
Building conservation specialist for q-marked buildings, listed buildings and older properties: heritage value assessment, investigation and supervision.
We help companies and investors establish commercial businesses in Sweden, from choice of premises and drawings to building permit and design and build contract.
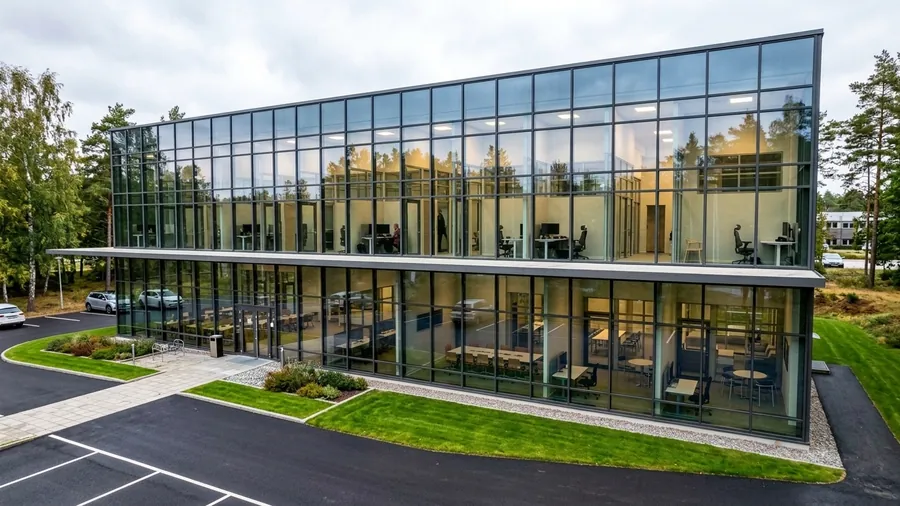
Arkigroup creates modern office architecture with flexible design that strengthens your brand and your employees' wellbeing, from needs analysis to move-in.
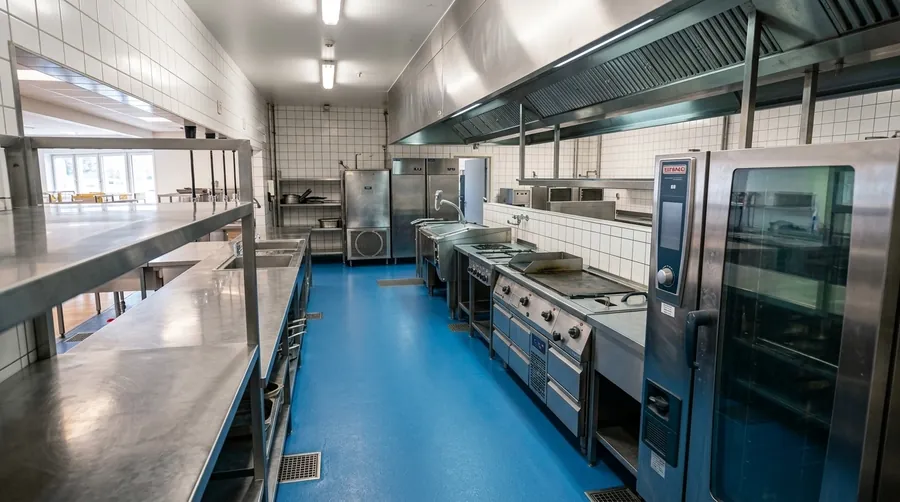
Arkigroup offers commercial kitchen consulting with a focus on efficient kitchen flows, hygiene, sustainability and profitable operation for restaurants, hotels and staff canteens.
Design and build contracts for new builds, extensions and renovations. Get drawings, building permit and construction in one agreement with one responsible project manager.
Not sure what your project requires? Read about our working method or book a free consultation, and we will work out which drawings and documents are needed.
Tell us briefly what you want to build. An architect will go through it with you and come back with a clear price. We only start once you have approved the quote.
An architect will review it and come back with a free quote within 24 hours. If it is urgent, feel free to call 013-15 10 00.
Three fields are enough. If you have a sketch or drawing, you can attach it.
Afterwards you will know whether what you want to build needs a building permit, which drawings and documents are required and what the next step is.
Free of charge and with a clear price. We only start once you have approved it.

“Good results, quick response and transparent pricing.”
Prefer to talk directly? Call 013-15 10 00 or email info@arkigroup.se.