Construction cost estimates for houses, extensions and commercial premises
A construction cost estimate shows what a building project will cost and how long it will take, before you have made up your mind. It is based on the drawings, the quantities of materials and the time it takes to build, and it becomes more accurate the further the project has progressed. Arkigroup AB produces construction cost estimates throughout Sweden, from an early cost assessment of an idea to a detailed contract estimate, and because we also do the drawings, the estimate ties in with them.
Request a quote Send drawings or sketches
- 24 h to a quote
- 20 min free consultation
- 4,6 out of 5 on Google
What is a construction cost estimate?
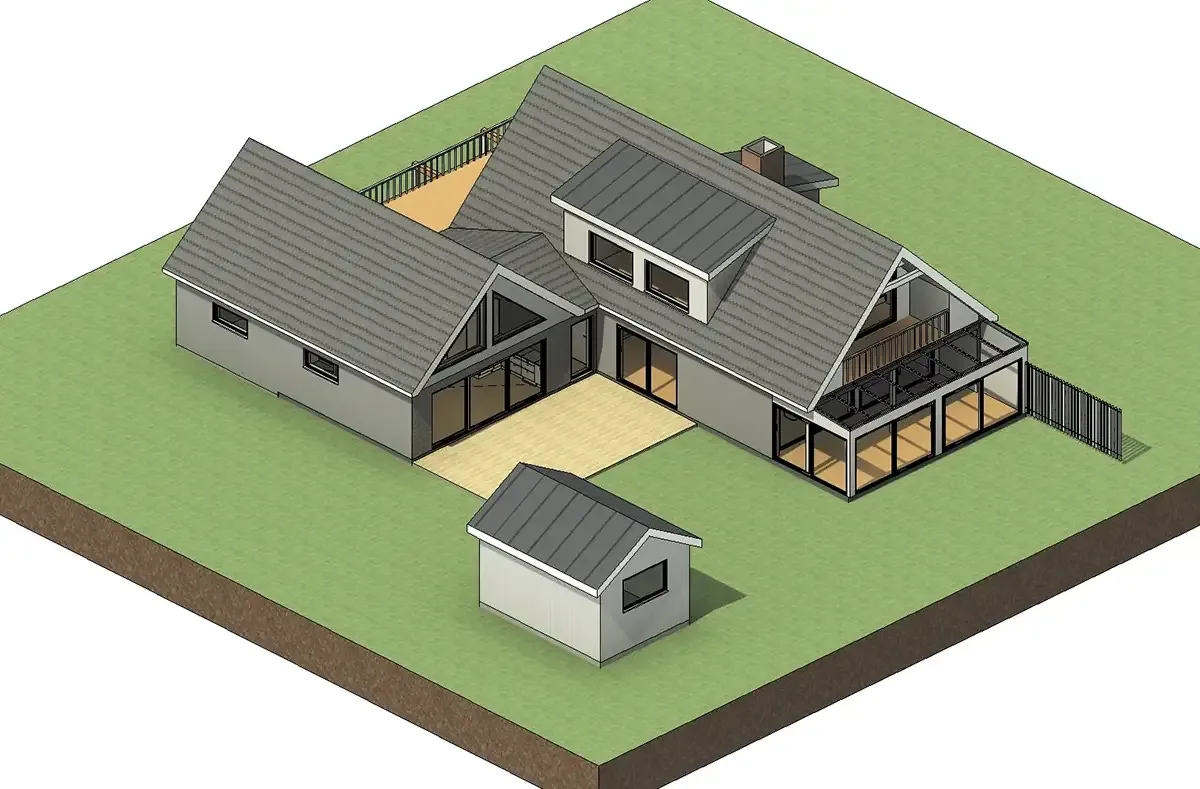
A construction cost estimate is a calculation of the cost and time of a building project. It adds up materials, labour, installations, machinery and other costs, and is used to make decisions, apply for financing, compare tenders and keep track of the finances during construction. An estimate is never more accurate than the information it is based on. That is why it is done in several steps, with greater precision at each stage of the project.
A construction cost estimate at every stage of the project
| Stage | Estimate | Based on | What you find out |
|---|---|---|---|
| Idea and sketch | Early cost assessment | Floor area, building type and benchmark figures | Is the project realistic for our budget? |
| Proposal and building permit | Preliminary estimate and budget | Sketches and building permit drawings, cost per building element | Which option should we choose, and how much do we need to borrow? |
| Construction documents | Detailed estimate | Quantities from drawings and BIM, installation times and price lists | What does the project cost, item by item? |
| Procurement | Contract and tender estimate | The tender documents | Are the tenders reasonable, and which one should we accept? |
| Construction | Follow-up and final cost review | Actual costs and ÄTA work | Are we keeping to budget, and what can we learn for next time? |
What a construction cost estimate includes
-
Materials and quantities
Everything from foundations and frame to surface finishes, calculated from the drawings.
-
Labour
Installation times for each task, linked to the schedule.
-
Building services
Electrical, plumbing and ventilation, so that the estimate covers the whole project and not just the building work.
-
Groundworks and foundations
Excavation, drainage and foundation work, which are often underestimated.
-
Machinery and site set-up
Lifts, site huts, scaffolding and waste management.
-
Fees and services
Design work, the building permit fee, the certified quality controller and connection charges for water, drainage and electricity.
-
Contingency
A buffer for what cannot be foreseen, especially in conversions.
-
Schedule
Time, lifting and call-off schedules showing when materials are to be delivered and work carried out.
What affects the cost of building?
- Size and form: a simple volume costs less per square metre than a building with many corners, dormers and levels.
- Ground and foundations: bedrock, clay or a sloping plot can change the cost of the foundations considerably.
- Specification: kitchens, bathrooms, windows and surface finishes are the items where your choices show most in the estimate.
- Installations: heating system, ventilation and electrics, for example whether the house has mechanical ventilation with heat recovery (FTX) or solar panels.
- Location: transport, connection charges and municipal fees vary from place to place.
- Contract type: a design and build contract, a construct-only contract or self-build each distribute risk and costs differently.
For property owners and businesses
Construction cost estimates for commercial premises and property development
For property owners and businesses, the estimate is the basis for the investment decision. We cost new builds, conversions, tenant fit-outs and changes of use, and compare options, for example converting versus building new. The estimate can be presented to the bank and the board and used as a reference when the contractors' tenders come in. Read more about premises for businesses.
Estimating with BIM and Bidcon
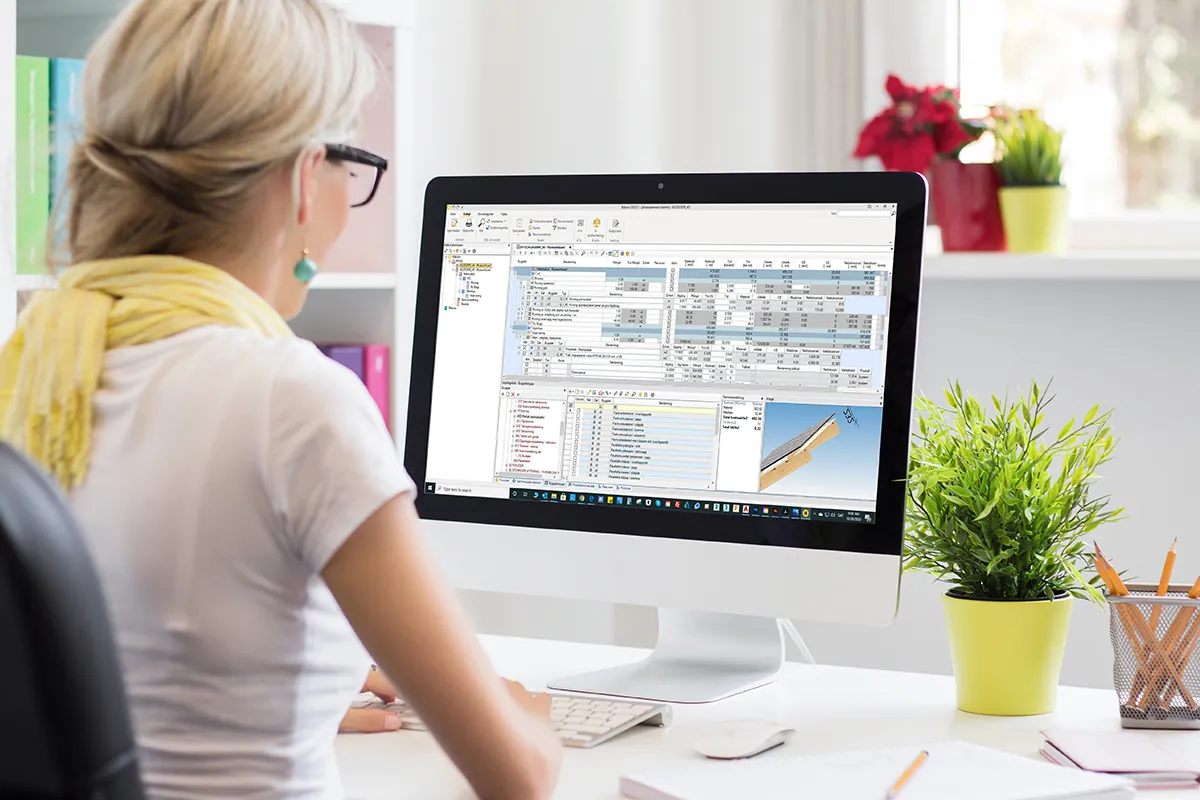
We work in the estimating software Bidcon from Elecosoft, which contains price lists and installation times for the construction industry. Quantities are taken from the drawings and the BIM model, so the estimate is based on what will actually be built rather than on guesswork.
- Compare price lists: prices from different suppliers can be set against each other to find savings.
- Changes show up immediately: when a drawing changes, the quantities and the estimate are updated.
- Planning: installation times are linked to the schedule, the lifting plan and the call-off plan for materials.
Read more about BIM.
How we produce your construction cost estimate
Initial review
You tell us about the project and send whatever information you have: an idea, sketches, building permit drawings or construction documents.
Quote
You get a price for the estimate within 24 hours.
Quantity take-off and calculation
We take off quantities from the drawings and put prices and times on each item.
Going through the estimate
We go through the results with you, showing which items weigh most and where savings can be made.
Follow-up
If needed, we compare the estimate with the contractors' tenders and follow up costs during construction. Read more about tender documents.
Why clients choose Arkigroup for construction cost estimates
-
Drawings and estimates in the same team
Arkigroup both draws and calculates. When you change a floor plan, you see straight away what it means in kronor, instead of waiting for a new estimate from another consultant.
-
Experience across the whole construction process
Arkigroup AB was founded in 2018 by the architect Ali Alshammari, who has over 30 years of experience in the construction industry. The estimates are based on knowledge of how projects are actually carried out, not just on price lists.
-
We don't sell materials
The estimate is an independent basis for decisions. We gain nothing from you choosing a particular supplier or solution.
-
From estimate to building
If you want to go ahead, the project can be built under a design and build contract, using the estimate as the starting point.
Frequently asked questions about construction cost estimates
What is a construction cost estimate?
A calculation of what a building project costs and how long it takes, based on drawings, quantities, labour and prices. It is used to make decisions, apply for financing and compare tenders.
What does it cost to build a house?
It depends on size, plot, foundations, specification and installations, and the price per square metre can differ a lot between two houses of the same size. On top of that come costs that are often forgotten, such as connection charges, the building permit fee and the certified quality controller. A construction cost estimate gives the answer for your particular project.
How accurate is a construction cost estimate?
As accurate as the information it is based on. An early cost assessment gives a direction, while a detailed estimate based on finished construction documents comes close to the actual outcome. A contingency should always be included, especially for conversions.
What is the difference between a preliminary estimate and a final cost review?
The preliminary estimate is made before construction and shows what the project is expected to cost. The final cost review is made when the building is finished and shows what it actually cost. The difference is used to learn for the next project.
What is a contract estimate?
A detailed estimate for the building contract itself, often based on the tender documents. It is used by the contractor to submit a tender and by the client to judge whether the tenders are reasonable.
What is ÄTA?
ÄTA stands for ändrings-, tilläggs- och avgående arbeten, meaning variations, additional work and omitted work: work that is changed, added or removed compared with the contract. ÄTA work is tracked against the estimate during construction.
Can I use an online construction cost calculator?
An online calculator gives a rough idea per square metre, but does not take account of your plot, foundations, specification or connections. It is fine as a first indication, but not as a basis for a loan or a tender.
What does a construction cost estimate cost?
The price depends on the size of the project and how detailed the estimate needs to be. Tell us about your project and you will get a free quote within 24 hours.
Request a quote for a construction cost estimate
Send whatever you have, from a sketch to finished drawings, and we will come back to you with a free quote within 24 hours.
Thank you, your request has been sent
An architect will review it and come back with a free quote within 24 hours. If it is urgent, feel free to call 013-15 10 00.
How it works
- NowYou send your request
Three fields are enough. If you have a sketch or drawing, you can attach it.
- 20 minFree consultation with an architect
Afterwards you will know whether what you want to build needs a building permit, which drawings and documents are required and what the next step is.
- 24 hYou receive a quote
Free of charge and with a clear price. We only start once you have approved it.


“Good results, quick response and transparent pricing.”
Prefer to talk directly? Call 013-15 10 00 or email info@arkigroup.se.