On this page
Why build an extension?
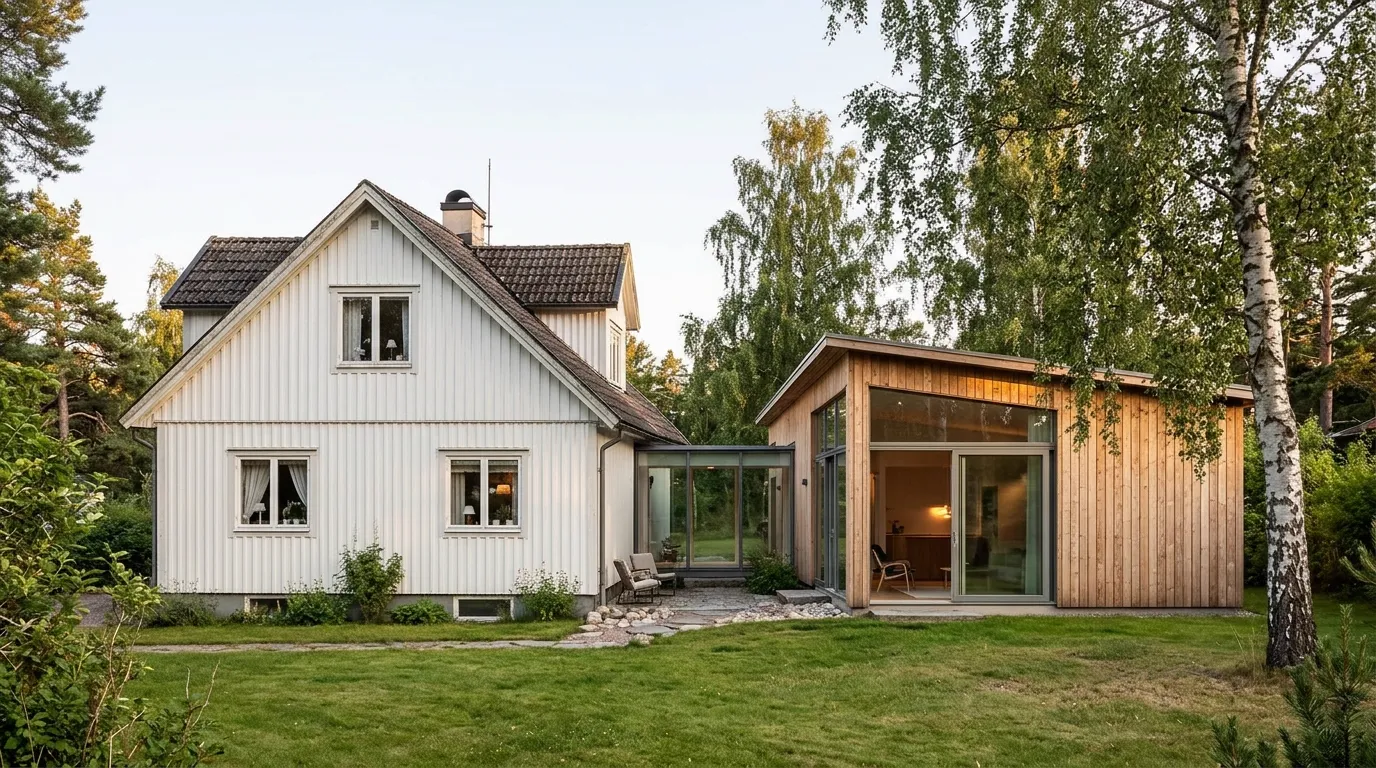
This guide is written for you who own a detached or terraced house and are thinking about extending it. Perhaps the family needs another bedroom, a bigger kitchen or a home office with a door you can close. We explain how to plan an extension that works in everyday life, how it can be built sustainably, which rules apply and what the process looks like from the first sketch to the finished house.
Develop the house instead of moving
Moving to get more space means estate agent fees, stamp duty, perhaps a bigger mortgage and often a new school for the children. An extension lets you stay in the area you like and still gain the space you are missing. You decide what the new rooms should look like, instead of adapting to someone else's floor plan.
A well-designed extension can also raise the value of the house, especially when it meets a clear need such as more bedrooms, a kitchen that fits the whole family or a bright living area facing the garden. What matters is how well the new part connects with the rest of the house. An extension that feels like a natural part of the home gives more, both in everyday life and in a future sale, than one that feels tacked on.
Common reasons to extend
- The family is growing and needs more bedrooms.
- The kitchen is too small and should become a social hub with room for a dining table.
- A home office that can be closed off from the rest of the house.
- A larger living room or a conservatory with a connection to the garden.
- A separate part for a parent or an adult child still living at home.
- An extra bathroom or a laundry room that relieves the rest of the house.
Planning a functional extension
A successful extension does not start with square metres but with how you live in the house. Write down what does not work today and what you want to be able to do after the alterations. It often turns out that a smaller extension is enough if it is combined with a few well-chosen changes to the existing house.
Smart floor plans
The floor plan decides whether the extension becomes part of the home or a room on the side. Some principles that usually work well:
- Place rooms that are used a lot, such as the kitchen and living room, where there is most light and closest to the garden.
- Group wet rooms near existing drains and water pipes, which simplifies the installations and lowers the cost.
- Avoid long corridors. Every square metre of passage is a square metre that does not become a room.
- Plan storage from the start, preferably built in, so that the new spaces are not filled with loose furniture.
- Consider how needs change over time. A home office can become a bedroom when the children grow up, and a room on the ground floor can make it easier to stay when stairs become difficult.
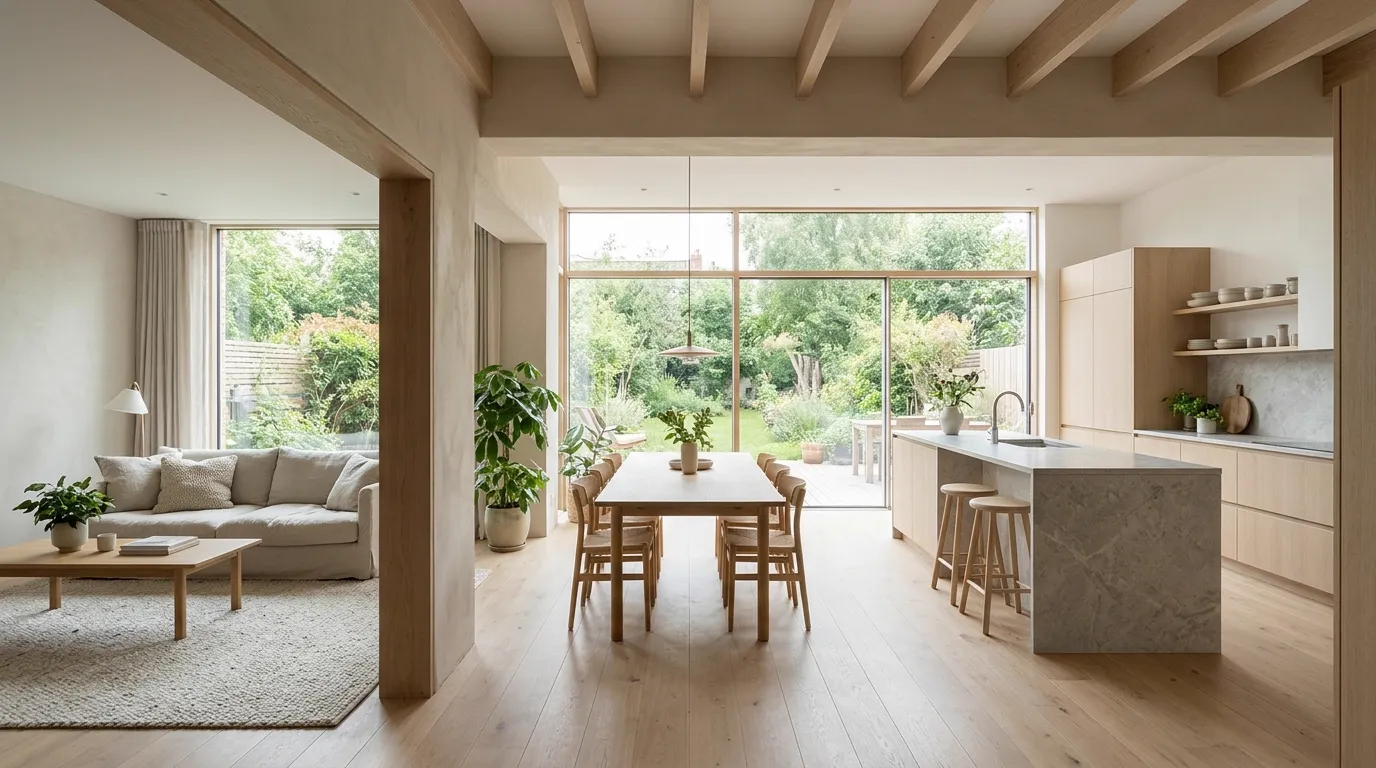
Sometimes opening up the existing house gives more than building new. A load-bearing wall that is removed can create the connected kitchen and living room that many people want, and the extension can then be smaller.
Daylight and views
Daylight affects how rooms are experienced more than almost anything else. Large glazed sections facing south and west give light and warmth, but can also cause overheating in summer. Roof overhangs, external sun shading or deciduous trees that give shade in summer and let light through in winter solve this. Roof windows and high windows bring daylight deep into the room without taking wall space from furniture.
Also consider how the extension affects the rooms that already exist. A room that today has windows facing the garden can become dark if the extension is placed in front of it. An extension at an angle or with a glazed link can often solve this.
Circulation and the transition between old and new
The transition between the existing house and the extension is the hardest point to get right. It concerns both how you move between the parts and how they meet technically. Try to keep the same floor level throughout the house, so that there are no steps or thresholds between the parts. Place the opening where it naturally links the rooms, and make sure it is wide enough for the extension to feel like a continuation of the house rather than an annex.
An accurate survey of the existing house is the basis for making this work. Old drawings rarely match reality exactly, and a few centimetres of difference in floor height or wall thickness can affect the whole connection.
Sustainable architecture and choice of materials
An extension should work for many decades. That is why it pays to think about energy, materials and the indoor environment already at the planning stage. Many sustainable choices cost little or nothing extra when made early, but become expensive to add afterwards.
Insulation and an airtight building envelope
An extension must meet today's energy requirements, which often means considerably better insulation than in the existing house. An airtight, well-insulated building envelope with few thermal bridges gives low heating costs and an even temperature. Take particular care with the connection to the old house, where air leakage and moisture problems easily arise. With energy calculations you can see how different choices affect energy use before anything is built.
Windows, ventilation and heating
Energy-efficient windows with a low U-value mean that large glazed areas do not have to mean large heat losses. Ventilation needs to be planned for both the new and the old house. An extension can affect how air moves through the whole home, and a house with natural ventilation can get poorer air exchange if new airtight parts are added without thought. A ventilation system with heat recovery is often worth considering. Also check whether the heat source is enough for the larger area, or whether the heat pump or immersion heater needs to be reviewed.
Sustainable building materials
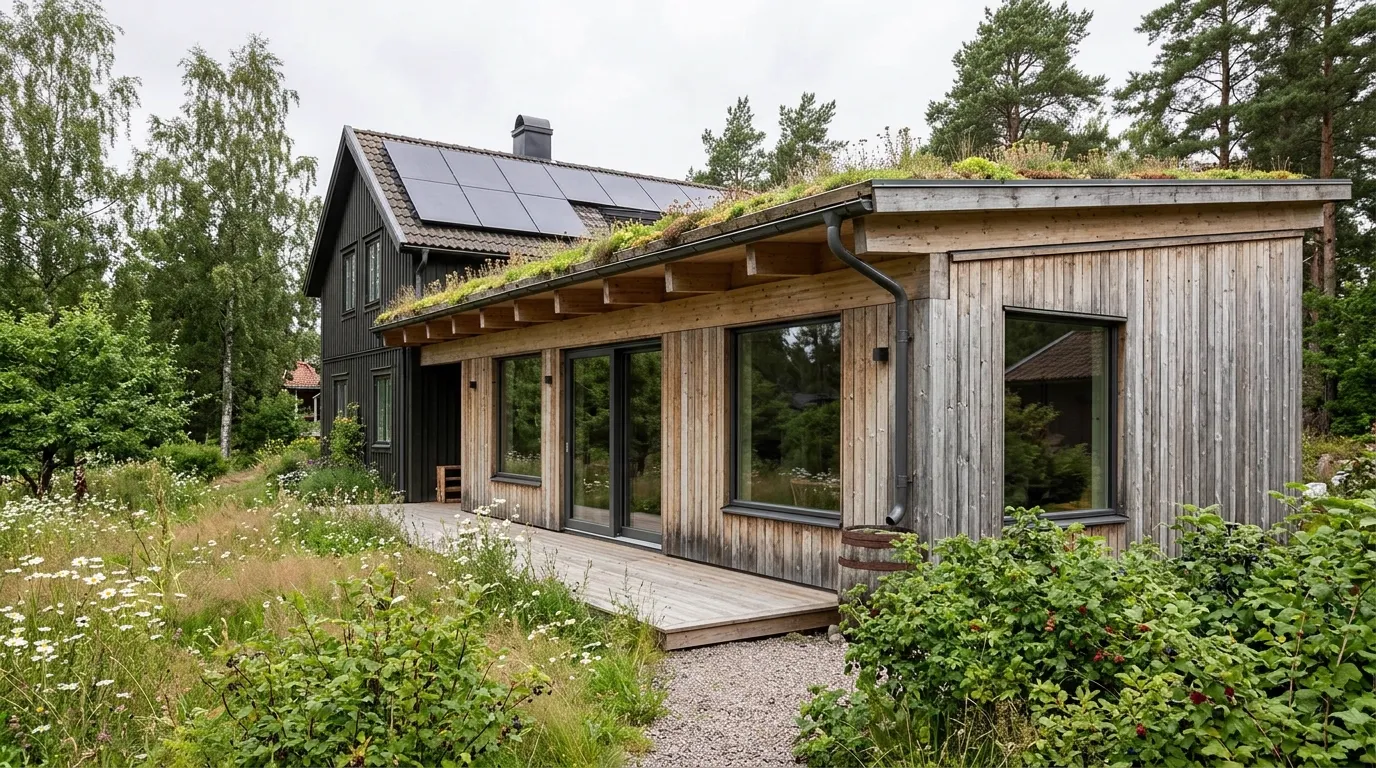
Timber is a natural choice for many house extensions. It stores carbon, is easy to work with and suits most Swedish houses. A timber frame is often built on site from loose timber or as prefabricated elements, and both methods have their advantages depending on the size and schedule of the project. Choose materials that age well and are easy to maintain, such as untreated or slurry-painted timber, brick and durable roofing materials.
Climate-smart structures
Much of the climate impact arises when building materials are manufactured. Building to the right size, choosing materials with a low climate footprint and avoiding unnecessary amounts of concrete in the foundation make a difference. A sedum roof handles rainwater and adds insulation, and a roof facing the right direction can carry solar panels. Read more about how we work with environment and sustainability.
Adapting to the existing house
An extension should look as if it belongs to the house, but it does not have to be a copy of it. There are two common approaches, and both can turn out very well:
- Building in the same style: the extension gets the same facade material, roof pitch, window type and colours as the house. This works well when the house has a clear character, for example an older timber house or a brick villa.
- Building in contrast: the extension gets its own modern expression, for example with more glass or a different material, but with proportions that respect the house. The parts are often joined by a lower, recessed link.
Facade, roof shape and proportions
Whatever the approach, proportions matter most. An extension that is lower than the house and subordinate to it usually works, while an extension that competes with the house in size and height easily looks heavy. The roof is very visible. The same roof pitch and roofing material create a calm impression, while a flat or mono-pitch roof can be a good choice for a clearly modern extension. Window lines, plinth height and eaves aligned with those of the house create order even when the materials differ.
A 3D visualisation makes it easier to compare alternatives and see how the extension affects the house from the street and from the garden, before you decide.
Houses with heritage value
Older houses and houses in heritage areas require greater care. The extension must respect the character of the house, and in some areas a building permit is required even for measures that would otherwise be exempt. Sometimes the municipality may want a statement from a building conservation consultant. Find this out early, as it can affect both design and schedule.
What does an extension cost?
There is no fixed price per square metre for an extension, and estimates based on a standard price are often wrong. Two extensions of the same size can differ greatly in cost depending on what they contain and how they are built. The factors that matter most are:
- Size and shape A simple rectangular volume is cheaper per square metre than one with many corners and angles.
- Ground conditions and foundation Clay, rock or a sloping plot may require reinforcement, blasting or a more advanced foundation.
- Structure Large openings to the existing house, long spans and new load-bearing parts require more material and work.
- Choice of materials Facade, windows, floors and kitchen can vary greatly in price.
- Installations Kitchens and bathrooms with water, drainage and electricity cost considerably more per square metre than bedrooms and living rooms.
- The connection to the house Work on the existing house, such as opening walls or changing the roof, often takes longer than expected.
- Project complexity A vertical extension, a basement or a house with heritage value requires more design work and often more specialists.
Make a construction cost estimate early, preferably at the sketch stage, and add a contingency for the unexpected. In an existing house it is common for something to turn up when walls and floors are opened. Also read our article on what it costs to build a house for a picture of what affects construction costs.
Building permits and rules for extensions
The main rule under the Planning and Building Act, PBL, is that an extension requires a building permit. An extension means any change that increases the volume of the house, whether it is made to the side, upwards or downwards. Since 1 December 2025 new rules apply with more exemptions. You can read more about how it works in our guide to building permits in Sweden.
When is a building permit or notification required?
For one- and two-family houses a smaller extension can be exempt from building permit. According to Boverket, the exemption applies to extensions of at most 30 square metres that do not rise above the ridge of the house, counted together with earlier permit-exempt extensions. There are further conditions that must all be met, including:
- The extension may not be closer than 4.5 metres to the property boundary, unless the neighbours concerned have approved it in writing.
- The detailed development plan or area regulations may have changed what applies to your property.
- For particularly valuable buildings and areas an extended permit requirement applies, and a building permit is then required even for small extensions.
- Earlier permit-exempt extensions and buildings on the plot are counted in the area that may be used.
Even when no building permit is required, a notification and a start notice from the municipality may be needed, for example if the extension affects the load-bearing parts or fire safety of the house. Contact the municipal building committee before you decide, and read Boverket's page on building permits for extensions.
Requirements that apply regardless of building permit
Everything that is built must meet the technical requirements of PBL, the Planning and Building Ordinance (PBF) and Boverket's building regulations. This also applies to a permit-exempt extension. For a house extension it is mainly about structural stability, fire safety, moisture safety, ventilation, energy efficiency and accessibility. As the developer you are responsible for meeting the requirements.
What you should check with the municipality
- What the detailed development plan says about building rights, maximum height and where on the plot you may build.
- Whether the property is in an area with heritage value or special regulations.
- How much is already built and how much permit-exempt area may already have been used.
- Which documents the municipality wants and whether a certified quality controller is needed.
- Approximate processing time and fee.
From idea to finished extension
This is what the process looks like in most extension projects:
- Needs analysis and idea: we go through what you need, how you live in the house and what budget you have. This is where the most important decisions are shaped.
- Site visit and survey: the house and plot are measured so that the drawings are based on reality and not on old documents.
- Architectural design: the architect produces sketches of the floor plan, volume and facades, often in several alternatives, and the proposal is refined until it feels right.
- Architectural drawings and building permit documents: floor plans, facade drawings, sections and a site plan are produced for the application. Read more about building permit drawings and architectural drawings.
- Structural drawings: the structural engineer designs the foundation, frame and new load-bearing parts, and shows how the extension connects to the house. Read more about structural drawings for extensions.
- Permit process and technical design: the application is submitted, the municipality makes a decision and a technical consultation is held if needed. Then construction documents are produced and a certified quality controller is appointed when required. Construction may not start until the municipality has issued a start notice.
- Construction and completion: the contractor builds according to the documents. When everything is finished and inspected, the municipality issues a final notice, and only then may the extension be used.
We describe what happens after the decision in the article building permit granted, what is the next step.
Common mistakes to avoid
- Starting with the area instead of the needs A large extension with the wrong floor plan rarely solves the problem. Start with how you want to live.
- Forgetting the existing house An extension that blocks the light or lengthens the walking routes in the house can make the whole worse.
- Relying on a standard price The budget should be based on an estimate for your particular project, with a contingency for the unexpected.
- Underestimating the structure Large openings to the house and new loads on old floor structures require a structural engineer, not an estimate on site.
- Relying on old building permit rules The rules changed on 1 December 2025, and much of what is online is out of date. Always check with the municipality.
- Starting construction too early Without a start notice you risk a construction penalty charge and, at worst, a requirement to demolish what has been built.
- Choosing materials on price alone Cheap materials that need frequent replacement or maintenance become expensive over time.
Frequently asked questions about extensions
Do I need a building permit for a villa extension?
The main rule is that an extension requires a building permit. For one- and two-family houses there is an exemption for extensions of at most 30 square metres that do not rise above the ridge of the house, counted together with earlier permit-exempt extensions, but several conditions must be met. The detailed development plan, the distance to the property boundary and the heritage value of the house can mean that a building permit is required anyway. A notification and a start notice are also often needed. Always contact the municipality before you decide.
What does it cost to extend a house?
It depends on the size, ground conditions, structure, choice of materials and above all on what the extension will contain. A kitchen or bathroom costs more per square metre than a bedroom, and work on the existing house often takes longer than expected. A construction cost estimate based on your project gives a much more reliable picture than a standard price per square metre.
Which drawings are needed for an extension?
For the building permit you normally need a site plan, floor plan, facade drawings and a section, often with a new construction map if the extension is close to the property boundary. Before the start notice you need structural drawings showing the foundation, frame and connection to the house, and sometimes information on energy, ventilation and fire safety. The municipality decides which documents are required in your case.
How long does an extension take?
Planning, drawings and the building permit often take as long as the construction itself. How long the municipality takes to process the application varies, and complete documents from the start reduce the risk of delays. The construction time itself depends on size, weather and how much of the existing house is affected.
Can you extend upwards?
Yes, adding a storey or raising the eaves is a way to gain more space without taking up the garden. It almost always requires a building permit, and the structural engineer needs to check that the foundation and frame can carry the extra load. Sometimes existing floor structures and walls need to be strengthened.
How do you make an extension more sustainable?
Build to the right size, choose materials with a low climate footprint such as timber, insulate well and make sure the connection to the house is airtight. Plan ventilation and heating for the whole house, not just the new part. Solar panels, a sedum roof and windows with a low U-value are examples of choices that are easiest to include at the design stage.
Do I need an architect to extend my house?
It is not a legal requirement, but an architect helps you get the most out of the space and the budget, make the extension fit the house and produce drawings that the municipality approves. A well-considered floor plan from the start is usually cheaper than making changes during construction.
Why choose Arkigroup for your extension?
Arkigroup AB is a Swedish architectural firm founded in 2018 that takes on assignments throughout Sweden. Architects, structural engineers and interior architects work in the same team. This means you get architectural drawings, structural drawings and technical documents from one and the same firm, and that the drawings are consistent from the start.
For extensions of villas and small houses we help with:
- Needs analysis and sketches with several alternatives.
- Survey of the existing house.
- Architectural drawings and building permit documents.
- Structural drawings for the foundation, frame and connection to the house.
- Energy calculations and the choice of sustainable solutions.
- 3D visualisations that show the extension before it is built.
- Contact with the municipality throughout the process.
We put great emphasis on making the extension work in everyday life, fit with the house and last for a long time. See examples among our projects or read more about architect-designed houses.
Thinking about extending your house? Start with a free 20-minute call with one of our architects. You will then receive a quote with a clear price within 24 hours. Call us on 013-15 10 00 or request a quote.