On this page
Why the choice of building method matters
Anyone planning a villa, an extension, an industrial building or a hotel soon faces the question of how the building should be built. On the Swedish market the choice is often between two main approaches: prefabrication, where large parts of the building are made in a factory, and stick-built construction, where the frame is built up on site from timber and boards.
Both methods produce good buildings when used correctly. The differences lie in how the work is planned, where it is carried out and how much freedom there is to change your mind along the way. That is why the choice affects not only the construction itself, but also how the design work needs to be organised.
An important distinction is between construction time on site and the total project duration. Construction time on site is the time from foundation to finished house on the plot. The total project duration also includes design, building permit, ordering, manufacturing and delivery. A method can be fast on site but require more time before construction can start.
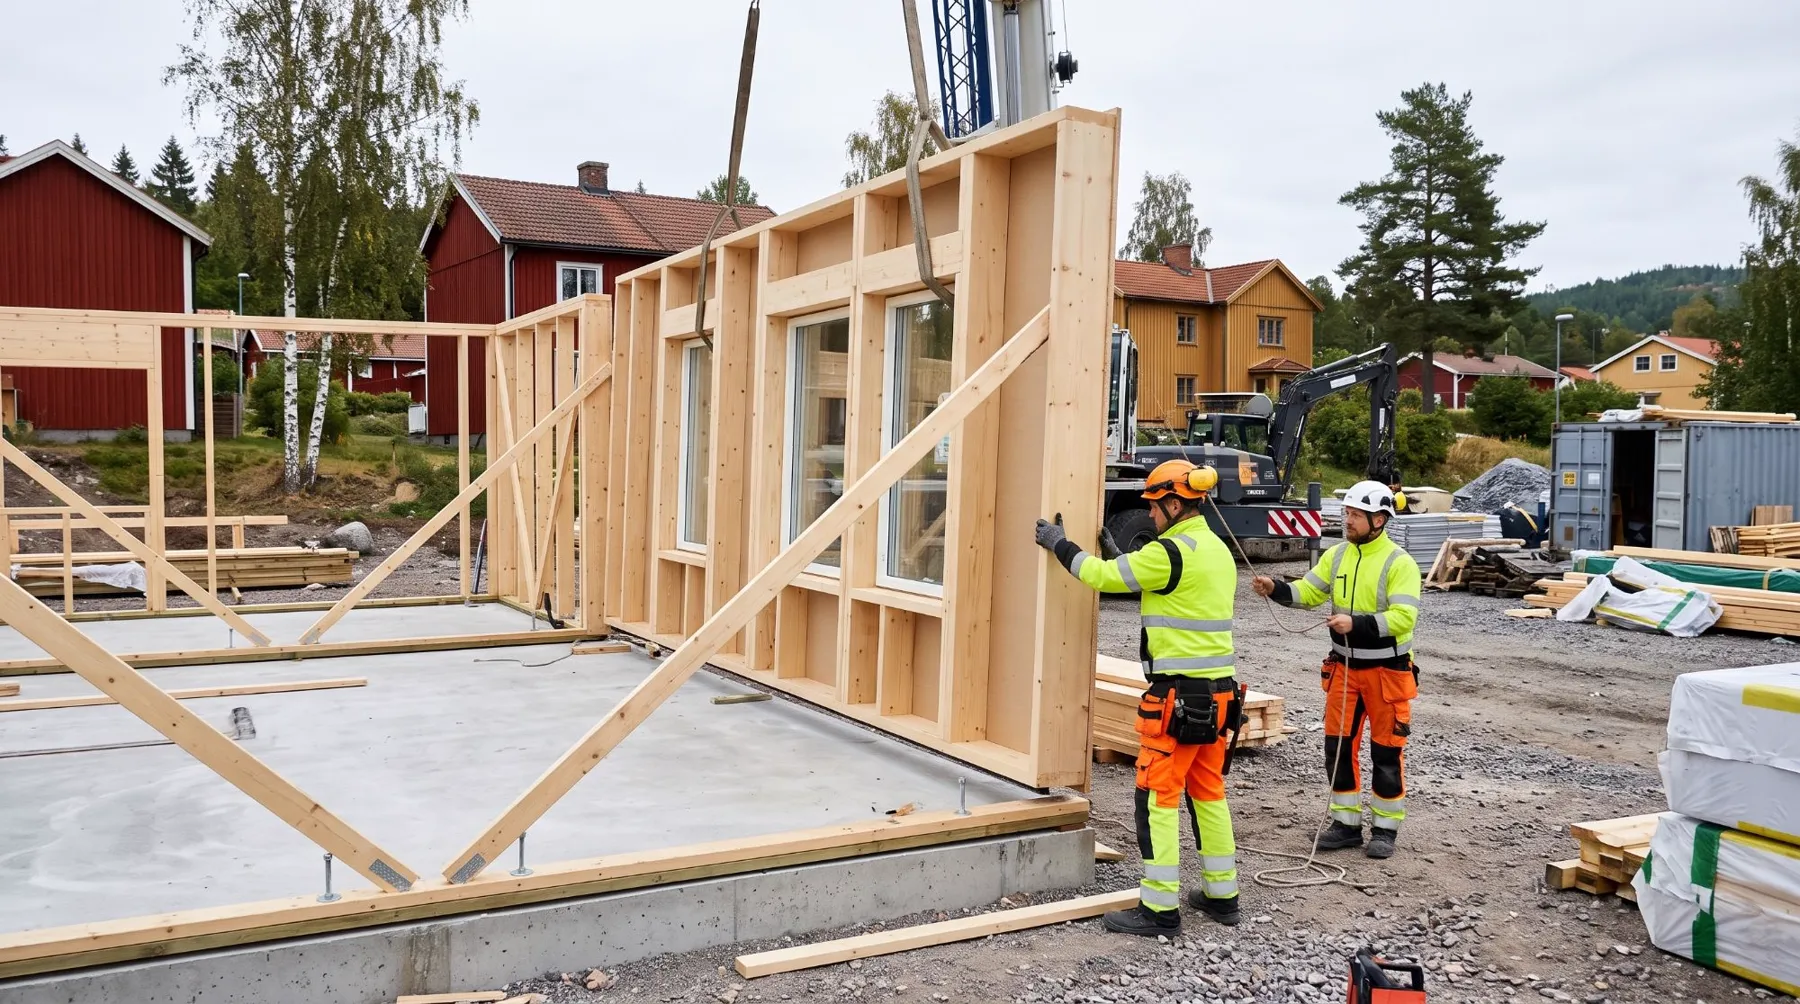
Prefabrication: building parts from a factory
In prefabrication, walls, floor structures, roof elements or entire volumes are made indoors in a factory. The elements are then transported to the site, where they are lifted into place by crane and assembled on the finished foundation. Insulation, windows and parts of the building services are often already built in when the elements leave the factory.
Advantages of prefabrication
- Controlled conditions Manufacturing takes place indoors, protected from rain and cold. This makes it easier to keep materials dry and to work to a consistent quality.
- Efficient production The factory works with proven routines, machines and jigs, which gives good dimensional accuracy and less waste.
- Short assembly time The frame can be raised and made weathertight quickly, which reduces the time the building is exposed to the weather.
- Predictable construction phase Once the elements have been ordered, much of the building is already decided, which gives a clear schedule on site.
Challenges with prefabrication
- Transport and lifting Large elements require trucks, a crane and clear access to the plot. Tight plots, weak roads or limited set-up space can make assembly more difficult.
- Logistics Deliveries need to fit in with the foundation work and assembly. Delays in one step affect the next.
- Early design The documents must be complete before manufacturing starts. Changes after ordering become difficult and often costly.
- Limitations in form Each manufacturer has its own systems and dimensions. Unusual forms or details may require special solutions.
Stick-built: the building takes shape on site
In stick-built construction, timber, boards and insulation are delivered to the site, where the carpenters build the frame stud by stud. Walls, floor structures and roof take shape directly on the foundation. It is a traditional method in Sweden, used for everything from extensions and holiday homes to villas and smaller apartment buildings.
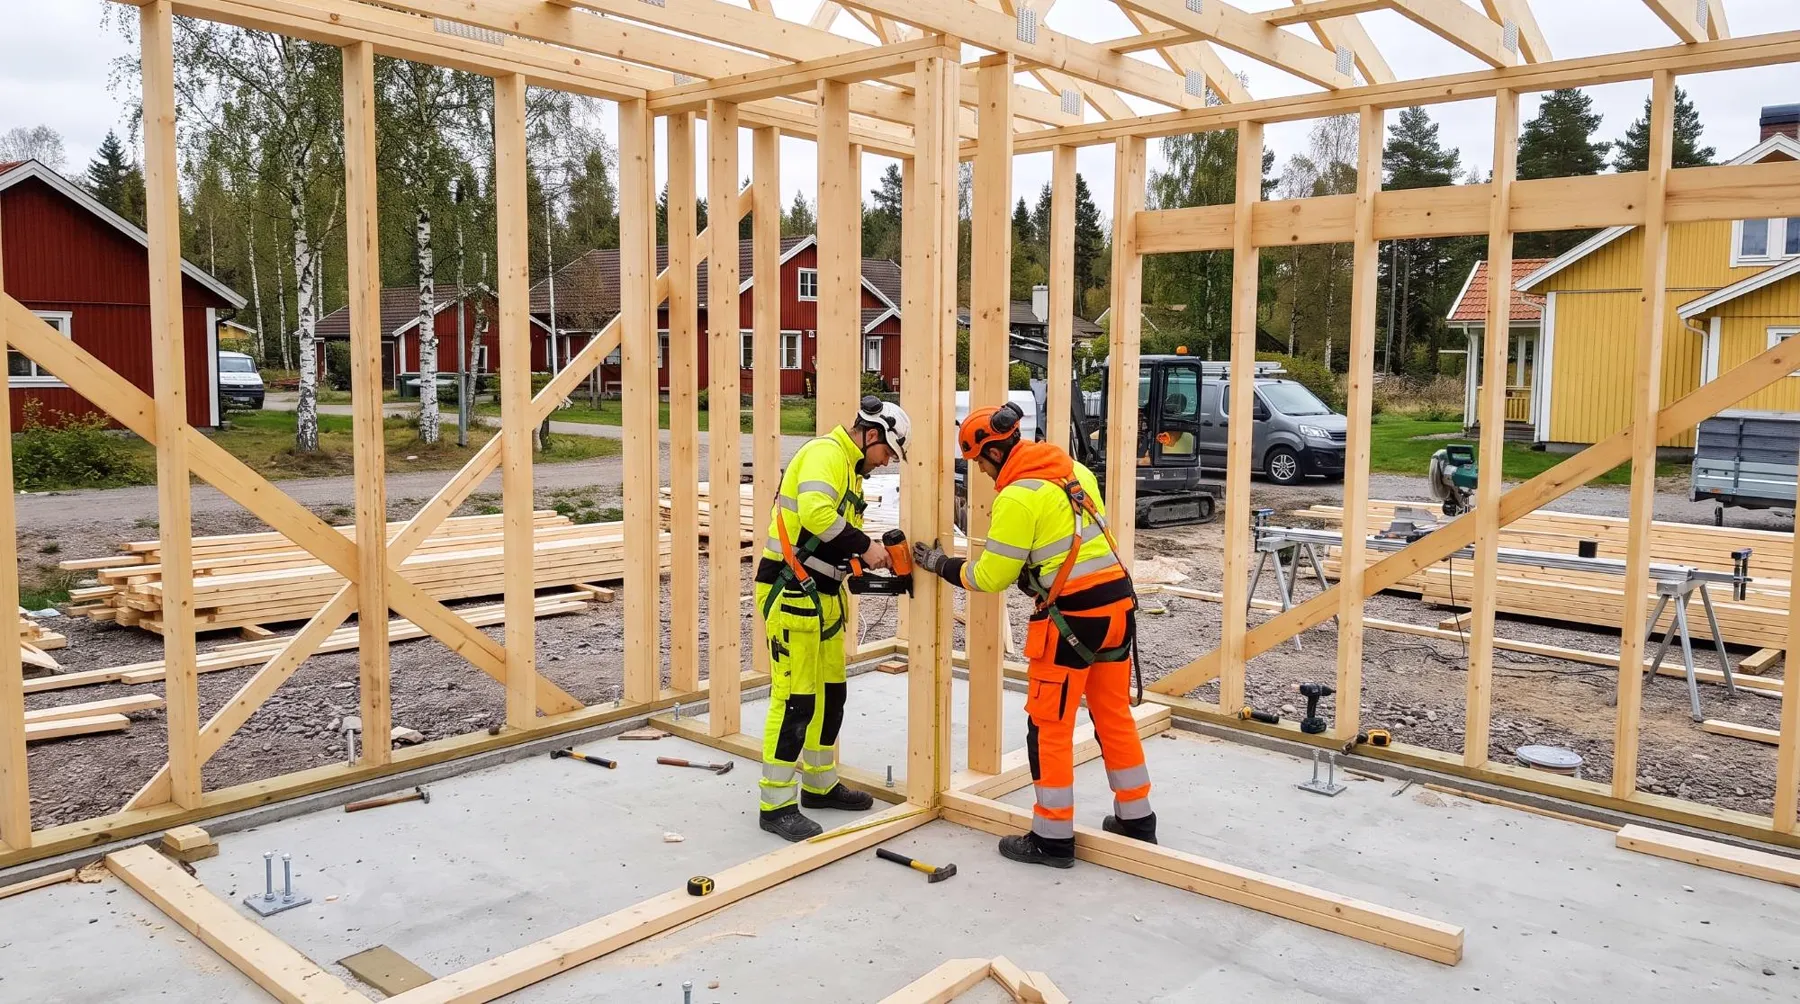
Advantages of stick-built construction
- Flexibility Minor adjustments can be made during construction, for example when an existing house turns out to be different from what was expected.
- Individual adaptations Ceiling heights, window positions, roof pitches and details can be designed freely to suit the plot and the client's wishes.
- Architectural freedom The method is not tied to a factory's system, which suits unusual forms and unique buildings.
- Easier logistics in tight locations Materials arrive in smaller pieces and can be carried in where a crane cannot reach, which is often an advantage for extensions.
Challenges with stick-built construction
- Weather dependence The frame is built outdoors and needs to be protected from moisture. Weather protection and moisture measurement become important parts of the work.
- Longer construction time on site Because everything is built on the plot, it usually takes longer before the house is weathertight and finished.
- Site logistics Materials have to be stored, protected and handled on site, which requires space and good order.
- Careful site management Quality depends to a large extent on the carpenters and on how the work is managed and checked.
Whatever the method, the same requirements apply for load-bearing capacity, moisture safety, fire protection and energy. The requirements are set out in the Swedish building regulations, and Boverket provides guidance on how they are applied. The working environment on site is regulated by the Swedish Work Environment Authority, which among other things sets requirements for planning lifts and work at height.
Which building method is most economical?
There is no simple answer to which method is cheapest. Sometimes prefabrication gives the best economy, sometimes stick-built construction. It depends on the conditions of the project, and no saving can be promised before they are known.
Some factors that matter:
- The design of the building Simple, repeated forms often suit prefabrication well, while unique forms may require many special solutions.
- Choice of materials Frame, facade, insulation and building services affect both the choice of method and the cost.
- Labour costs The split between work in the factory and work on site differs between the methods.
- Transport and lifting Distance to the factory, access to the plot and the need for a crane affect the cost estimate for prefabrication.
- Assembly time and construction time Less time on site can reduce costs for weather protection, site huts and site management.
- Project complexity Conversions and extensions to existing houses often require adjustments on site.
A good way to compare is to prepare a construction cost estimate based on the same documents for both alternatives. The methods are then compared on equal terms instead of on general assumptions.
Hybrid construction: the best of both methods
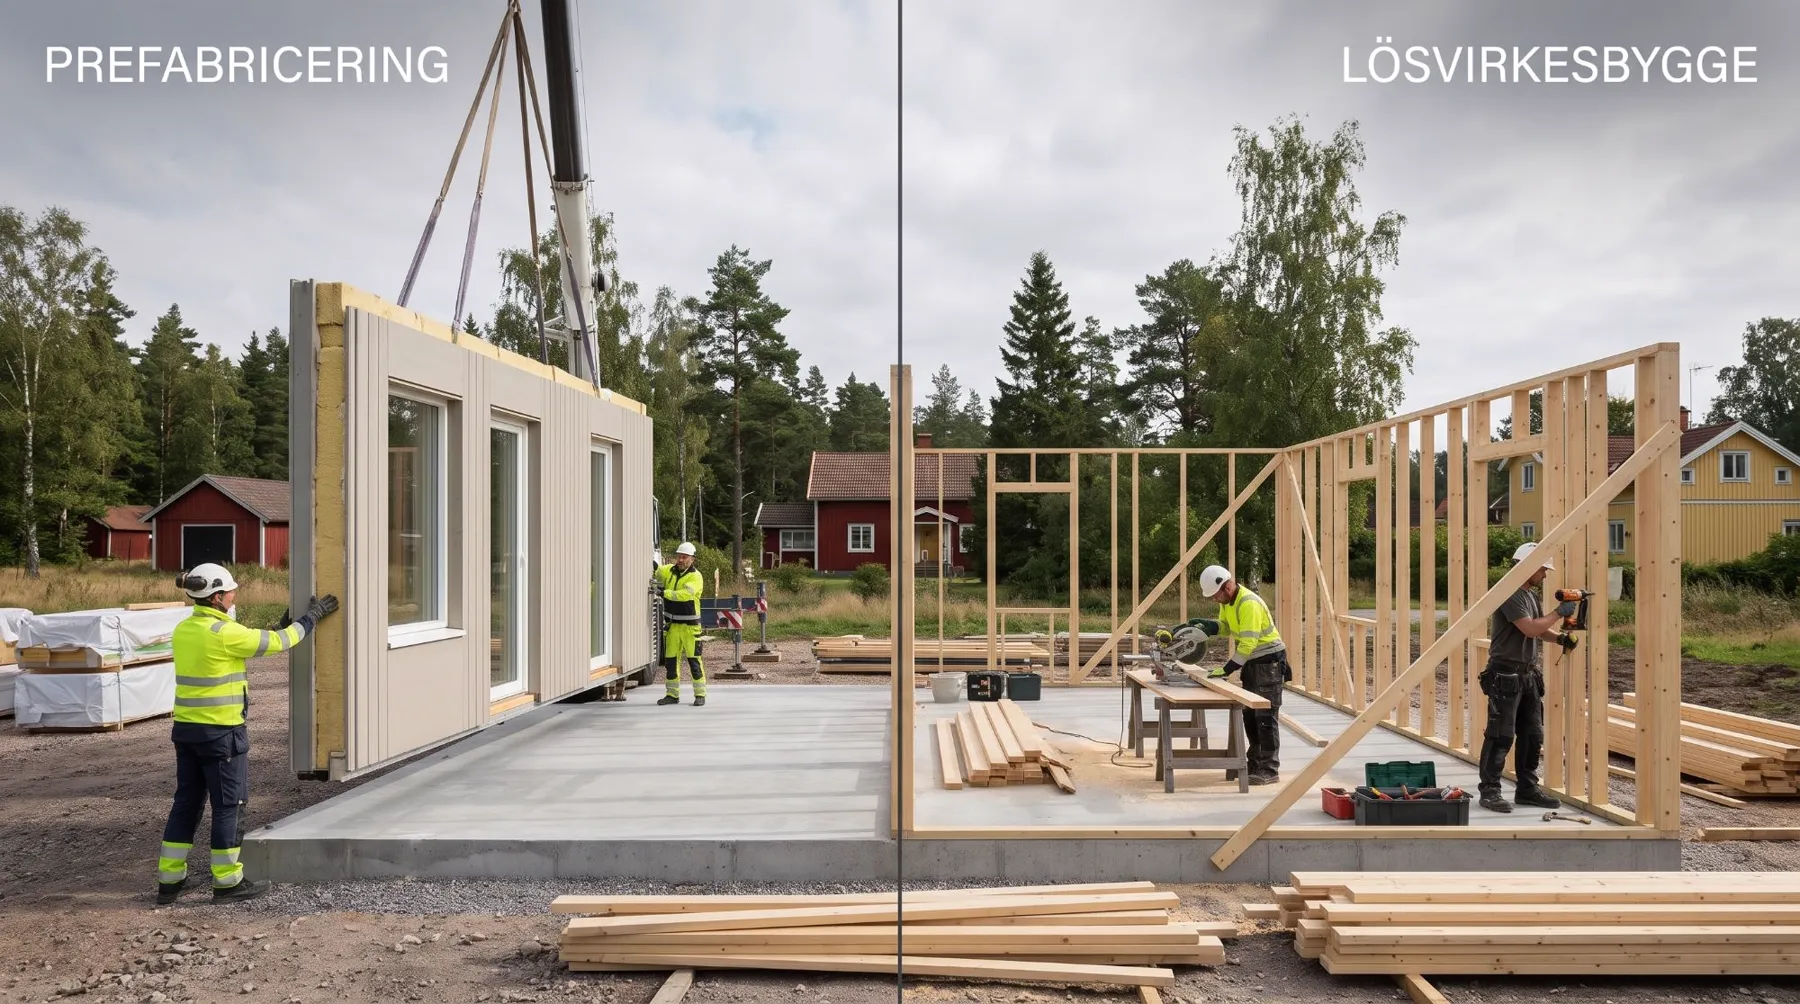
The choice does not have to be one or the other. Many projects combine prefabricated building parts with solutions built on site. This could be factory-made roof trusses, wall elements or floor structures together with site-built sections where the form is unusual or where the building connects to an existing house.
A hybrid build can give a good balance between efficiency and flexibility. The repeated parts are built efficiently in the factory, while the parts that need adapting are built on site. The condition is that the interfaces between the parts are well thought out and shown in the documents.
The design stage decides the result
Whatever the building method, it is in the design stage that the conditions are set. With prefabrication, structural drawings and details need to be complete early, so that the manufacturer can produce correctly from the start. With stick-built construction, the construction documents need to be clear enough for the carpenters to build without guessing.
Working in a coordinated model makes it easier to compare the alternatives and to detect clashes between the frame and the building services before construction starts. Read more in our article on BIM, digital twins and AI.
How the choice can look in different projects
- Villa on an open plot Both methods work. Prefabrication can shorten the time on site, while stick-built construction gives more freedom in a custom-designed villa.
- Extension Stick-built or hybrid construction is often simplest, since the new part has to be adapted to an existing house.
- Industrial buildings and workshops Large, repeated spans often suit prefabricated frames. Read more about our design of industrial buildings.
- Hotels and apartment buildings Many identical rooms make prefabrication interesting, while entrances and shared spaces are often built on site. See how we work with hotels.
Conclusion
Prefabrication gives controlled manufacturing and a short construction time on site, but requires early decisions and good logistics. Stick-built construction gives flexibility and architectural freedom, but requires weather protection and careful site management. A hybrid build can make use of the advantages of both.
The right building method should be chosen based on the conditions of the project: the shape of the building, the plot, the schedule, the choice of materials and how much may need to change along the way. Price is an important part of the decision, but it is only right when compared on the same basis.
Which building method have you worked with?
Have you built with prefabricated elements, stick-built or a combination? We are curious to hear what worked well and what you would do differently next time.
If you are facing a building project of your own, Arkigroup helps you choose a building method and prepare documents that suit it, from building permit drawings to complete construction documents. Contact us for a free consultation, or read more about how we work at arkigroup.se.