On this page
What does it actually cost to build a house in 2027?
There is no single price for a new house. The cost depends on the size and standard of the house, where it is located, what the ground is like, which building method you choose and how you procure the work. Two houses with the same floor area can therefore differ by several million kronor, especially if one stands on a flat plot in a small municipality and the other on a slope near a big city.
The latest official statistics come from Statistics Sweden (SCB) and refer to 2024. Price information for 2027 is not yet available, and the SCB figures have not been adjusted. See them as a starting point and not as a price for your house.
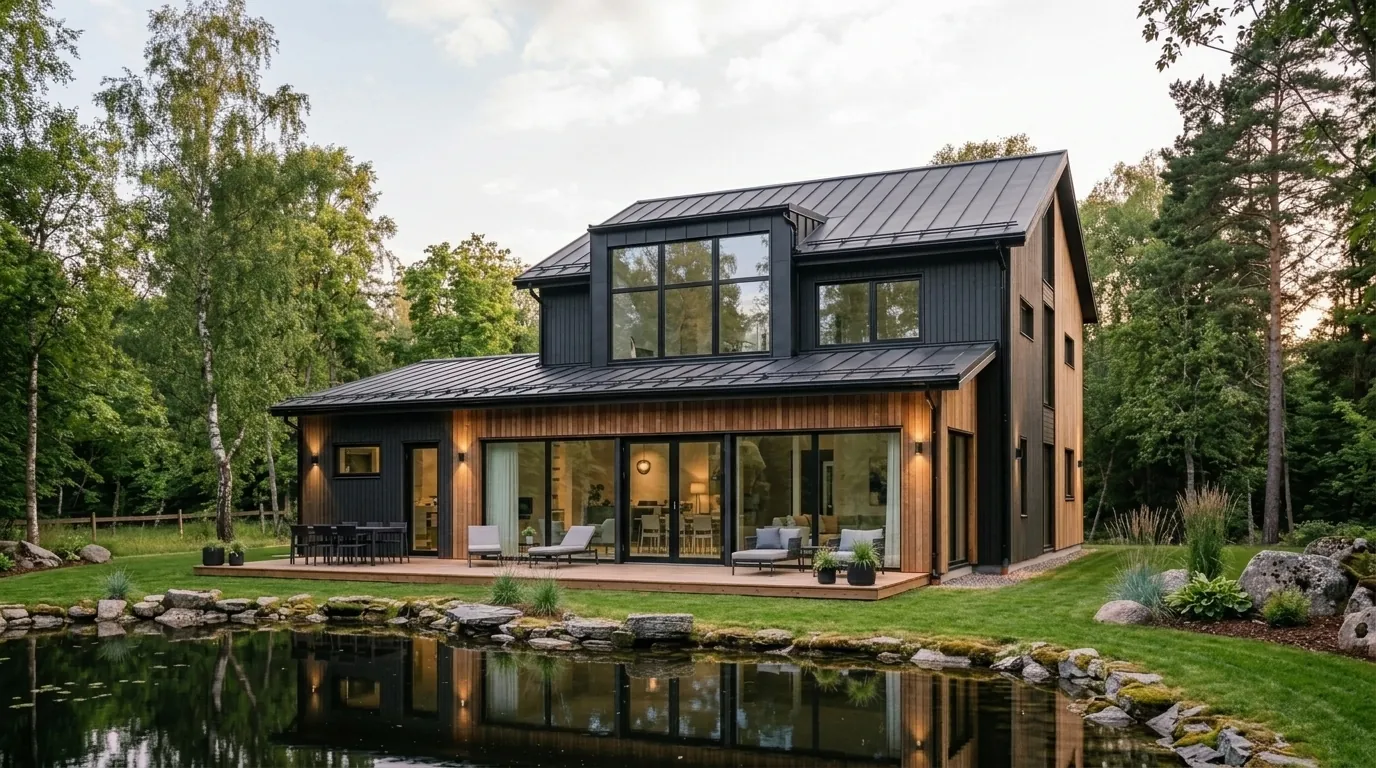
Building cost per m² ahead of 2027
The table shows the SCB averages for group-built houses in 2024. The building price applies to the building itself. The production price is the total price of the project, including land and VAT.
| Area | Cost per m² | Refers to | VAT |
|---|---|---|---|
| National | SEK 33 118 | Building price | Not stated on the SCB page |
| National | SEK 42 717 | Production price with land | Included |
| Southern Sweden | SEK 32 642 | Production price with land | Included |
| Greater Stockholm | SEK 55 778 | Production price with land | Included |
The SCB figures apply to group-built houses that are sold or let, not to an individual house you commission yourself. The statistics are based on 172 projects, and SCB points out that a low number of projects increases the risk of skewed estimates. The next publication is planned for 4 December 2026.
Three worked examples: houses of 120, 160 and 200 m²
The examples below are our own simple multiplications of the SCB figures. They are neither quotes nor statistics, but a way of seeing the order of magnitude. All amounts are rounded.
| House | The building, national | Whole project, southern Sweden | Whole project, national | Whole project, Greater Stockholm |
|---|---|---|---|---|
| 120 m² | SEK 4.0 million | SEK 3.9 million | SEK 5.1 million | SEK 6.7 million |
| 160 m² | SEK 5.3 million | SEK 5.2 million | SEK 6.8 million | SEK 8.9 million |
| 200 m² | SEK 6.6 million | SEK 6.5 million | SEK 8.5 million | SEK 11.2 million |
The building, national: the floor area times the SCB building price of SEK 33 118 per m². Land is not included. Also expect items such as title registration, groundworks, connections, municipal fees, driveway and garden to be added. As this is a national average, the amount may be higher than the whole project in regions with lower prices. The SCB page does not state whether the building price includes VAT.
The whole project: the floor area times the SCB production price for 2024, which covers building, land, VAT and any profit or loss. The figures apply to group-built houses and have not been adjusted to 2027 price levels. The cost of your own project may be both higher and lower.
How building method, contract form and standard affect the price
We have not found any independent statistics showing how large the price difference is between these choices. We therefore describe what drives the cost instead of giving a percentage.
Design and build or separate contracts
With a design and build contract, you have an agreement with one company that is responsible for the whole build and for the working environment. With separate contracts, you hire several companies and can influence more choices yourself, but you take over coordination and often responsibility for the working environment, according to the Swedish Consumer Agency. Completion protection is also required for each contract. Read more about design and build contracts.
Site-built timber or prefabricated
The price is determined more by standard, architecture and scope than by the method itself. A house you build yourself or buy as a kit may look cheaper per m², but it does not then include the same labour and scope as a turnkey house. We compare the methods in the article prefabrication or site-built timber.
Single-storey or two-storey house
A single-storey house requires more foundation and roof for the same living area. A two-storey house uses the plot more efficiently and spreads the foundation and roof over more square metres, but needs a staircase and places other demands on the frame and accessibility. Which is cheapest depends on the individual house.
Standard or exclusive finish
A simple standard and straightforward floor plans keep the price down, while special solutions drive it up. Large glazed sections, custom joinery, kitchens and bathrooms are often what moves the estimate most.
What factors affect the building cost?
The price and location of the plot
The SCB production price for 2024 is just over 70 percent higher in Greater Stockholm than in southern Sweden. The difference includes both land and building, and shows how much location matters.
Groundworks, excavation and foundations
Slab on grade, excavation and fill depend on the plot. Clay may require piling and rock may require blasting, and both can have a major effect on the estimate. It therefore pays to survey the ground early.
Architecture and floor plan
Many corners, level differences and large spans mean more material and more working hours. A simple volume is often cheaper to build than a broken-up one.
Materials and building standard
Facade, windows, floors and fittings affect the price both directly and through how long they take to install and how much maintenance they need.
Structure and roof
Load-bearing walls, frame and roof shape determine how much material is used. Complicated roofs and large open rooms often require special dimensioning.
Plumbing, ventilation and electrical
The installations are a large part of the estimate. The cost is affected by the number of bathrooms, the choice of heating and how well the installations are coordinated with the frame.
Energy solutions and insulation
The building envelope, airtightness and heating cost money when the house is built but affect running costs for a long time. The choices should therefore be calculated over the whole service life.
Contract form and project management
Coordination is work that someone has to do and pay for, whether the contractor, a project manager or you yourself.
The architect's importance for the budget
The architect does not just decide what the house looks like. Most of the decisions that control the cost are made before construction has begun, and that is also when they are cheapest to change. An architect can contribute to the project's finances in several ways:
- optimise the floor plan so that every square metre is used and circulation areas are kept down
- reduce unnecessary building costs through a simpler volume and recurring dimensions
- make use of the conditions of the plot, such as slope, orientation and view, so that groundworks are limited
- create efficient and functional spaces so that the house can be smaller without feeling smaller
- improve daylight and energy performance through the placement of windows and rooms
- avoid costly changes during construction because the questions are solved on the drawing
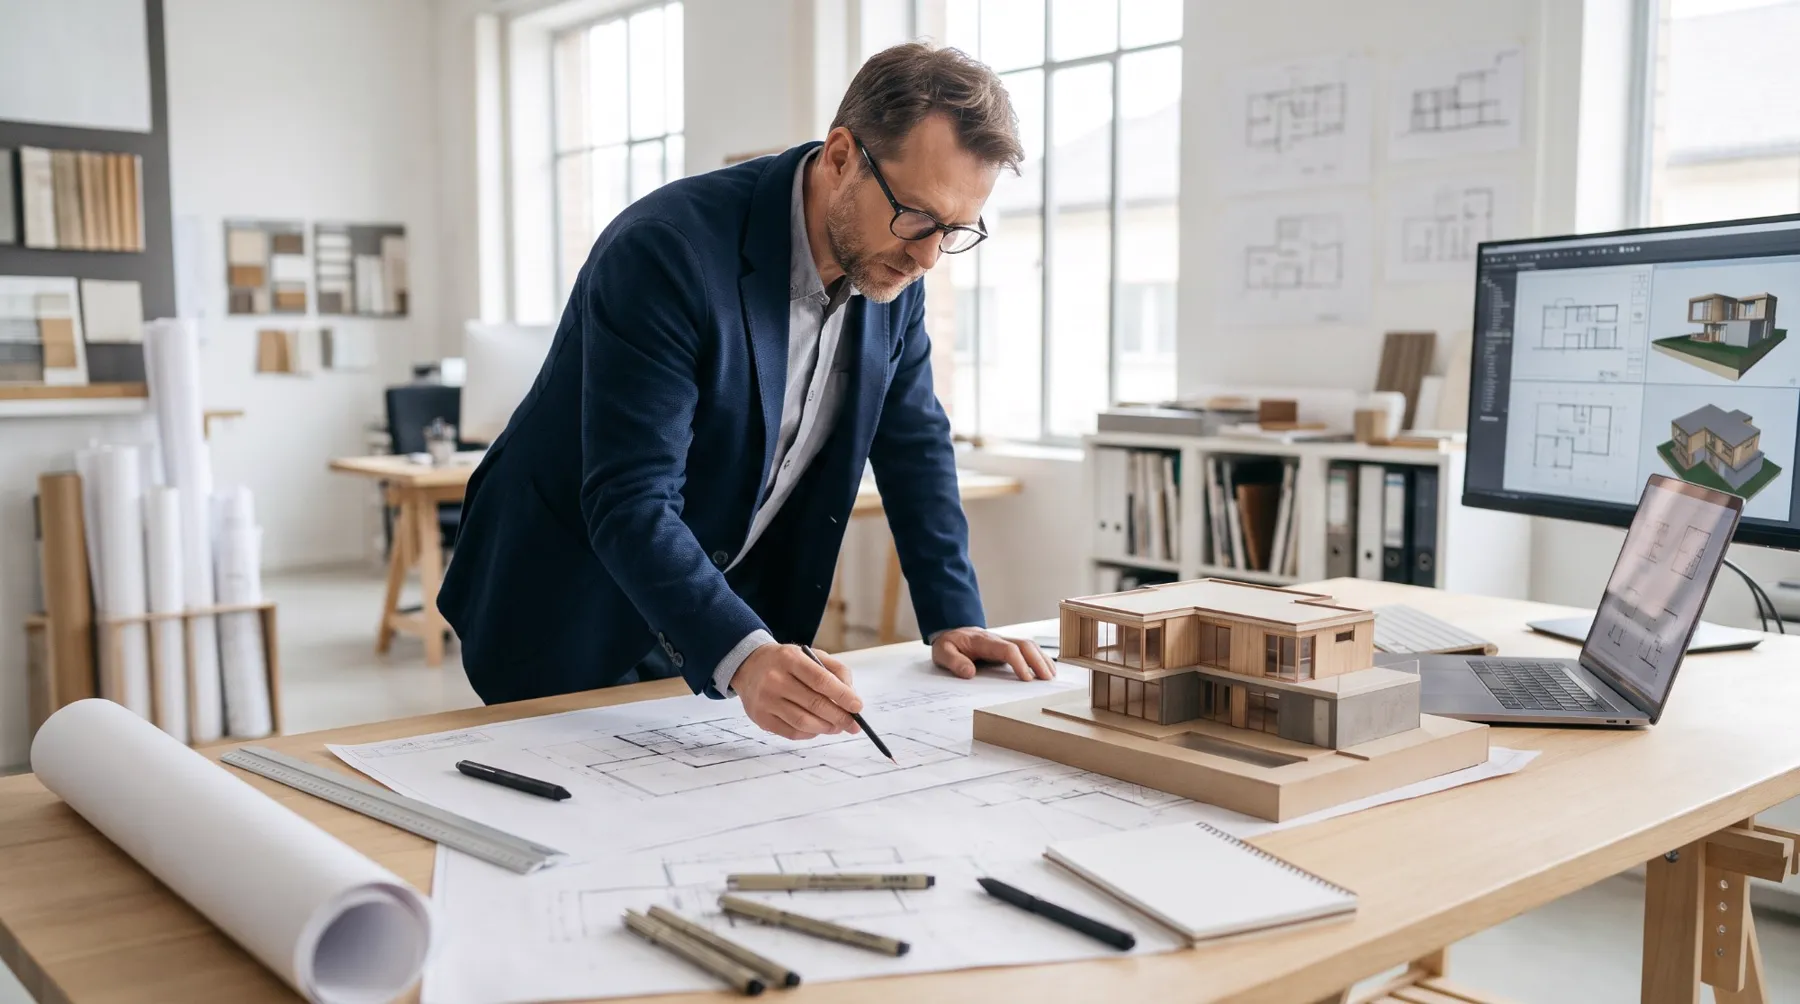
Why are structural drawings needed?
Structural drawings show how the house will carry its loads: foundation, frame, floor structures and roof with dimensions and materials. They are based on a structural engineer's calculations and form the basis for both purchasing and construction. Correct dimensioning and well-considered solutions contribute to:
- Safe structure The house can handle the loads it is exposed to
- The right amount of material No unnecessary margins or undersized parts
- Efficient construction process The tradespeople do not have to solve questions on site
- Fewer construction defects The details have been decided in advance
- Better cost control Quotes can be based on clear documents
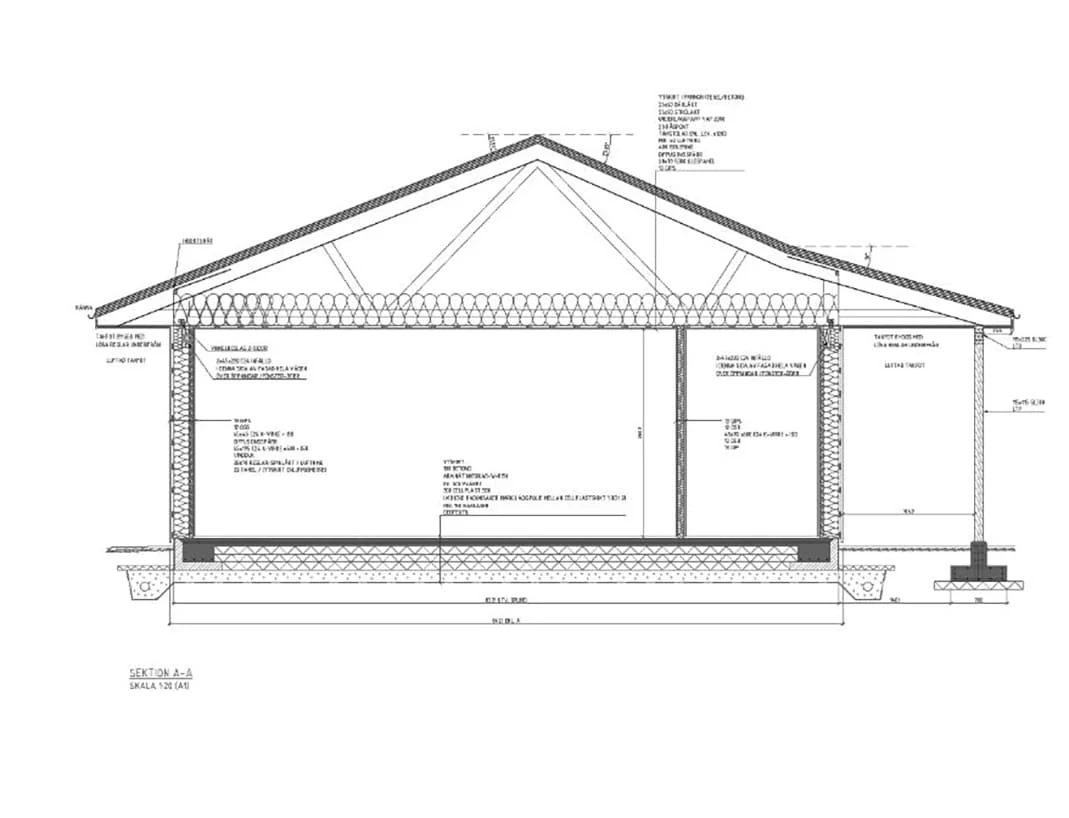
Which drawings and documents are needed before construction starts?
A drawings
Architectural drawings show plans, elevations and sections with dimensions, and are the starting point for the other documents.
Building permit documents
Building permit drawings, a site plan and the application show the municipality what you want to build and where. More can be found in our guide to building permits in Sweden.
K drawings
The structural documents show that the house meets the requirements for load-bearing capacity and stability, and are used on the building site.
Plumbing and electrical design
Plumbing drawings and electrical design ensure that the installations fit and are coordinated with the frame.
Energy calculation
An energy calculation shows how the house is expected to meet the energy requirements before it is built.
Inspection plan and certified quality controller
The main rule is that there must be a certified quality controller, proposed by the developer in the application and independent of what is being checked, according to the Swedish National Board of Housing, Building and Planning. The inspection plan describes which checks are to be carried out.
Building permit, technical consultation and start notice
The building permit assesses whether the work may be carried out at the site. The municipality then calls a technical consultation if a certified quality controller is required, if the consultation is not obviously unnecessary or if you have requested it. There, you go through how the work is to be planned and organised.
No later than five working days before the consultation, unless the committee decides otherwise, you submit a proposed inspection plan and waste management plan as well as the necessary technical documents. Only with a start notice may you begin building. When a company builds a new detached house for you as a consumer, completion protection of at least 10 percent of the agreed price is generally also required for a start notice to be issued.
Hidden costs that many people forget
The Swedish Consumer Agency reminds you that the estimate should not only cover the house and the plot. Many items depend on the municipality and the plot and cannot be given as a general amount. Where a price can be given, we state the source. Always ask for current prices for your property.
| Cost | Price or basis | Source |
|---|---|---|
| Geotechnical survey | Quote from a geotechnical engineer | Quote |
| Water and sewage connection | Connection fee according to the municipal water and sewage tariff, varies widely between municipalities | Municipal tariff |
| Electricity and fibre | Quote from the grid company and fibre supplier | Quote |
| Building permit fee | SEK 34 155 for a case conforming to the plan in Oxelösund. The fee is set by each municipality | Oxelösund fee schedule 2026 |
| Architect | Architectural drawing with visualisation for a new house: SEK 30 000 up to 100 sqm, SEK 39 000 up to 150 sqm, SEK 49 000 up to 200 sqm | Arkigroup price list |
| Structural engineer | Quote based on the size, frame and foundation of the house | Arkigroup |
| Certified quality controller | From SEK 12 000 excluding VAT for a house | Arkigroup |
| Title registration | 1.5 percent of the purchase price or tax assessment value, plus SEK 825 | Lantmäteriet |
| Mortgage deed | 2 percent of the new mortgage deed amount, plus SEK 375 | Lantmäteriet |
| Outdoor area, driveway and garden | Quote, depends on the plot and your ambitions | Quote |
| Temporary site power and water | No separate figure. Ask the grid company and the municipality | Check yourself |
| Unforeseen costs | 15 to 20 percent of the estimate | Our recommendation |
We recommend a budget reserve of 15 to 20 percent. On an estimate of SEK 5 million, this corresponds to SEK 750 000 to 1 000 000. The reserve is needed because ground conditions, options and price changes can rarely be fully determined in advance. Allow more if the ground has not been surveyed or if the house has many special solutions.
How can you reduce the building cost without compromising on quality?
- Plan the project carefully from the start. An early construction cost estimate shows whether the idea fits the budget while it is still easy to change.
- Choose an efficient floor plan. Fewer corridors and well-considered space can give a smaller house with the same function.
- Avoid unnecessarily complicated structures. Put the special solutions where they really show.
- Coordinate architecture and structure early. You then avoid redrawing when the frame and installations do not fit.
- Survey the ground before deciding on the foundation. A geotechnical survey costs little compared with unexpected piling.
- Compare quotes of the same scope. A low price may be because something is missing. The Swedish Consumer Agency also advises you to have a written agreement and not to pay in advance.
- Choose materials with life cycle costs in mind. The cheapest choice today is not always the cheapest over time.
- Avoid late changes during construction. A change on the drawing costs considerably less than the same change on the building site.
How Arkigroup AB helps you from idea to finished project
We help you create the right conditions before the building project starts, so that decisions on design, technology and budget are made on a clear basis:
- architecture and early studies of what is possible on the plot
- Architectural drawings and building permit documents
- Structural drawings and structural design
- technical design and coordination
- energy calculations
- certified quality controller through us or a qualified partner, where relevant and where the assignment is independent of what is to be checked
Frequently asked questions about the cost of building a house
What does it cost to build a house in 2027?
There are no price figures for 2027 yet. The latest SCB statistics, for 2024, show SEK 33 118 per m² for the building and SEK 42 717 per m² with land and VAT. A 160 m² house then corresponds to about SEK 5.3 million for the building and SEK 6.8 million for the whole project.
What is the building cost per m²?
For 2024, SCB reports an average building price of SEK 33 118 per m² for group-built houses. With land and VAT, the production price was SEK 42 717 per m² nationally.
What does a 200 m² house cost to build?
With the SCB figures for 2024, it comes to about SEK 6.6 million for the building. With land and VAT, it comes to about SEK 6.5 million in southern Sweden, SEK 8.5 million nationally and SEK 11.2 million in Greater Stockholm.
What does an architect cost when building a house?
At Arkigroup, architectural drawings with visualisation for a new house cost SEK 30 000 up to 100 sqm, SEK 39 000 up to 150 sqm and SEK 49 000 up to 200 sqm. Larger houses are priced by quote.
What do structural drawings cost?
It depends on the size, frame and foundations of the house, so we provide a quote for each project. A well-developed structure can at the same time reduce material use and changes during construction.
How large a budget reserve do I need?
We recommend 15 to 20 percent of the estimate, and more if the ground has not been surveyed or if the house has many special solutions.
Is VAT included in the prices?
It varies. The SCB production price includes VAT, while the SCB page does not state this for the building price. Always ask whether the quote includes VAT when comparing.
What is the difference between a building permit and a start notice?
The building permit assesses whether the work may be carried out at the site. The start notice gives the right to begin building, and comes after the technical documents, the inspection plan and other requirements have been reviewed.
Are you planning to build a house in 2027?
Contact Arkigroup AB and we will help you develop your idea into a well-considered building project with the right drawings, technical solutions and conditions for a well-planned budget.
Sources and dates
The information was checked on 5 November 2026. Prices change, so always check against current quotes and your municipality's fee schedule.
- SCB, Prices for newly produced dwellings, 2024, published 17 February 2026
- Swedish Consumer Agency, Building a house, reviewed 27 October 2026
- Boverket, PBL knowledge bank, The building process
- Lantmäteriet, Stamp duty and fees