On this page
Every building starts with an idea
A building project rarely starts with a drawing. It starts with a need: a family that needs more space, a company that is growing, a property owner who wants to develop a plot or a municipality that needs a new school. Behind the need there is often a vision of what it should feel like to live, work or spend time in the building.
The architect's first task is to understand that vision in depth and translate it into an architectural solution. That means weighing the client's wishes against the conditions of the site, the character of the surroundings, how the building will be used and what needs may arise in ten or thirty years. A good idea does not become a good building by itself. It needs to be shaped, tested and refined.
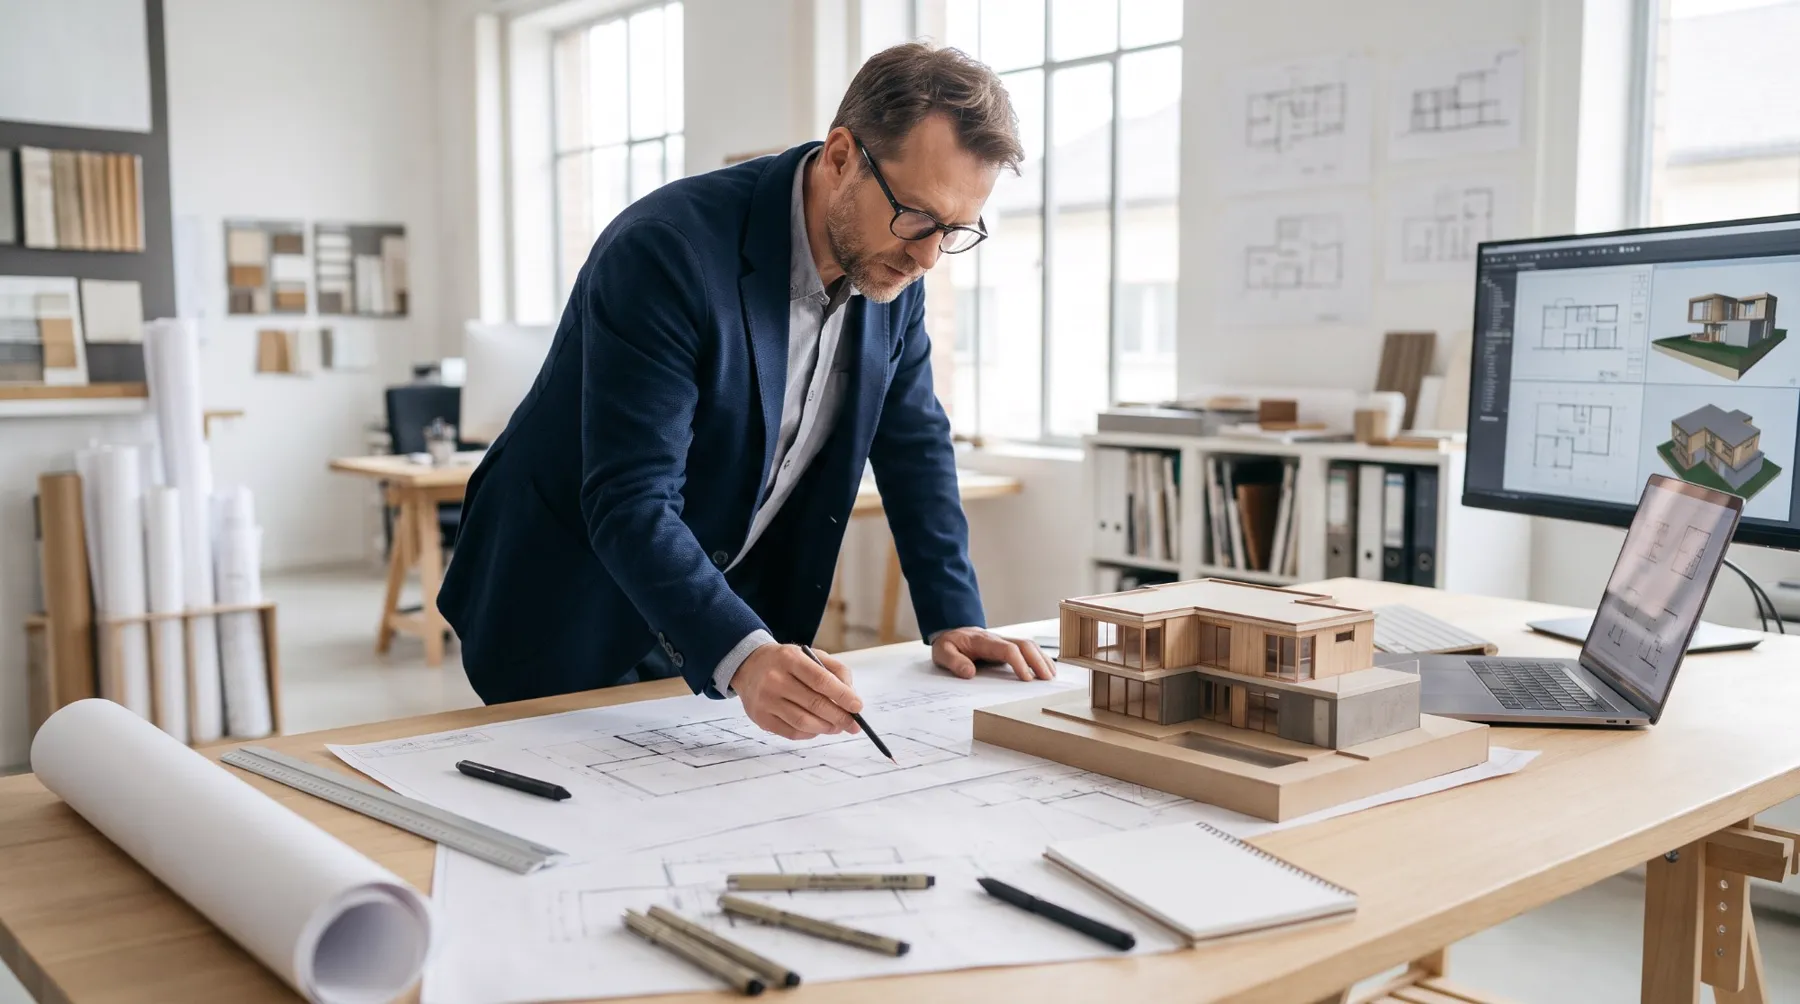
The architect holds the project together
A building is the result of many skills: structural engineers, building services consultants, contractors, authorities and clients. The architect is often the one who holds the whole together and makes sure that every part points in the same direction. The architect's role therefore covers far more than appearance.
Function and planning
A well-considered floor plan means that space is used efficiently, that flows work and that rooms get the right light, size and connections. Every square metre that is used well is a square metre that does not need to be built, heated or maintained unnecessarily.
Aesthetics and design
Architectural design is about giving the building identity and character, in harmony with the site and its surroundings. Proportions, materials, light and details determine how the building is experienced, both by those who use it and by those who pass by.
Technology and structure
The architect's solutions must be buildable. That is why the architectural drawings are coordinated with structural drawings and with technical systems for ventilation, heating, water and electricity. The earlier the coordination takes place, the fewer clashes arise on the building site.
Sustainability
Many of the most important decisions for a building's climate impact and energy demand are made early: the building's form, orientation, window placement, structural frame and choice of materials. The architect can integrate energy-efficient solutions and sustainable materials from the concept stage. Read more about our work with environment and sustainability and about sustainable construction at Boverket.
Economy
The architect plans spaces and solutions with the project's budget in mind, but also the long-term operating costs. A simple and rational structural frame, well-balanced spaces and durable materials give a building that is economically sustainable throughout its life. An early construction cost estimate makes it easier to make the right decisions.
Regulations
Every building must comply with the Planning and Building Act, Boverket's building regulations, the provisions of the detailed development plan and the municipality's requirements. The architect makes sure the proposal stays within those limits from the start, so that the building permit application is clear and complete. Boverket describes the rules for building and the Planning and Building Act in the PBL knowledge bank.
Coordination
The architect creates a clear link between the client, structural engineers, technical consultants and contractors. The drawings become the common language that all parties work from, and the architect makes sure that the whole and the quality are maintained through the different stages of the project.
From idea to finished building
The architect can take part throughout the building process. A typical sequence looks like this:
- Needs analysis and feasibility study We map needs, conditions, detailed development plan, plot and financial limits.
- Concept development and architectural design The idea takes shape in an overall approach to the building's volume, plan and expression.
- Sketch proposal and 2D and 3D visualisation The proposal becomes concrete and easy to understand. With 3D visualisation you see the building before it exists.
- Architectural drawings and building permit documents The proposal is developed into architectural drawings and building permit drawings that the municipality can assess.
- Coordination with structural engineers and technical consultants Architecture, load-bearing structure and building services are coordinated with each other.
- Detailed design and construction documents We carry out the detailed design and produce the construction documents that the contractor builds from.
- Support during construction The architect can answer questions, assess changes and follow up that what is built matches the intention.
How much responsibility the architect has varies depending on the assignment and the project delivery model. In a design-bid-build contract the client produces the documents, often with the architect as design manager. In a design and build contract the contractor is responsible for the design, and the architect can then be engaged by the contractor or by the client to produce the tender documents.
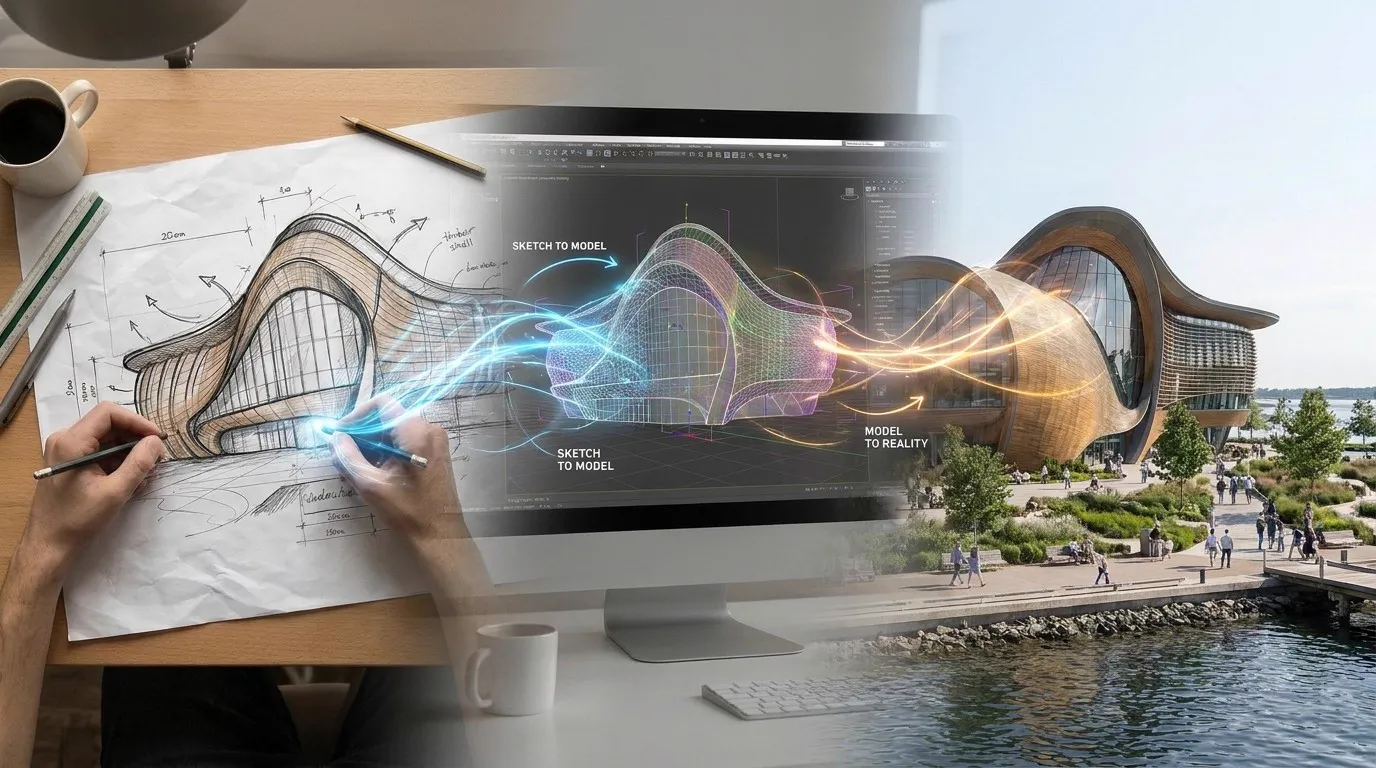
Why is it important to bring in an architect early?
The opportunity to influence a project is greatest at the beginning, when changes only cost a few lines on paper. Later on, when documents have been produced or construction has started, every change becomes more expensive and more time-consuming. Involving the architect at the very start of the project has several advantages:
- Fewer costly changes later Because questions are resolved before they reach the building site.
- Better use of the building's space With floor plans that match the real needs.
- Clearer basis for decisions Where sketches and visualisations make it easy to compare alternatives.
- Better coordination Between architecture, structure and building services.
- Higher quality And more well-considered solutions in both the whole and the details.
- Better conditions for an efficient building project With fewer questions and interruptions during construction.
Architecture for different types of buildings
The architect's role looks different depending on the building, but the goal is the same: a building that works for the people who will use it.
Villas and small houses
For a villa, much of the work is about adapting the home to the family's everyday life, the plot and the light. A custom-designed villa or an architect-designed house gives you a home made for you, instead of you adapting to a standard plan.
Apartment buildings and residential areas
In an apartment building many apartments must work on their own and together. The architect weighs the apartment mix, accessibility, shared spaces, courtyard environment and townscape against the project's economy.
Offices and commercial properties
An office or a shop should support the business, be flexible as it changes and give an impression that matches the brand.
Industrial and workshop buildings
In industrial buildings production flows, transport, spans and the working environment are decisive. Well-considered planning makes it easier to extend when the business grows.
Hotels, restaurants and commercial kitchens
Hotels and restaurants require both a strong experience for the guest and efficient flows behind the scenes. In commercial kitchens the architect works with a commercial kitchen consultant to make logistics, hygiene and the working environment work.
Public buildings and premises
Schools, healthcare premises and other public buildings must be accessible, safe and durable, and they are often used by many people over a long time. Here the requirements for accessibility, fire safety and robust materials are particularly high.
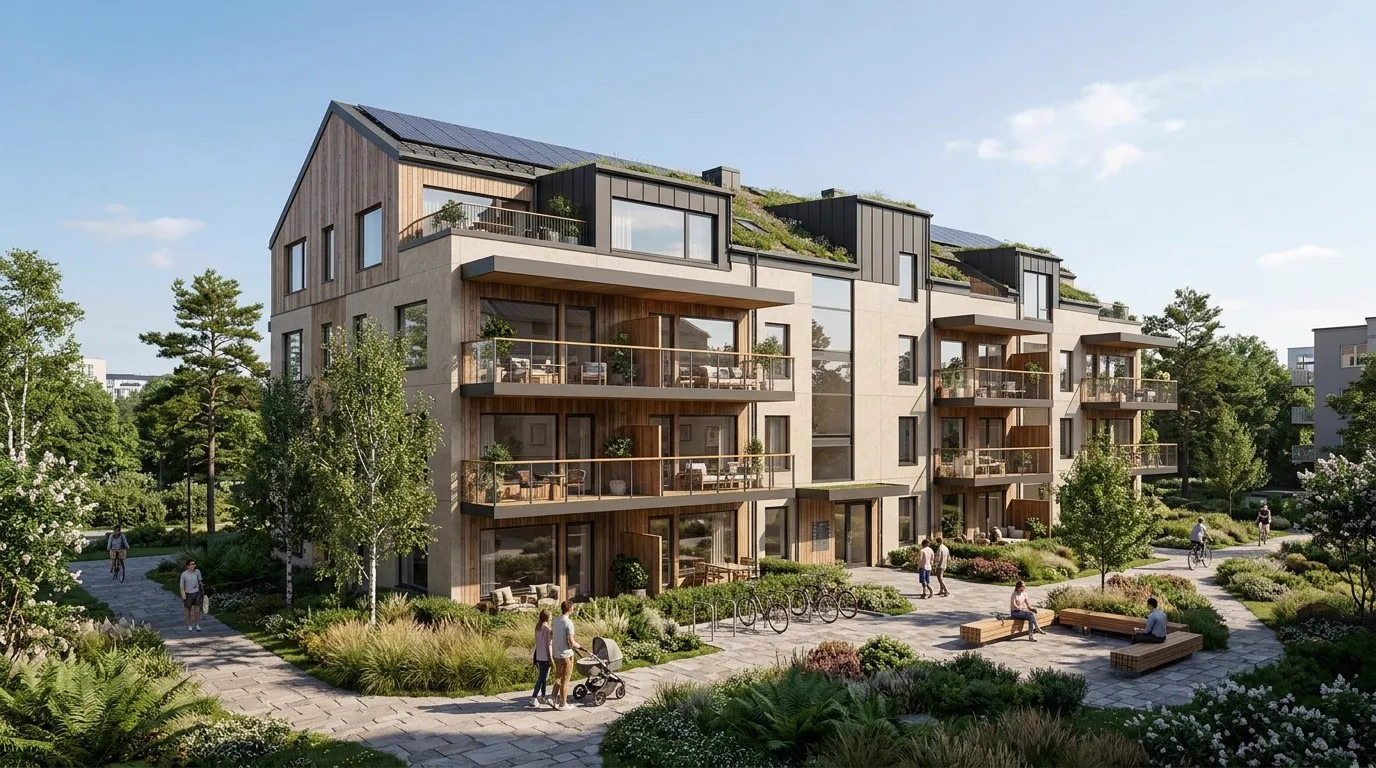
Arkigroup AB: where architecture meets building technology
Arkigroup AB is an architectural firm working throughout Sweden with both architecture and building technology under one roof. This means that design, structure and technical coordination fit together from the first sketch to the finished documents. We carry out design for new construction, conversions and extensions.
- Architecture and building design For housing, businesses and public environments, see architect.
- Architectural drawings and building permit documents That are clear and complete, see building permit drawings.
- Structural drawings For the frame and load-bearing parts, see structural drawings.
- 2D and 3D design With visualisations that make the proposals easy to understand.
- BIM and digital working methods See BIM and our article on BIM, digital twins and AI.
- Technical coordination Of architecture, structure and building services throughout the design process.
Our way of working is based on quality, experience and well-considered design, but above all on understanding what you as a client need. Read more about us or see examples of our projects. If you want to know more about the architectural profession in general, you will find information from the professional organisation Sveriges Arkitekter.
Frequently asked questions about the architect's role
What does an architect do in a building project?
The architect turns the client's needs and vision into a building that works, can be built and complies with the regulations. This includes floor plans, design, drawings and building permit documents, and often also coordination with structural engineers and technical consultants up to finished construction documents.
When in the project should you hire an architect?
As early as possible, ideally before the plot is bought or before the building programme is fixed. At the beginning it is easiest and cheapest to influence the project, and the architect can help test what is possible on the site.
Do you need an architect to apply for a building permit?
There is no general requirement that the drawings must be made by an architect, but the municipality requires clear, dimensioned and professionally produced documents. With an architect the application is usually more complete, which reduces the risk of requests for additional information and delays.
What is the difference between architectural drawings and structural drawings?
Architectural drawings show how the building should look and function: plans, elevations and sections. Structural drawings show how the load-bearing frame should be designed and dimensioned so that the building stands firmly and safely. Both are needed, and they must match each other.
How does the architect contribute to a sustainable building?
Through early decisions about the building's form, placement on the plot, daylight, structural frame and materials. Those decisions affect energy demand, climate impact and how long the building can be used and adapted. A space-efficient and flexible building is often the most sustainable.
A good building starts with a good idea
A good building starts with a good idea, and a good idea needs the right architectural expertise to become reality. Are you planning to build new, rebuild or develop a property? Contact Arkigroup AB, and we will help you develop your project from the first idea to well-considered drawings and technical solutions. You will find more articles in our blog.