On this page
Planning and needs analysis
This guide is for business owners, investors, property developers and industrial managers who are planning to build a new industrial hall, warehouse or production facility in Sweden. We go through the steps in the order they usually come, from needs analysis to finished building, and answer the questions we are most often asked by clients facing an industrial building project.
Start with the business, not the building
An industrial hall should be designed around what will happen inside it. Before anyone discusses facade materials or roof shapes, it must be clear what will be produced or stored, in what volumes and how goods, people and vehicles move. A good needs analysis answers questions such as:
- Which machines and production lines will be in the hall, and what do they weigh and measure?
- How do raw materials come in and how do finished products leave the building?
- How much storage is needed, and will goods be stored on the floor, in pallet racking or in automated systems?
- Is an overhead crane, truck aisles, a wash bay, cold rooms or special environments for food or chemicals needed?
- How many people work in the building per shift, and which staff facilities, offices and changing rooms are required?
How do you choose the right size and layout?
The size is set by the production flow, not by a round number of square metres. A good way to arrive at the right area is to draw the flow as a simple diagram: incoming deliveries, goods reception, raw material storage, production, finished goods storage and outgoing deliveries. When the flow runs in one direction, without goods crossing their own path, the hall usually becomes both smaller and more efficient than when the area is decided first.
A concrete example: a workshop that places the doors for incoming and outgoing deliveries on the same long side can get short internal transport routes, but risks congestion in the yard. If they are placed at opposite gable ends, the flow becomes straighter, but the plot then needs drivable space around the building. Choices like these affect both how much land is needed and how the hall can be extended later.
Plan for future expansion now
Many companies outgrow their industrial hall faster than expected. It is considerably cheaper to prepare for an extension during the design than to solve it afterwards. Remember to:
- place the building on the plot so that there is room to extend the hall in the same direction as the flow
- choose a structural frame and grid that can be continued
- size electricity, ventilation and water with spare capacity for more machines
- keep gable walls that may be moved simpler and easy to dismantle
Adapt the building to the needs of the business
Two industrial halls with the same floor area can have completely different requirements. A warehouse with high pallet racking needs clear height and a flat floor with high load-bearing capacity. A manufacturing workshop may need process ventilation, compressed air, floor drains and a larger electrical supply. Food production requires surfaces that can be cleaned and separate clean and unclean zones. The earlier the specific requirements are known, the fewer changes are needed later in the design.
Choosing a plot and ground conditions
Ground investigation, geotechnics and foundations
The ground under the industrial hall determines how it can be founded, and the foundations are one of the items whose cost can vary the most. A geotechnical investigation shows the bearing capacity of the ground, the risk of settlement and the groundwater level. On clay, piling may be needed, while firm ground or rock often allows simpler and cheaper foundations.
This is especially important for industrial floors. Heavy machines, point loads from pallet racking and forklift traffic place high demands on the slab, and uneven settlement can cause cracks and problems with automated storage systems. Carry out the ground investigation before the plot is bought, or at least before the budget is fixed.
On plots previously used for industry or workshops, the ground may be contaminated. Find out how the plot has been used before and whether an environmental site investigation is needed, since remediation can affect both schedule and cost.
Access for trucks, transport and staff
An industrial hall depends on its transport. Check early that:
- trucks with trailers can turn in, turn around and reverse to loading doors without disrupting other traffic
- there is space for vehicles waiting to load
- staff on foot and visitors have their own safe route in that does not cross forklift areas
- there is enough parking for staff and visitors
- the fire and rescue service can reach the building
Detailed development plan, building rights and municipal regulations
The detailed development plan determines what the plot may be used for and how large and tall a building may be. Read the plan provisions carefully before buying the plot. Among other things, they state the permitted use, for example industry or commercial operations, how much of the plot may be built on, the maximum building height and where no building is allowed at all.
Also ask the municipality about connection to water and sewage, how stormwater from roofs and paved areas is to be handled and whether there is enough electrical capacity in the area. Electrical capacity is something many underestimate. If the business needs a lot of power, or if vehicles are to be charged on site, the grid operator should be contacted early, since expanding the grid can take a long time.
Building permit and regulatory requirements
The building permit process for an industrial hall
Building a new industrial hall requires a building permit under the Planning and Building Act. In broad terms the process looks like this. You can read more in our guide to building permits in Sweden.
- Early contact with the municipality: an early meeting with the building permit officer shows whether the proposal complies with the detailed development plan and what the municipality wants to see in the application.
- Building permit application: the application is submitted with the documents the municipality requires, normally a site plan, floor plans, elevations and sections.
- Building permit decision: once the municipality has reviewed the application, a decision is made, which is then announced before it becomes final.
- Technical consultation: the client, the certified quality controller and the municipality go through how the project will be carried out and which technical documents are needed.
- Start notice: construction may not begin until the municipality has issued a start notice.
- Final notice: the building may not be taken into use until the municipality has issued a final notice.
An industrial hall almost always requires a certified quality controller, and the project must have an inspection plan showing how the requirements are checked during construction. You can read more about the role on our page about certified quality controllers under the PBL.
Required documents
In addition to the building permit drawings, the municipality usually needs technical documents before the start notice, such as structural documentation, a fire safety description, information on ventilation and energy, and a proposed inspection plan. Which documents are required is decided at the technical consultation, but it pays to have them ready so that the start notice is not delayed.
Swedish building regulations and technical requirements
The building must meet the technical requirements set out in the Planning and Building Act and Boverket's regulations. For an industrial hall, these mainly concern:
- Load-bearing capacity and stability The structure must withstand snow loads, wind loads and the loads from the business.
- Safety in case of fire Fire compartments, evacuation and protection against fire spread.
- Hygiene, health and the environment For example ventilation, daylight and moisture.
- Energy efficiency For the parts of the building that are heated.
- Accessibility For people with reduced mobility or orientation ability.
- Protection against noise Where relevant.
Fire safety
Fire protection often affects the design more than many expect. The size of the hall, what is stored and how many people work in the building determine how it must be divided into fire compartments, what the escape routes should look like and whether sprinklers or smoke ventilation are needed. Storing combustible material in high racks requires more than a workshop with little combustible material. Bring in a fire safety consultant early, so that fire protection can be built into the layout instead of being solved with expensive measures afterwards.
Accessibility and working environment
Offices, staff facilities and entrances must be accessible, and for some projects a statement from an accessibility expert is needed. The working environment is also governed by the Swedish Work Environment Authority's regulations on how workplaces are to be designed. These cover, for example, daylight and views, noise, ventilation, changing rooms, toilets and break rooms. Plan for these requirements from the start, since they affect both floor area and installations.
Architecture and design
The architect's role in an industrial hall
An industrial hall is basically a tool for the business, but it still needs an architect. The architect translates the needs analysis into a layout, places the building on the plot, adapts the volume to the detailed development plan and produces the documents needed for the building permit. A well-considered design also makes the building easier to get approved and a better face for the company towards customers and employees.
An architect for industrial halls also makes sure the whole works: that the office section gets daylight, that the entrance is easy to find, that the loading doors are placed correctly in relation to the flow and that there is room for installations in the roof.
Architectural drawings, structural drawings and technical documents
The design of an industrial hall results in several types of documents:
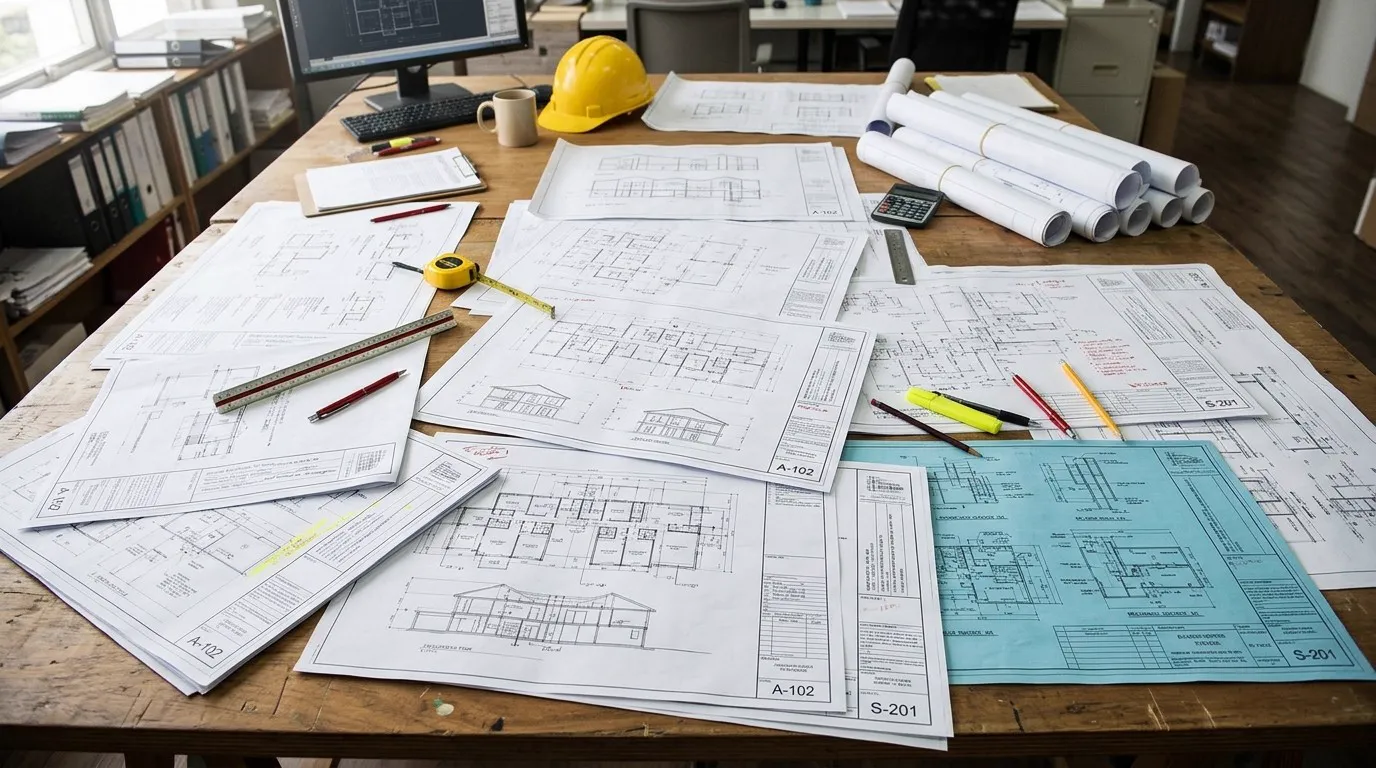
- Architectural drawings Show the design of the building with plans, elevations, sections and details. They are the basis for the building permit and for all other disciplines. Read more about building permit drawings.
- Structural drawings Show the frame, the foundations and how loads are carried down into the ground, with dimensions, materials and fixings. Structural drawings for an industrial hall are produced by a structural engineer and are needed before the start notice.
- Building services documents For ventilation, heating, plumbing and electricity, see for example HVAC and plumbing drawings and electrical and lighting systems.
- Construction documents The finished documents the contractor builds from, with exact dimensions, material choices and specifications. Read more about construction documents.
Coordination between architect, structural engineer and technical consultants
Most problems on a building site are not caused by a single drawing being wrong, but by drawings from different disciplines not matching. Ventilation ducts that clash with roof beams, doors placed where the structural engineer has put wind bracing, or floor drains that do not match the reinforcement are common examples.
That is why the design of an industrial hall needs to be coordinated. The architect holds the whole together, and all disciplines work from the same basis. A shared BIM model makes it possible to find clashes on screen, and a 3D visualisation helps the client understand and approve the proposal before it is too late to make changes.
Structure and building materials
Steel frame, concrete or prefabricated elements
Most industrial halls in Sweden are built with one of these solutions, often in combination:
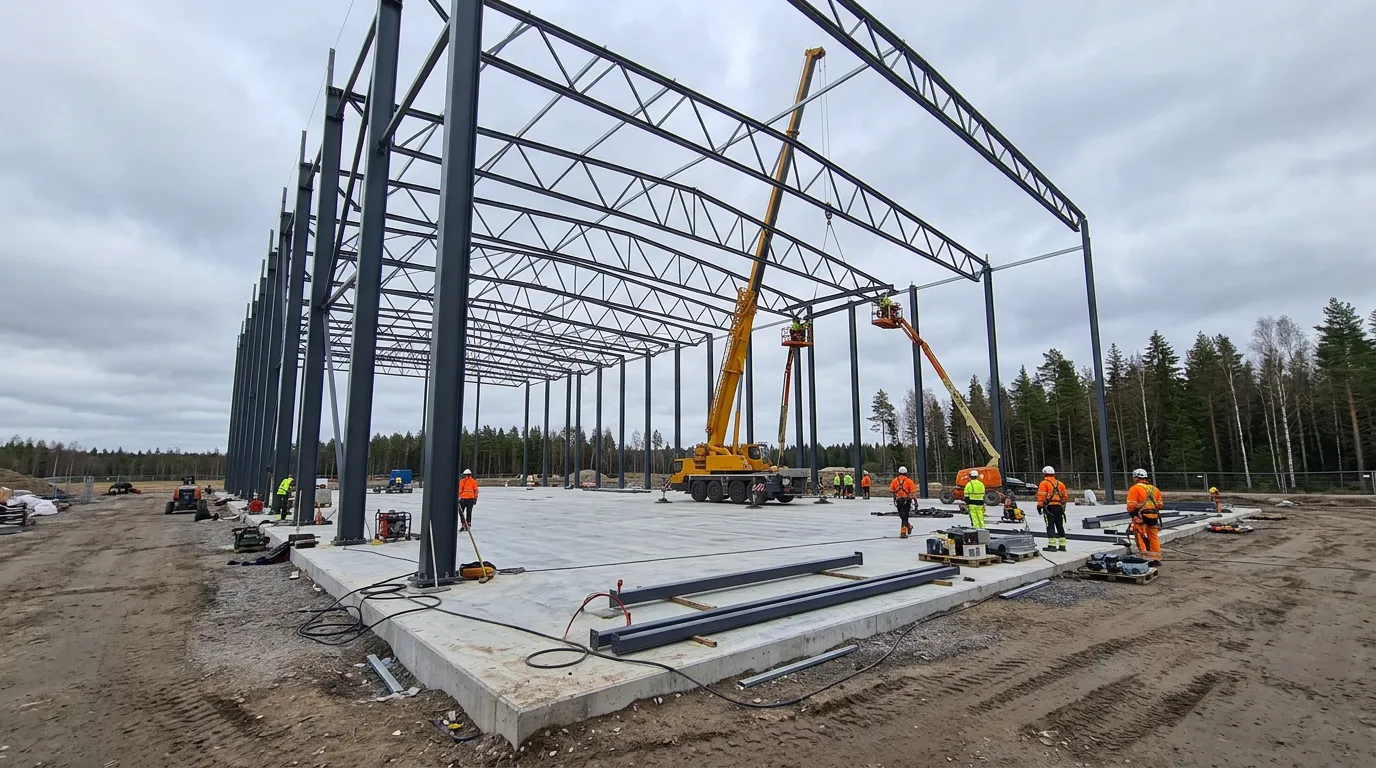
- Steel frame Columns and roof beams or trusses give large spans with little material and are quick to erect. This suits many warehouses and workshops.
- Concrete frame Often as prefabricated columns, beams and wall elements. Concrete gives good load-bearing capacity, good fire resistance and walls that can withstand impact from forklifts.
- Glulam An alternative where a frame with a lower climate impact and a warmer expression is wanted, for example in a shop section or showroom.
The choice depends on span, loads, fire requirements, schedule and budget. Prefabricated elements often shorten the construction time on site, which can be decisive when a business has to move in by a certain date. We have written more about choosing between prefabrication and on-site construction.
Roof, facade and insulation
The roof of an industrial hall is a large surface and matters a great deal for both energy and maintenance. Common solutions are metal roofs and low-pitched roofs with a waterproofing membrane. The roof must withstand snow loads, drain safely and often carry ventilation units and possibly solar panels.
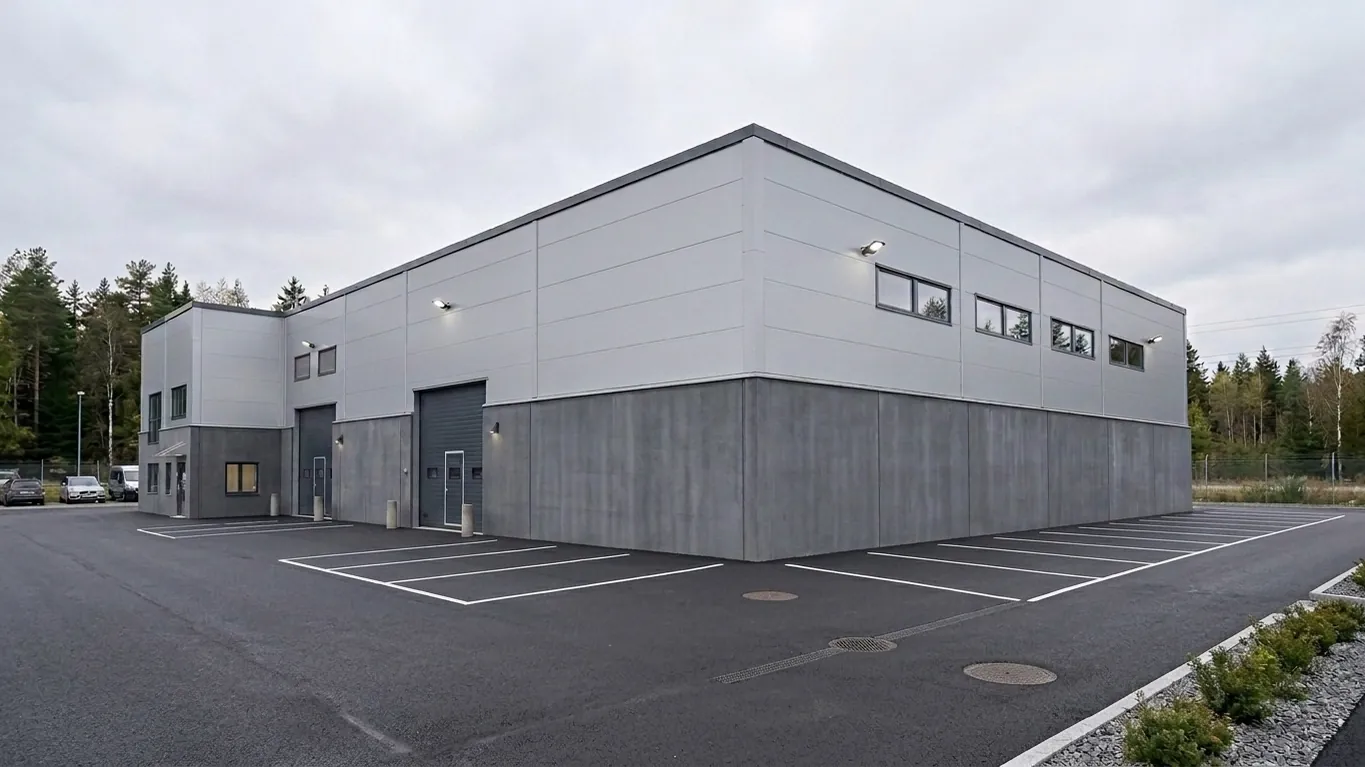
Facades are often made of sandwich panels with insulation between two metal sheets, or of concrete elements. Sandwich panels are quick to install and insulate well, while concrete withstands more at the bottom where forklifts and vehicles drive. A common combination is a concrete plinth with panels above.
Clear height, spans and loads
Clear height is the distance from the floor to the lowest item in the roof, for example beams, ventilation or lighting. It is the measurement that determines how high goods can be stored, so it should be decided based on how the business will actually use the hall. A warehouse with high pallet racking needs considerably more clear height than a workshop.
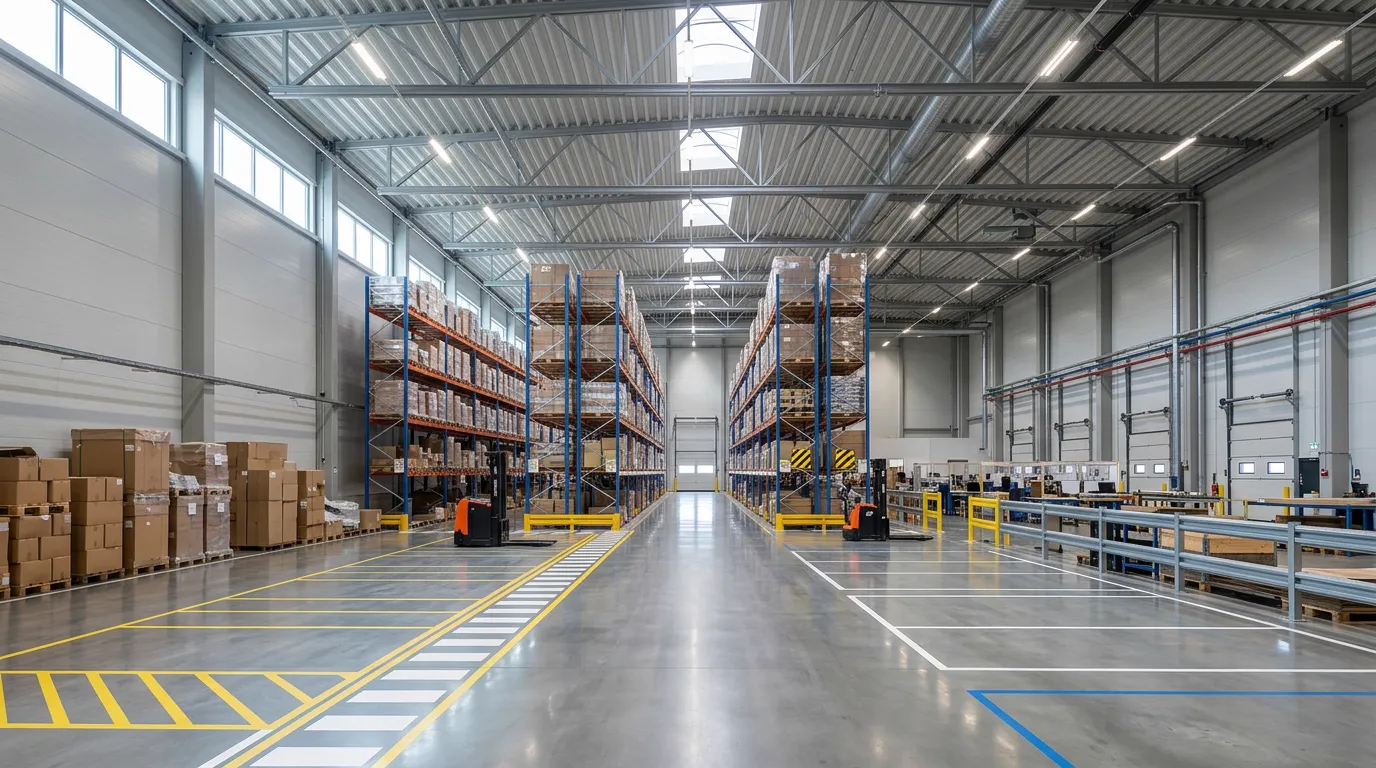
The span determines how many columns are needed inside the hall. Fewer columns give a freer floor and simpler flows but require heavier roof beams. A common mistake is not including all loads from the start. An overhead crane, heavy installations in the roof, solar panels or a future mezzanine affect the design of the entire frame and are difficult and expensive to add afterwards.
Energy and sustainability
Insulation and energy-efficient solutions
The heated part of an industrial hall must meet the energy efficiency requirements. Good insulation in the roof, walls and foundations, airtight joints and well-chosen doors and windows reduce heat loss. Doors are a particular challenge since they are opened often. High-speed doors, airlocks and air curtains can make a big difference in a hall with a lot of traffic.
Also consider whether all parts need the same temperature. A cold store, a temperate workshop and a warm office section can usefully be divided into separate zones. Energy calculations show how the building meets the requirements and which measures have the greatest effect.
Ventilation, heating and lighting
Ventilation must be adapted to the business. A warehouse has different needs from a workshop where welding or painting takes place. Heat recovery reclaims a large part of the heat in the exhaust air. Heating can be provided by, for example, a heat pump, district heating where available or radiant heating in the roof, which warms people and objects instead of the large volume of air under the roof.
LED lighting with presence and daylight control reduces electricity use, especially in warehouses where many areas are used rarely. Daylight through roof lights or window bands also gives a better working environment.
Solar panels and sustainable material choices
The large roof of an industrial hall is often well suited to solar panels. If solar panels are to be installed now or later, the roof structure must be designed for the extra load, and there must be space for inverters and cable routes. Check with the municipality whether the installation requires a permit.
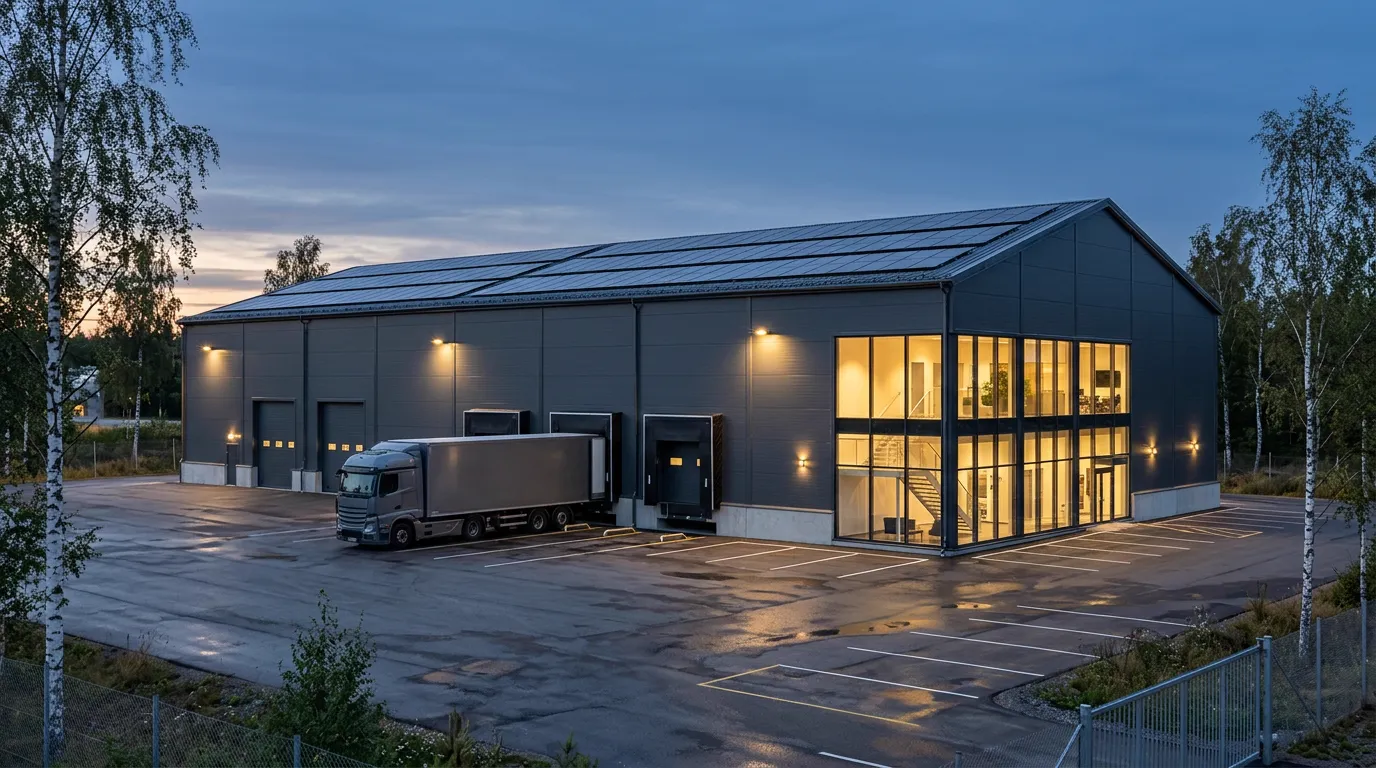
Sustainable material choices are about choosing materials with a lower climate impact where it works, but also about building a hall that lasts and can be adapted to new businesses. A flexible building with generous dimensions is often the most sustainable choice. Read more about our work with environment and sustainability.
Costs and investment budget
What affects the cost of building an industrial hall?
There is no fixed price per square metre for an industrial hall, since the cost depends heavily on the conditions. The main factors are:
- Ground and foundations Poor ground that requires piling, reinforcement or remediation can have a major impact on the budget.
- Groundwork around the building Paved areas for trucks, parking, stormwater management and connections to water, sewage and electricity.
- Frame and building envelope Span, clear height, loads, choice of materials and how much insulation is needed.
- Installations Ventilation, heating, electricity, sprinklers, compressed air and process installations can account for a large share of the cost in a production facility.
- Offices and staff facilities A large office section increases the cost per square metre compared with a plain warehouse.
- Design, permits and fees Architect, structural engineer, technical consultants, certified quality controller, building permit fee and connection fees.
How the right planning reduces construction and operating costs
The greatest opportunity to influence cost is at the start of the project. Some examples:
- A compact building form with an efficient flow means less area to build, heat and maintain.
- A structural grid that matches the pallet racking, doors and facade elements gives less waste and fewer special details.
- Complete construction documents give comparable tenders and fewer change orders during construction. See our page about tender documents.
- Good insulation, heat recovery and smart controls cost a little more at the start but lower operating costs over the whole life of the building.
An early construction cost estimate gives a realistic picture of the investment before the decision is made and makes it possible to compare different options.
From idea to finished industrial hall
The steps of the building process
- Needs analysis and space programme: the requirements, flows and future needs of the business are compiled.
- Choice of plot and feasibility study: the detailed development plan, geotechnics, transport and connections are checked.
- Sketches and design: the architect produces proposals for placement, layout and design.
- Building permit documents and application: drawings and supporting documents are submitted to the municipality.
- Technical design: the frame, installations and fire protection are designed and coordinated.
- Construction documents and procurement: complete documents are produced and contractors submit tenders, either as a construction contract or a design and build contract.
- Technical consultation and start notice: the municipality approves how the project will be carried out and inspected.
- Construction: the building is constructed with inspections according to the inspection plan.
- Final consultation and final notice: once the municipality has issued a final notice, the business can move in.
Professional project management and technical coordination
An industrial hall involves many parties: architect, structural engineer, building services consultants, fire safety consultant, certified quality controller, the municipality, the grid operator and contractors. Without someone holding the whole together, there is a high risk that issues fall between the cracks. With coordinated design, where one party coordinates the technical disciplines, decision paths become shorter and the documents more consistent.
Common mistakes to avoid
- Buying the plot before the detailed development plan and geotechnics have been checked The building rights or ground conditions can make the project more expensive than planned.
- Deciding the floor area before the flow is clear The result is often a hall that is too large in the wrong places and too small where it is needed.
- Forgetting future loads and extensions An overhead crane, solar panels and a later extension need to be included in the frame from the start.
- Underestimating the electricity demand A lack of power capacity can delay moving in for a long time.
- Bringing in fire protection too late Fire compartment boundaries and evacuation affect the layout.
- Procuring on incomplete documents This gives tenders that are hard to compare and expensive changes during construction.
Frequently asked questions about building an industrial hall
Do I need a building permit to build an industrial hall?
Yes. A new industrial hall or warehouse requires a building permit under the Planning and Building Act. This also applies to larger extensions and many alterations to existing industrial buildings. In addition, a start notice from the municipality is required before construction may begin, and a final notice is required before the building is taken into use.
How long does it take to build an industrial hall?
It depends on the size, complexity and the municipality's processing time. Design and the building permit often take as long as the construction itself. The part that can be influenced most is the preparation: complete documents and early consultation with the municipality reduce the risk of requests for additional information and delays.
What does it cost to build an industrial hall?
There is no fixed price per square metre. The cost depends mainly on the ground and foundations, the frame and clear height, the installations and the size of the office section. A construction cost estimate early in the project gives a realistic investment budget and shows which choices affect the price the most.
Which drawings are needed for an industrial hall?
For the building permit, a site plan, floor plans, elevations and sections are normally needed. Before the start notice, technical documents such as structural drawings, a fire safety description and information on ventilation and energy are needed. Finally, construction documents for the contractor to build from are needed.
Is a steel frame or a concrete frame best for an industrial hall?
It depends on the business. A steel frame gives large spans and fast erection and suits many warehouses and workshops. Concrete gives high load-bearing capacity, good fire resistance and durable walls. The materials are often combined, for example a steel frame with a concrete plinth. The structural engineer chooses the solution based on loads, span and fire requirements.
Arkigroup helps you from idea to finished documents
Arkigroup AB is a Swedish architecture firm founded in 2018 that takes on projects throughout Sweden. Our architects, structural engineers and interior architects work in the same team. This means you get architectural drawings, structural drawings and technical documents from one and the same firm, instead of coordinating several consultants yourself.
For industrial halls, workshops and warehouse buildings we produce:
- Architectural drawings and building permit documents.
- Floor plans, elevations and sections.
- Structural drawings and technical documents.
- Planning of workflows, machine layout and internal transport.
- Coordination of ventilation, HVAC, electricity and fire protection.
- Design of offices, changing rooms, staff facilities and storage.
- Technical coordination throughout the design process.
Among other projects, we produced architectural drawings, construction documents and visualisations for an industrial hall for building materials and a shop for Nordströms in Linköping.
Are you planning to build an industrial hall, warehouse or production facility? Start with a free 20-minute call with one of our architects. You will then receive a quote with a clear price within 24 hours. Call us on 013-15 10 00 or request a quote.