On this page
A successful building project is decided before construction starts
A building project from idea to reality passes through many decisions, and the early ones carry the most weight. While the drawings are still sketches it is easy to move a wall, change a roof shape or try a different structural frame. Once the foundation has been cast, the same change is a completely different matter, in both time and money.
Design is the work of deciding and documenting how the building will look, function and be built. This is where the idea is tested against reality: the plot, the regulations, the budget and the technology. The more that is solved on paper or in the digital model, the less has to be solved under time pressure on site.
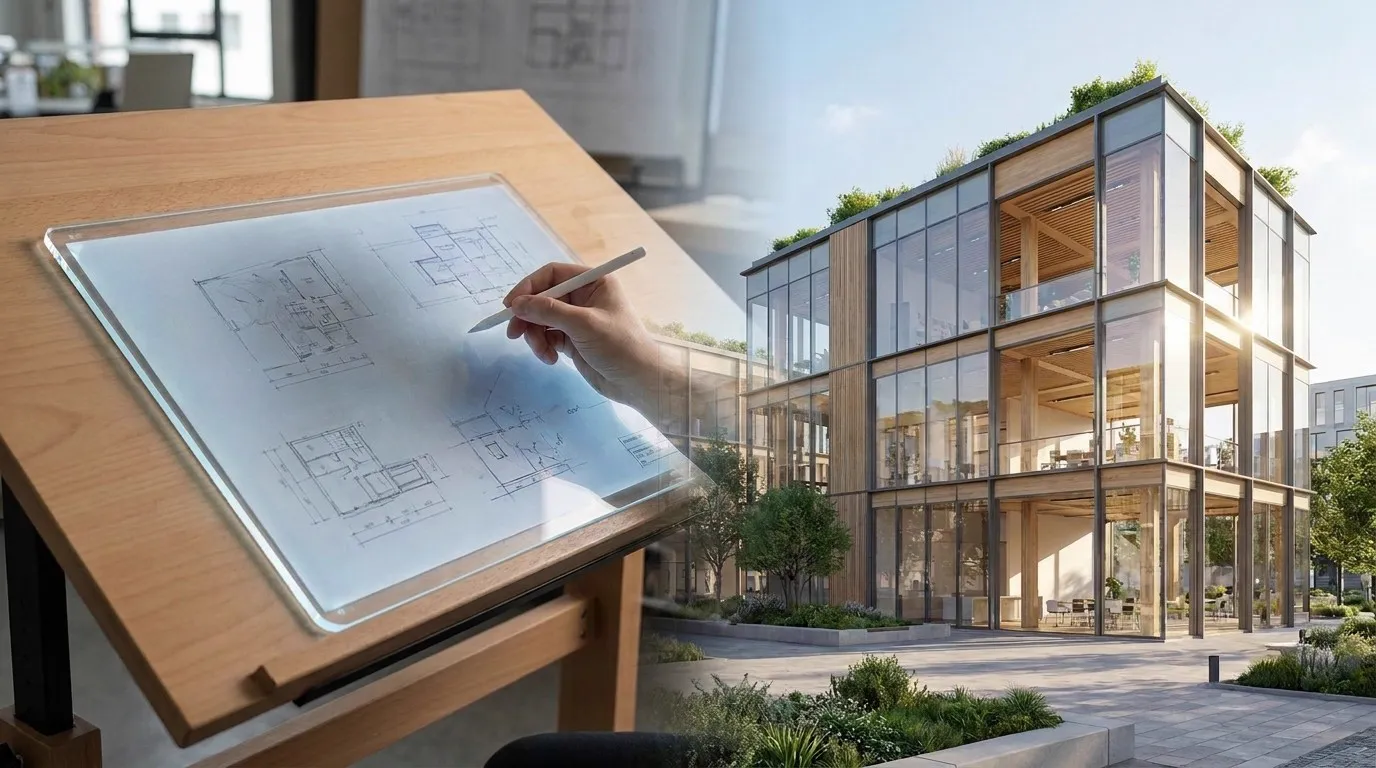
The architect's importance: from vision to a working solution
The architect takes the client's vision and needs and shapes them into a solution that can be built. A wish for a bright home or a more efficient production facility becomes concrete choices of floor plan, ceiling heights, window placement and flows. At the same time, the proposal needs to hold together aesthetically and be sustainable over time, so that the building can be used and adapted as needs change.
The architect's role is greater than many people think, and we have written more about it in the article on the architect as the driving force behind every building. Anyone looking for an architectural firm should ask how the firm works with technology and coordination, not only with design. Much of the quality is decided in the link between architect and building design.
The importance of design: the documents that govern the build
Drawings and specifications are the project's shared truth. They are what the municipality assesses, the contractor prices and the tradespeople build from. The most important documents have different purposes.
A drawings
Architectural drawings, or A drawings, show how the building looks and is laid out: plans, elevations and sections with dimensions, room functions and choices of material. They are the starting point for the other disciplines.
Building permit drawings
Building permit drawings are the basis the municipality uses to assess whether the work is suitable for the site and complies with the detailed development plan. Unclear or incomplete documents are a common reason for the municipality to request additional information, which prolongs the process.
K drawings
Structural drawings, or K drawings, show how the frame, the foundation and the load-bearing parts are to be built and dimensioned. This is where it is decided whether the building will be sound and safe, and many of the most expensive parts of the build are governed by these drawings.
Technical documents
Technical documents include plumbing and HVAC drawings, electrical and lighting drawings and energy calculations. Together with the A and K drawings they form the construction documents that the contractor builds from. Technical design is about making these parts work together, not just separately.
Coordination between disciplines
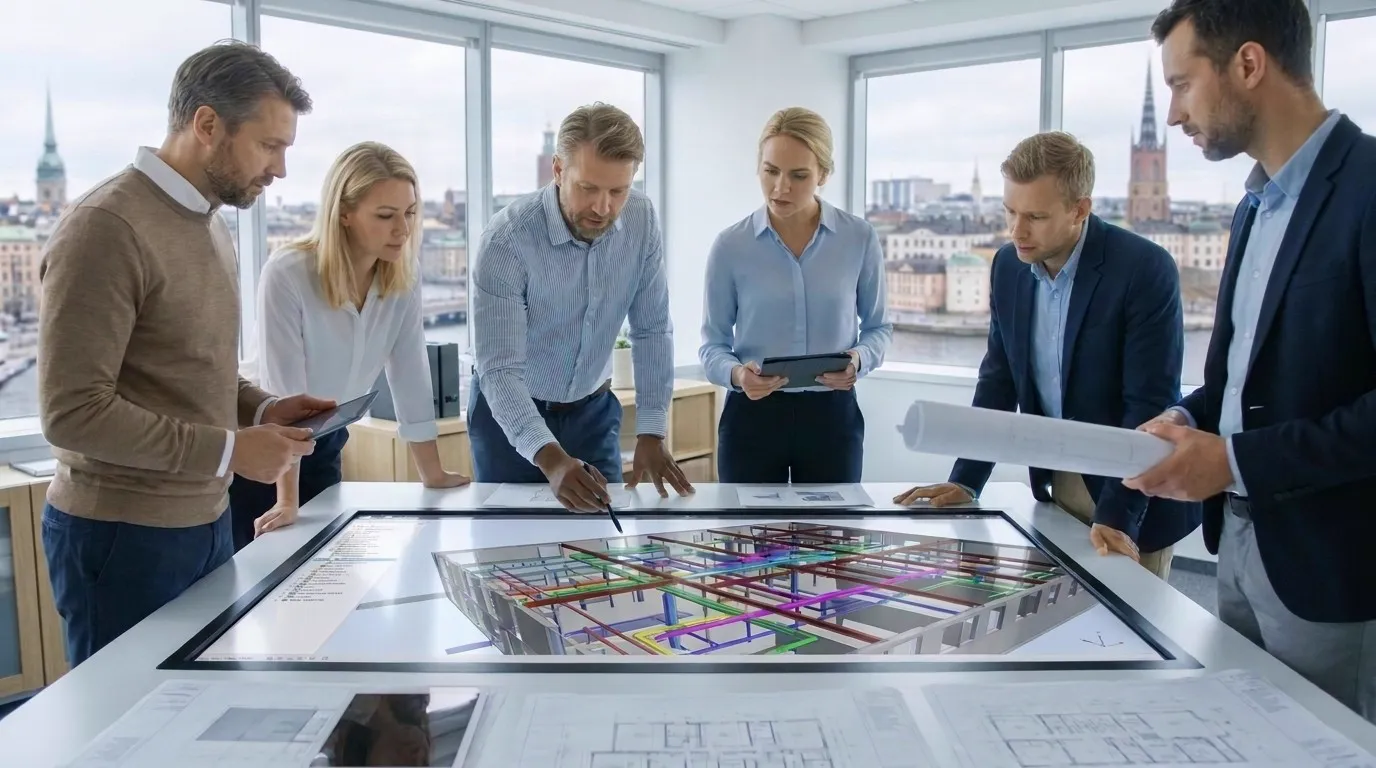
A building is a system where everything affects everything else. A ventilation unit needs space, ducts need to pass load-bearing beams, drains need a fall and shafts need to end up where they do not ruin the floor plan. Architects, structural engineers, plumbing and HVAC designers, electrical consultants and other technical consultants therefore have to work from the same documents.
Without coordination, clashes are not discovered until the building site. Tradespeople then stand waiting, completed work has to be redone and costs grow. With BIM and shared 3D models, many clashes can be found during the design stage, when they only take a short while to resolve.
Coordination also needs a clear owner. Someone has to keep the schedule together, make sure everyone works with the latest version of the drawings and push decisions forward when different disciplines have different needs.
From idea to start of construction: how the process works
Every project is unique, but the path from idea to start of construction usually follows the same steps. Which documents are required and in what order depends on the work and on the municipality's decision.
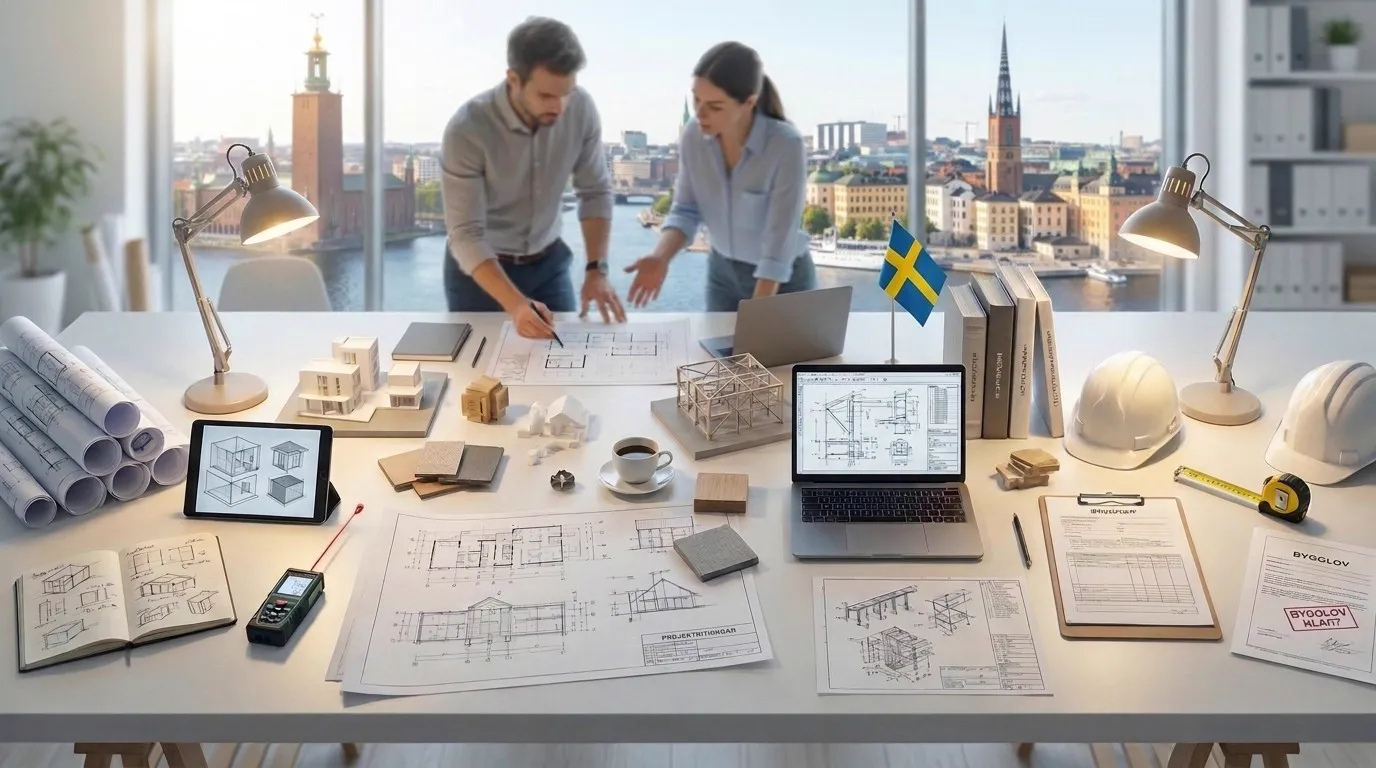
Idea and feasibility study
This is where needs, budget and conditions are clarified. What does the detailed development plan say, what is the plot like and what already exists? In existing buildings a digital survey can provide a reliable basis, and an early construction cost estimate shows whether the idea fits within the limits.
Sketches and building permit
The sketches are developed into a proposal that is submitted to the municipality together with the building permit drawings. The building committee assesses the application, and the decision also shows what is required in the next stage.
Technical design
After or alongside the building permit, structural drawings and other technical documents are produced. A technical consultation is often held with the municipality, and an inspection plan is drawn up. Many projects also need a certified supervisor.
Procurement and start of construction
With complete tender documents, contractors can submit bids that can be compared. As a rule, construction may not begin until the municipality has issued a start notice. We go through the steps in more detail in the article on what happens once the building permit has been granted.
Common mistakes in building projects
The mistakes below are rarely dramatic when they are made. They only show later, when they are more expensive to put right.
Inadequate planning
Rushing to the start of construction can feel efficient, but decisions that are skipped come back during the build. They then have to be made quickly, with a poorer basis and fewer alternatives. The time spent on feasibility studies and design is usually recovered later.
Incomplete drawings
Building permit drawings are not enough to build from. If details are missing, the contractor has to guess or ask questions, and every ambiguity risks becoming an extra cost or a solution nobody has thought through.
Poor coordination
When disciplines work separately or with different versions of the drawings, clashes arise between the frame and the building services. This also applies to small projects: in a conversion, removing a load-bearing wall can affect the structure, electricity and ventilation.
Underestimated costs
Estimates that only cover the construction itself often miss design, fees, connections, groundworks and unforeseen expenses. A realistic estimate with a contingency, updated as the project becomes more detailed, leads to better decisions than an optimistic figure early on.
How Arkigroup AB can help
Arkigroup AB has worked with architecture, building design and building technology under one roof since 2018, throughout Sweden. This means that drawings, structure and technical coordination fit together, and that you have a partner through the different stages of the project.
- Private individuals Help with custom-designed villas, extensions, building permit drawings and structural drawings.
- Companies Premises and commercial buildings, such as offices, industry and hotels, where the building needs to support the business.
- Property owners and investors Apartment buildings, conversions and documentation for developing a property, from feasibility study to design and build contracts or other forms of contract.
Read more about us, see examples of our projects or take a look at all our services. If you want to read more about the rules for building, you can start with Boverket's pages on the rules for building. Information about the architectural profession is available from Sveriges Arkitekter.
Are you planning your next building project?
The right design work does not make building problem-free, but it makes the problems fewer, earlier and cheaper to solve. Tell us about your idea, and we will go through the conditions and which documents are needed. Contact Arkigroup AB ahead of your next building project.