On this page

Old buildings with new possibilities
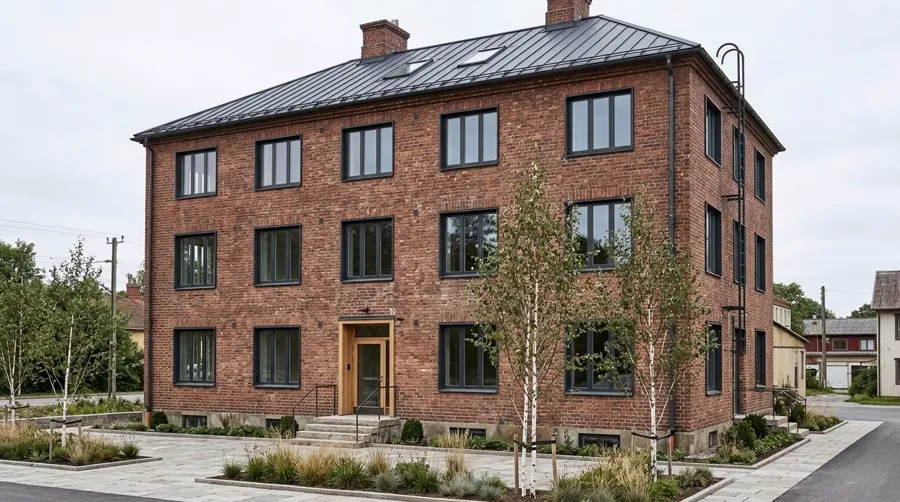
A worn industrial building becomes offices with roof lights and open workspaces. An old school becomes homes. A closed bank branch becomes a restaurant, and an attic that has stood empty for fifty years becomes apartments. Older properties often have more to offer than it seems at first glance: thick walls, generous ceiling heights, central locations and a character that is hard to create in a new building.
This article is for you who own or develop property, run a business, sit on the board of a housing cooperative or are a private individual with an older house. We explain when a conversion is a good alternative to demolishing and building new, what needs to be surveyed before the design starts, which rules apply and what the process looks like from feasibility study to finished building.
Why convert instead of building new?
Converting an existing property is not always cheaper or easier than building new, but it has advantages that often carry great weight. What matters is that the decision is made on the right basis, after a proper survey of the building.
Advantages of conversion
- Better use of what already exists: the frame, foundation and often large parts of the building envelope can be kept, and the property can get a new and better use.
- The character of the building can be preserved: brick facades, old roof trusses and window rhythms give an identity that tenants, buyers and visitors often appreciate.
- Less material use in many projects: when the frame and foundation are reused, less new material is needed, and the climate impact from manufacturing building materials can be lower than with demolition and new construction.
- Adaptation to new needs: floor plans, installations and accessibility can be adapted to today's businesses and ways of living.
- Increased attractiveness: a building that works better and has lower operating costs is easier to let or sell.
- Often existing building rights and location: an older property is often centrally located, and the existing building can sometimes be kept where a new building would not be allowed the same volume under today's detailed development plan.
Challenges and risks
There are also risks to weigh up. Hidden damage, such as moisture in floor structures or rotten load-bearing parts, is sometimes discovered only when surfaces are stripped. Old drawings rarely match reality. Load-bearing walls are not always where you think, and older structures may need to be strengthened for new loads. A new use can also bring new requirements for fire safety, acoustics and accessibility. The financial risk is greatly reduced by a thorough feasibility study, but it never disappears completely.
Conversion or new construction: a comparison
| Area | Conversion | New construction |
|---|---|---|
| Frame and foundation | Existing parts are reused, may need strengthening | Everything is built new to today's requirements |
| Uncertainty | Higher, hidden damage may turn up | Lower, but ground conditions can surprise |
| Design | Partly governed by the existing frame and heights | Free within the detailed development plan |
| Character | The history of the building can be kept | Created from scratch |
| Materials and climate | Often less new material | More new material, but often easier to optimise |
| Rules | Requirements mainly apply to the parts that are changed | All requirements for new buildings apply |
From old floor plan to modern architecture
Many older buildings have floor plans drawn for a different way of living and working: small rooms, long corridors, dark stairwells and separate kitchens. With a well-considered conversion, the same building can become both brighter and more usable.
Examples of what can be changed
- More open floor plans Walls can be removed or moved, but load-bearing walls require a structural engineer. Read more about removing a load-bearing wall.
- Better daylight New or larger windows, roof lights, light wells and glazed walls between rooms bring daylight deeper into the building.
- New entrances and circulation A clear entrance, a new stairwell or a lift can make the building accessible and easier to divide between several businesses.
- Kitchens, bathrooms and shared spaces Wet rooms are moved or grouped around new shafts, and shared spaces get a new function.
- Facades and windows New windows or new facade cladding affect energy, light and how the building is perceived.
- Extensions and new storeys A rooftop extension or a converted attic can add floor area without taking up more land. See also our guide to extending a villa.
- New businesses A warehouse can become offices, a shop can become a restaurant and an office can become homes.
Combining character and modern design
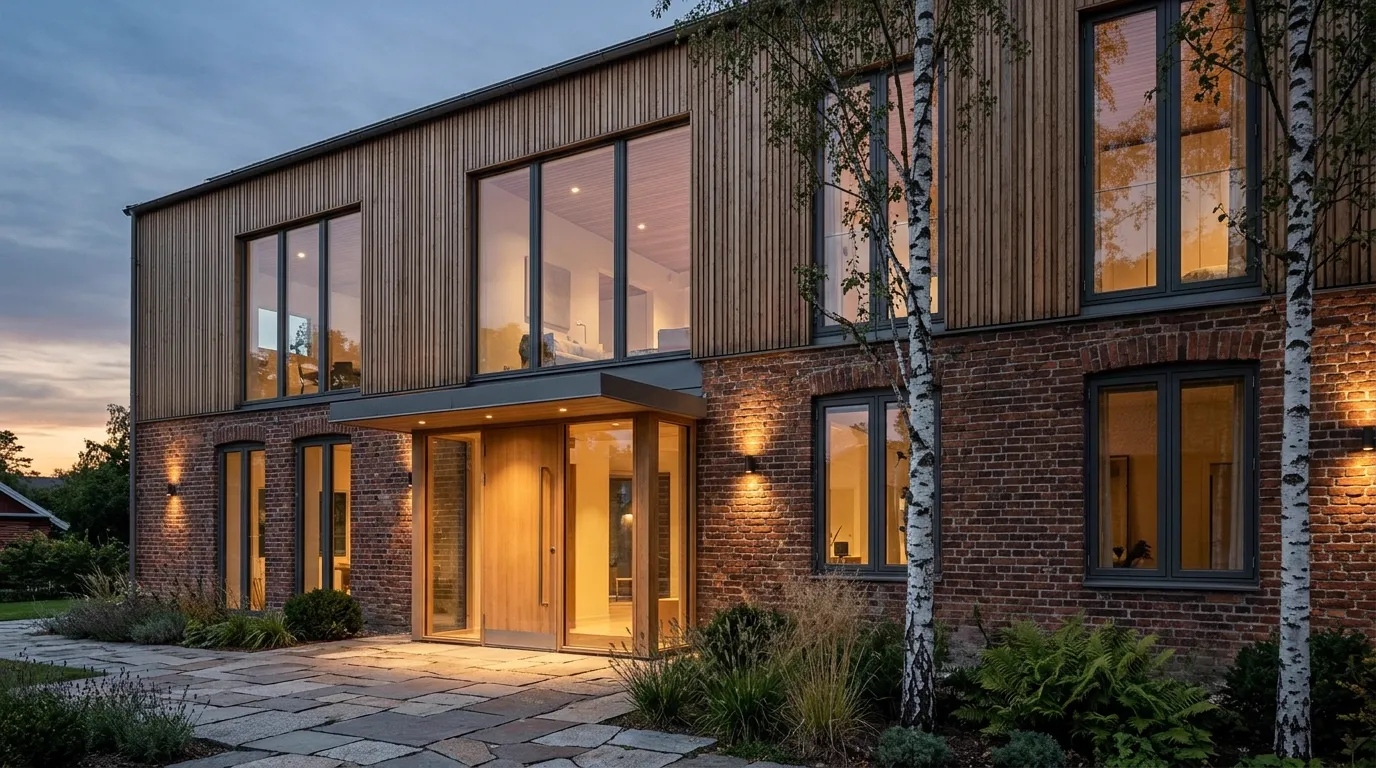
The best conversion makes the most of what makes the building unique. The architect identifies what carries the character of the building, such as facade materials, window rhythm, roof shape or interior details, and lets the new parts be clearly modern but subordinate to the whole. Exposed brick and old beams can be combined with new glazing and light surfaces. A 3D visualisation makes it possible to compare alternatives before decisions are made.
The architecture also needs to be adapted to the business. A hotel, a restaurant, an office and a block of flats have completely different requirements for flows, acoustics and installations. Read more about office architecture, architects for hotels and architects for apartment buildings.
Technical survey: what needs to be checked before conversion?
A conversion is never better than the information it is based on. Before the architect starts drawing, the condition and construction of the building need to be known. This saves money, because surprises during construction are almost always more expensive than a survey in advance.
What should be surveyed
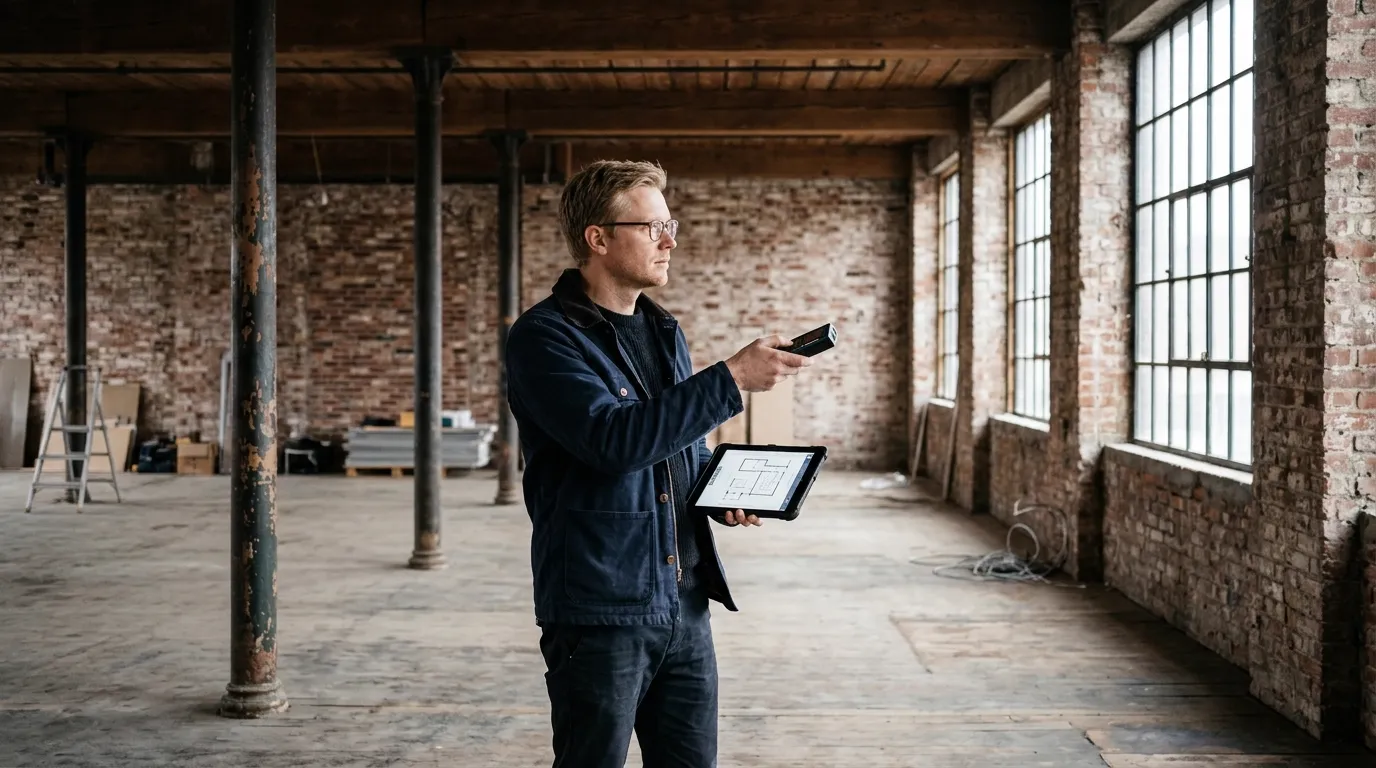
- Check measurement Rooms, wall thicknesses, heights and levels are measured, because older buildings are rarely completely straight or consistent with the drawings.
- Existing drawings Old building permit drawings and as-built documents are obtained from the municipal archive and compared with reality.
- Frame and load-bearing structures Which walls, beams and floor structures are load-bearing, and can they carry the new loads?
- Foundation and settlement Cracks and slopes can indicate settlement that needs to be investigated before the building is loaded further.
- Moisture and condition Basements, wet rooms, floor structures and connections to the ground are checked for moisture, mould and rot.
- Roof and facades The condition of roofing, roof trusses, render, brick and windows determines what can be kept.
- Plumbing, ventilation and electrics Old installations often need replacing, and new shafts and routes affect the floor plan.
- Fire safety and escape Especially with a change of use, new fire compartments, stairwells or escape routes may be needed.
- Accessibility Entrances, lifts and toilets often need adapting. In larger projects an accessibility expert may be needed.
- Hazardous substances Older buildings may contain asbestos, PCBs or other substances that must be surveyed and dealt with before demolition work.
3D laser scanning and digital documentation
With 3D laser scanning the building is measured with millions of points, a so-called point cloud. The result is an exact digital copy of rooms, facades and installations that the architect and structural engineer can work in directly. It is particularly valuable in older properties with uneven walls, vaults, varying floor heights or many installations in the ceiling. Read more about digital surveying of properties.

The point cloud can then become a BIM model where all disciplines work from the same information. Clashes between ventilation, beams and pipes can then be found on screen instead of on the building site.
Architecture and technical design in conversions
A conversion requires the same skills as new construction and often a few more. The documents must show both what exists and what will be changed, and the different disciplines must be consistent with each other.
Documents and skills that may be needed
- Architectural drawings and architectural design Plans, facades and sections showing the new design. See architectural drawings.
- Existing drawings and as-built documents Updated drawings of the building as it is today, often based on a survey.
- Building permit drawings The drawings the municipality needs to assess the application. Read more about building permit drawings.
- Section and facade drawings Show heights, floor structures and how the facade changes.
- Structural drawings and structural design Strengthening, new openings in load-bearing walls, new floor structures and rooftop extensions. See structural drawings.
- Plumbing and ventilation design New shafts, wet rooms and ventilation systems. See plumbing drawings.
- Electrical design New distribution boards, lighting and control systems. See electrical and lighting systems.
- Fire safety design Fire compartments, escape routes and technical fire protection systems, especially with a change of use.
- Energy calculations Show how the measures affect energy use. See energy calculations.
- Construction documents The finished documents the contractor builds from. See construction documents.
Why architecture and structure should be coordinated early
In an existing building the frame decides what is possible. A large opening in a load-bearing wall, a new stairwell or a rooftop extension can be simple or very costly depending on how the building is constructed. When architect and structural engineer work together from the first sketch, solutions are found that work both architecturally and technically, and the drawings do not have to be redone when the structural engineer comes in at a late stage.
Energy efficiency and sustainable modernisation
Older buildings often have great potential to become more energy efficient. The right measures give lower energy use and a better indoor climate at the same time. It is important to see the building as a whole, as one measure affects another. A more airtight building, for example, needs ventilation that works. The Swedish Energy Agency has guidance on energy efficiency.
- Improved insulation: attics, floors above cold spaces and sometimes facades can be given extra insulation. In older buildings moisture safety must be assessed carefully so that the insulation does not move moisture problems to new places.
- Energy-efficient windows: replacing or renovating windows with added insulating glass reduces heat losses. In buildings of cultural and historical value, renovation is often preferable to replacement.
- Ventilation with heat recovery: where suitable, a balanced ventilation system with heat recovery can give both better air and lower energy use, but it needs space for ducts and units.
- Efficient heating: a heat pump or a connection to district heating can replace older systems.
- Smart control systems: demand-controlled ventilation, heating and lighting reduce energy use when the premises are not in use.
- Energy-efficient lighting: LED with presence and daylight control.
- Sustainable and reused materials: brick, floors, doors and fittings can often be reused, and new materials can be chosen with a low climate footprint.
Read more about how we work with environment and sustainability and about energy performance certificates at Boverket.
Building permits and rules for conversions in Sweden
The building permit rules changed on 1 December 2025. The information below is based on the Planning and Building Act (PBL) and the Planning and Building Ordinance (PBF) in that version and on Boverket's PBL knowledge bank, checked in November 2026. Always contact the municipal building committee about what applies to your particular property.
Maintenance, alteration and extension
- Maintenance Replacing worn parts with equivalent ones, for example repainting in the same colour or re-roofing with the same material, normally requires neither a building permit nor a notification.
- Alteration Measures that change the structure, function, use, appearance or cultural and historical value of the building. An alteration may require a building permit, a notification or neither.
- Extension An alteration that increases the volume of the building, to the side, upwards or downwards. The main rule is that an extension requires a building permit, with some exceptions.
When is a building permit required for an alteration?
Under Chapter 9, Section 15 of PBL, a building permit is required for an alteration of a building if:
- Change of use The building is used for a substantially different purpose, for example when offices become homes, a warehouse becomes a restaurant or a shop becomes a gym.
- New dwelling An additional dwelling is created in the building.
- Facade alteration within a detailed development plan The alteration is made to a building that is not a one- or two-family house or an ancillary building, and to a facade or roof facing a public place. A facade alteration can be changing the colour, facade cladding or roofing material or anything else that affects the character of the building.
For buildings and areas that are particularly valuable or protected in a detailed development plan or area regulations, an extended permit requirement applies, and a building permit may then be required even for measures that are otherwise exempt. The detailed development plan may also contain its own provisions on permit requirements. Boverket describes the rules for facade alterations and alterations of buildings.
When are a notification and start notice required?
Many measures in a conversion do not require a building permit but do require a notification to the municipality. Under Chapter 6, Section 1 of PBF, this applies, among other things, to:
- alterations that substantially affect the load-bearing structure of the building
- alterations that substantially affect the fire safety of the building
- installation or substantial alteration of a lift, fireplace, flue or ventilation
- installation or substantial alteration of water supply and drainage
- demolition of a building or part of a building with a building area larger than 50 square metres
Work may not start until the municipality has issued a start notice, and the building may not be used until the municipality has issued a final notice. Read more at Boverket about notification and in our guide to building permits in Sweden. Many projects also require a certified quality controller.
Technical requirements apply regardless of building permit
Even when neither a building permit nor a notification is required, what is changed must meet the technical requirements, for example for structural stability, fire safety, hygiene, energy efficiency and accessibility. When altering an existing building the requirements may be adapted to the extent of the alteration and the conditions of the building, but they may not be dropped completely. A change of use, especially to homes, often means that more requirements apply, for example for acoustics, daylight and fire safety.
Buildings of cultural and historical value
All alterations must be made carefully so that the character and values of the building are preserved, and particularly valuable buildings may not be disfigured. For listed buildings the Historic Environment Act also applies, and a permit from the county administrative board is required. Find out the status of the building early, for example in the detailed development plan and at the Swedish National Heritage Board, and get help from a building conservation consultant when needed.
Common mistakes in conversions
- Starting construction without surveying the condition of the building: carry out a feasibility study with an inventory of the frame, moisture and installations before the budget and schedule are fixed.
- Relying on old or incomplete drawings: have the building measured, preferably with laser scanning, and update the drawings before the design starts.
- Underestimating the cost of hidden damage: make openings and take samples at suspect points and set aside a contingency in the budget.
- Not checking load-bearing structures: have a structural engineer assess the frame before walls are removed or new loads are added.
- Forgetting ventilation and indoor climate: a more airtight building without working ventilation can get moisture and air quality problems. Plan the ventilation at the same time as the insulation.
- Not coordinating the installations: have plumbing, electrics, ventilation and sprinklers designed in the same model so that clashes are found before construction.
- Underestimating the permit process: contact the municipality early, especially with a change of use or heritage values, and submit complete documents.
- Making late changes during construction: take the big decisions during design. Changes on site cost time, money and sometimes new decisions by the authorities.
What does it cost to convert an older property?
There is no reliable standard price per square metre for conversion, which is why we do not give such figures here. The range between a light modernisation and a total conversion with a new frame and new installations is very large, and two buildings of the same size can differ several times over in cost. The factors that matter most are:
- Age and condition of the building Moisture, rot, settlement and hazardous substances can bring large additional costs.
- Scope New surfaces cost considerably less than a conversion where the frame and installations are affected.
- Structural changes New openings, strengthening, new floor structures and rooftop extensions.
- Installations and technical systems Ventilation, heating, electrics, water and drainage, lifts and sprinklers are often a large part of the budget.
- Choice of materials and finishes From simple standard choices to exclusive materials.
- Design work A conversion often requires more surveying and more documents than new construction.
- Regulatory requirements Change of use, fire safety and accessibility can require extensive measures.
- Unforeseen work In older buildings it is wise to set aside a contingency.
Examples of how costs can differ
- Modernising premises with the same use New finishes, lighting and minor layout changes. Often the most predictable type of project.
- Converting offices into homes New wet rooms, shafts, acoustic requirements, fire compartments and often new windows. Considerably more extensive, and the change of use requires a building permit.
- Converting an attic or adding a storey Often requires strengthening of the frame, new stairs or a lift and extensive fire protection.
- Total conversion of an older industrial building New building envelope, new installations and a new floor plan. Can approach the cost of new construction but keeps the character of the building.
The safest way to get a grip on the finances is a construction cost estimate based on a feasibility study of your particular building. It also shows which choices affect the cost most.
How Arkigroup works with conversion projects
Arkigroup AB is a Swedish architectural firm founded in 2018 that takes on assignments throughout Sweden. Architects, structural engineers and interior architects work in the same team. In a conversion, this means that architecture and structure are coordinated from the start, and that you have one contact for most of the documents.
For the conversion and modernisation of existing properties we help with:
- Feasibility studies and building analysis.
- Check measurement and digital documentation.
- 3D laser scanning and digital models.
- Architecture and development of floor plans.
- Architectural drawings and building permit documents.
- Structural drawings and structural design.
- Technical design and construction documents.
- Coordination with plumbing, electrics, ventilation and fire safety.
- Support through the building permit and construction process.
We start by understanding the building and what you want to achieve. We then produce documentation showing what possibilities exist, what needs further investigation and which technical conditions apply, so that decisions can be made on the right basis.
Frequently asked questions about conversion
Is a building permit required to convert a property?
It depends on what is changed. A building permit is required, among other things, when the building gets a substantially different use, when an additional dwelling is created and for certain facade alterations within a detailed development plan. Alterations that substantially affect the load-bearing structure or fire safety, and the installation of ventilation, water and drainage, instead often require a notification. Contact the municipality before you start.
What is the difference between renovation and conversion?
Renovation and maintenance mean that worn parts are replaced with equivalent ones. Conversion means that the building is changed, for example its floor plan, structure, installations or use. A conversion more often requires design work, drawings and contact with the municipality.
Can I convert commercial premises into a home?
It is often possible, but it requires a building permit because the use changes substantially, and the detailed development plan must allow housing. Homes also have requirements for daylight, acoustics, fire safety and accessibility, among other things, that commercial premises do not always meet from the start.
How do I know if a wall is load-bearing?
Old drawings can give an indication, but they are not always correct. A structural engineer needs to assess the wall on site and based on how the building is constructed. Removing or making an opening in a load-bearing wall requires structural drawings and often a notification to the municipality.
What is 3D laser scanning and when is it needed?
A laser scanner measures the building with millions of points and creates a point cloud, an exact digital copy of the building. It is particularly useful in older buildings with uneven walls, varying heights and many installations, where manual measurement takes a long time and easily goes wrong.
What does a conversion cost?
There is no reliable fixed price per square metre. The cost depends on the condition of the building, the scope, structural changes, installations, choice of materials and regulatory requirements. A construction cost estimate based on a feasibility study gives a much more reliable picture than a standard price.
Is it worth converting instead of demolishing?
Often, but not always. If the frame and foundation are in good condition, a conversion can give an attractive building with less new material. If the building has extensive damage or cannot be adapted to the new needs, new construction may be better. A feasibility study provides the basis for the decision.
Which drawings are needed for a conversion?
Normally you need drawings of the building as it is today, building permit drawings for the new proposal and structural drawings for changes to the frame. Depending on the project, documents for plumbing, ventilation, electrics, fire safety and energy are also needed. At the technical consultation it is decided which documents the municipality needs.
What applies to buildings of cultural and historical value?
All alterations must be made carefully, and particularly valuable buildings may not be disfigured. An extended permit requirement may apply, which means that a building permit is required even for measures that are otherwise exempt. For listed buildings a permit from the county administrative board is also required.
Give your property a new life
Do you have an older property with untapped potential? Whether you are planning an extensive conversion, an extension or a modernisation of existing premises, a successful project starts with the right analysis and well-considered design.
Contact Arkigroup to discuss the possibilities for your property. Start with a free 20-minute call with one of our architects. You will then receive a quote with a clear price within 24 hours. Call us on 013-15 10 00 or request a quote.