On this page
What is a building permit?
A building permit is the municipality's permission to build, extend or alter a building in a certain way. The municipal building committee assesses the application under the Planning and Building Act, PBL. The act is the same throughout Sweden, but municipal development plans, routines and fee schedules differ. What applies on one plot therefore need not apply on the next.
The purpose is that what is built should be suitable for the site and work for those affected: the people who will use the building, the neighbours and the surrounding community. According to Boverket, anyone who builds without a permit risks both a construction penalty charge and having to remove what has been built.
A building permit is also separate from other permits in the building process. A demolition permit is required for certain demolitions, a site permit for certain excavation and filling, and sometimes a notification is enough. Nor does a building permit give the right to start building straight away, since a start notice is generally also required.
When do you need a building permit?
The main rule is that new construction and extensions require a building permit. Since 1 December 2025 there is a new set of rules with more and partly changed exemptions. Boverket's guide What can I build without a building permit? gives a good overview if you live in a small house. Older articles about Attefall houses, for example, may therefore be out of date.
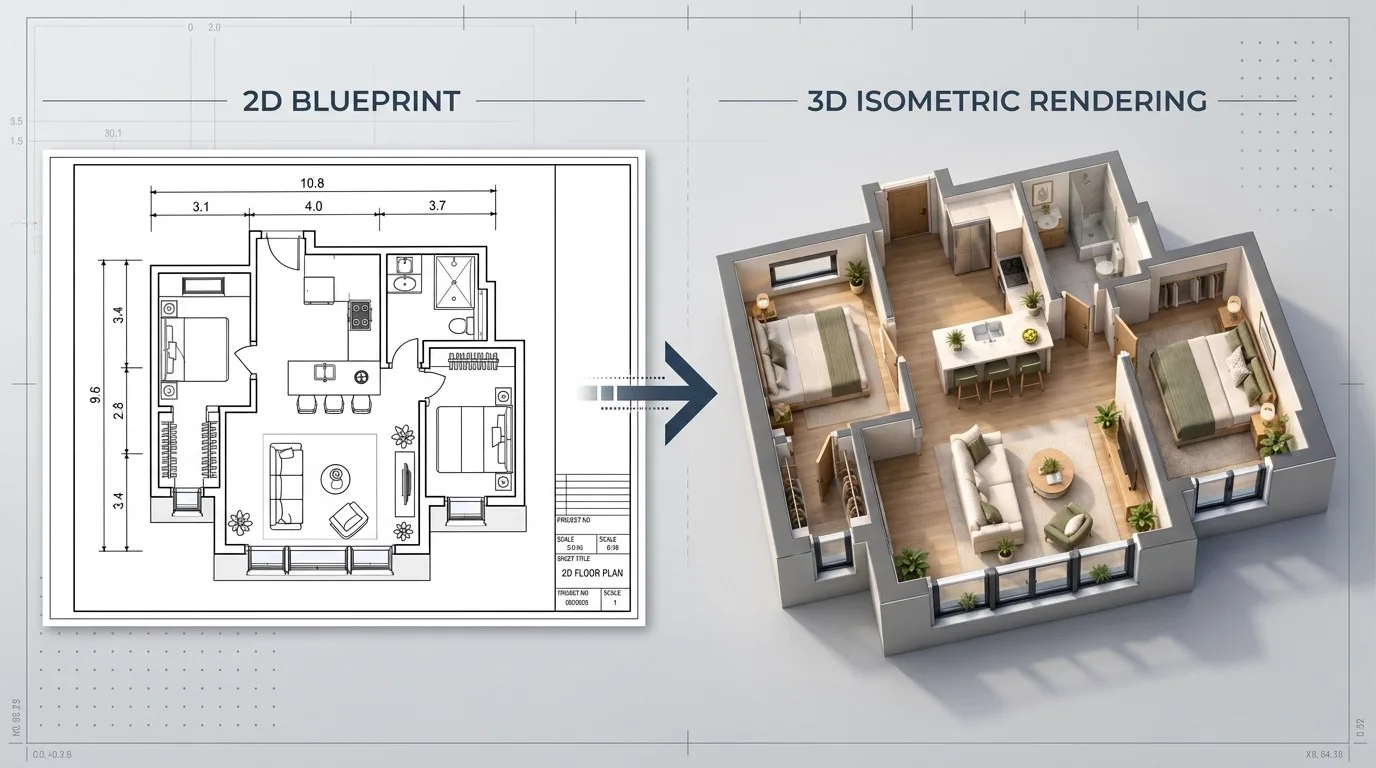
New construction of villas and apartment buildings
A new residential building requires a building permit, whether it is a custom-designed villa or an apartment building. This also applies if you move an existing building to a new location.
Extensions and additions
Everything that increases a building's volume counts as an extension, whether upwards, downwards or to the side. A building permit is required, but certain extensions are exempt. The exemption applies to extensions of at most 30 square metres that do not rise above the building's roof ridge, counted together with earlier permit-free extensions and with further conditions that have to be met.
Change of use
If a building or part of it is to be used for a substantially different purpose than before, a building permit for change of use is required, for example when an office becomes housing. This applies even if you do not rebuild anything. Fitting out an additional dwelling in a building also requires a building permit, with certain exceptions.
Garages, carports and ancillary buildings
Garages, storage buildings and guest cottages are common ancillary buildings, and they can often be built without a building permit if all the conditions are met. Within a detailed development plan the limit is 30 square metres and 4.0 metres to the roof ridge, and 45 square metres in total on the plot. Outside a development plan the limit is 50 square metres and 4.5 metres, and 65 square metres in total. The building must stand on the plot, be smaller than the house and as a rule be at least 4.5 metres from the boundary unless the neighbour has agreed otherwise in writing.
Commercial premises, offices and industrial buildings
New offices, industrial buildings and other commercial premises require a building permit. In areas with a detailed development plan, a facade change facing a public place can also require a building permit on buildings that are not small houses. Walls, fences and parking areas can also require a building permit.
Permit-free does not mean requirement-free
Even without a building permit, what you build must meet the requirements of laws and regulations, for example on fire safety, careful treatment and accessibility, and as the developer you are responsible for this. In some areas extended or reduced permit requirements apply under the development plan. In addition, a notification and a start notice are often required for work that substantially affects load-bearing parts or fire safety, and for installing or substantially changing, for example, ventilation, water and drainage. This also applies if you want to remove a load-bearing wall. Ask the municipality if you are unsure.
Which documents do you need for a building permit application?
According to the law, the application must be in writing and contain the property designation, details of the developer, when the work is to begin, any certified supervisor and the drawings and descriptions needed for the assessment. Exactly which documents are needed is decided by the building committee based on the work, so always check what your municipality asks for. These are the building permit drawings and documents most often requested.
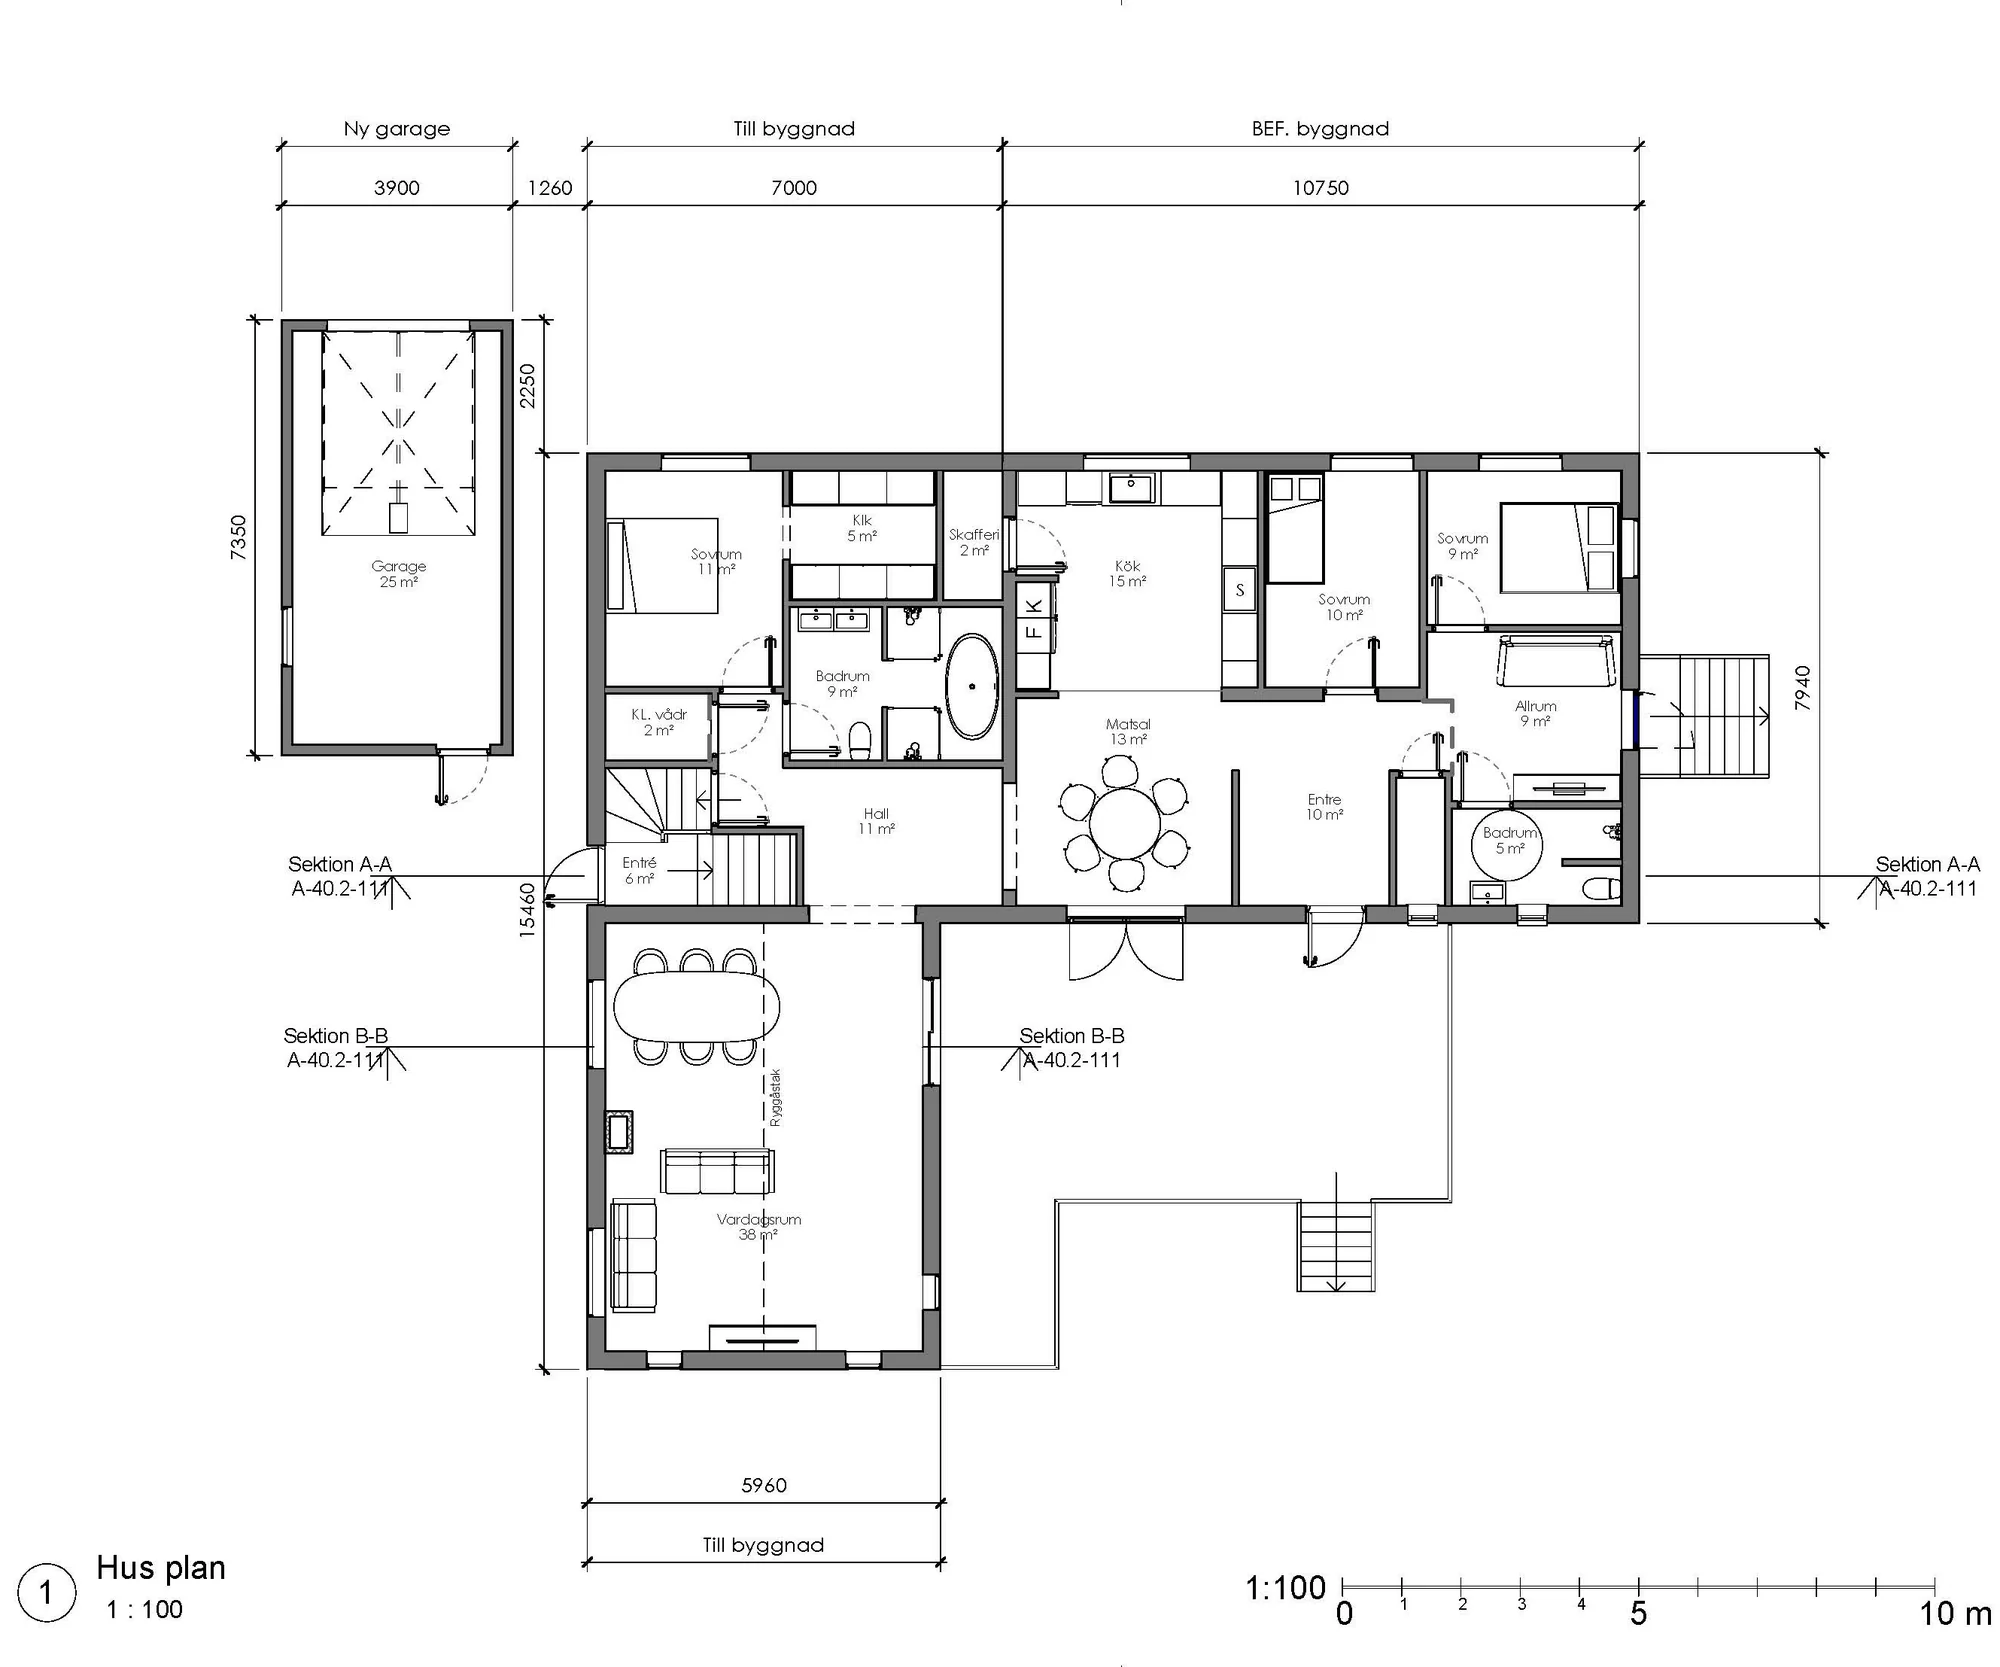
Site plan
The site plan shows where the building is placed on the plot, with dimensions to plot boundaries and other buildings. For new construction, the municipality often asks for it to be based on a new-construction map.
Floor plans
The floor plans show each storey: the function and size of the rooms, walls, doors, windows and how the building works in use.
Elevation drawings
The elevation drawings show the building from the outside in all directions, with heights, materials and colours. They are important for the municipality to be able to assess the appearance and how the building fits in.
Section drawings
The section is an imagined cut through the building that shows storey heights, roof pitch, building height and the relationship to the ground.
Site grading drawings
A site grading drawing shows existing and new ground levels, how the plot will be arranged and, for example, parking and access. If the ground level changes by more than half a metre within a development plan, a site permit may be required.
Structural drawings when needed
Structural drawings are not normally part of the building permit assessment itself, but belong to the technical stage before the start notice. However, you can choose to submit the documents for the start notice with the application, so that in cases where no technical consultation is needed the municipality can decide on the permit and start notice at the same time.
Technical description and other supplementary documents
Depending on the project, the municipality may ask for, for example, a description of materials, accessibility or fire safety. For homes outside a development plan, noise calculations may be needed, and sometimes a decision on a civil defence shelter is required. In some cases, a certified accessibility expert or energy calculations are also needed in the technical stage.
How does the building permit process work?
The building permit process is basically the same throughout Sweden, although municipal routines may differ. These are the usual steps.
Step 1: Feasibility study and needs analysis
Clarify what you want to achieve, what exists today and what budget applies. In existing buildings, a digital survey can provide a reliable basis, and an early construction cost estimate shows whether the idea is reasonable.
Step 2: Checking the development plan and plan provisions
Find out what the development plan allows, or which area regulations apply. The plan is available from the municipality. If you are unsure, you can apply for an advance notice, which states whether a certain measure can be allowed on the site.
Step 3: Producing architectural and building permit drawings
The idea is developed into a proposal and clear documents. This is where it pays to hire an architect, since the building permit drawings are what the municipality assesses.
Step 4: Submitting the application to the municipality
The application is submitted to the building committee, usually digitally through the municipality's e-service. You can find your municipality through Boverket's list of municipal websites for building and housing.
Step 5: The municipality's review and any additions
The municipality checks whether the application is complete. If something is missing, you may receive an order to supplement it within a certain time. In some cases the municipality consults neighbours and others, who may submit comments.
Step 6: Decision on the building permit
The building committee decides on the permit and announces the decision. It can be appealed, and the permit normally applies immediately, but anyone who builds before the decision has become legally binding does so at their own risk. More about what happens next can be found in our article on the next step once the building permit has been granted.
Step 7: Technical consultation and start notice when required
The municipality calls a technical consultation when needed. It covers how the work is to be carried out and inspected, often together with a certified supervisor. As a rule, work may not begin until the municipality has issued a start notice.
Step 8: Start of construction and implementation
Once the start notice is in place, construction can begin according to the inspection plan. When the work is complete you request a final notice, and the building may not normally be taken into use before it exists.
What does the municipality look at?
In the building permit, the municipality mainly assesses whether the work is suitable for the site and complies with the plan. Most technical requirements are instead dealt with in the next stage, before the start notice. It is therefore useful to keep apart what is assessed when.
Development plan and building rights
The development plan states what the land may be used for, how much may be built and often how high and where. Minor deviations can sometimes be accepted, but this is the municipality's assessment. Outside a development plan, a broader assessment of the suitability of the site is made.
Placement and design of the building
The municipality assesses whether the building fits in on the site: its placement on the plot, form, colour, materials and interplay with the townscape or landscape. The requirements for careful treatment are particularly important in culturally valuable environments, where a building conservation specialist may be needed.
Accessibility
Suitability for people with reduced mobility or orientation ability is part of the permit assessment. This concerns, for example, entrances, level differences and how homes and premises are planned.
Fire safety
Fire safety is not normally assessed in detail in the building permit, but placement and design affect it, for example the distance to a neighbouring building. Fire safety is then addressed in the technical stage, and you as the developer are responsible for meeting the requirements.
Boverket's building regulations and applicable rules
Boverket's regulations set technical requirements for, among other things, load-bearing capacity, fire, energy, sound and health. They are not primarily checked in the building permit, but through the inspection plan and start notice. The rules have changed in recent years, so always work from the current versions.
Impact on surroundings and suitability
The municipality considers how the work affects the surroundings, for example shadowing, overlooking, traffic, noise and risks. A building project must not cause significant inconvenience to the surroundings.
How long does a building permit take?
The statutory processing time
According to Boverket's review of the time limits, the municipality must decide within ten weeks, and the time may be extended once by at most ten weeks if necessary. If the municipality requests additions within three weeks, the time is counted from the day the deficiency is remedied. If you submit new material yourself, the time is also counted from that day. Notification cases have a limit of four weeks, which may be extended by at most four weeks, and shorter times apply to certain solar energy systems and heat pumps.
If the municipality exceeds the time limit, the fee must be reduced by one fifth for each week begun, with certain exceptions. Each municipality decides the amount of the fee in its fee schedule.
The total project time
The processing time is only part of the path to the start of construction. In addition there is the feasibility study and drawings before the application, and after the decision time for any appeals, technical design, technical consultation and the start notice. How long this takes varies greatly between projects and municipalities, so plan with a margin.
Common causes of delay
- Documents that are missing or unclear, so that the municipality needs to request additions.
- Proposals that deviate from the development plan and require a special assessment.
- Comments from neighbours, and appeals after the decision.
- Changes to the application during processing.
- Statements needed from other authorities.
Common mistakes to avoid
- Not reading the development plan first. A proposal that does not follow the plan can lead to refusal, and the drawing work may then have to be redone.
- Submitting unclear drawings. Documents without dimensions, scale or clear placement often lead to requests for additions.
- Relying on old rules. The permit requirements changed on 1 December 2025 and parts of the building process on 1 July 2026.
- Forgetting earlier permit-free buildings. Earlier buildings can count towards the total area on the plot, and you may already have used your exemption.
- Starting to build too early. Starting without a start notice can lead to a construction penalty charge, and building before the permit has become legally binding is at your own risk.
- Not talking to the neighbours. Neighbours may have the right to comment, and an early conversation can prevent an appeal.
- Forgetting other permits. Near water you may need a shoreline protection exemption, and that responsibility lies with you as the developer.
Why is the right design work important?
An architect can test the proposal against the development plan at the sketch stage, produce documents that are easy for the municipality to assess and suggest solutions that last beyond the building permit. A structural engineer makes sure that what is drawn can also be built and that the frame works. When they work together, the risk that the building permit drawings have to be changed when the technical design begins is reduced.
This applies particularly to larger projects, where ventilation, electricity and plumbing affect both floor plans and facades. We have written more about this in the article From idea to reality. When the whole chain fits together, it is also easier to move on to construction documents and procurement.
How can Arkigroup AB help you?
Arkigroup AB works with building permit cases throughout Sweden, for private individuals, property owners, companies and property developers. We help you with:
- Architectural drawings and building permit documents Building permit drawings and architectural drawings adapted to the municipality's requirements.
- Architectural and structural design We design architecture and structure in coordination.
- Site plans and technical drawings Documentation for both the building permit and the technical stage.
- Project coordination We keep architect, structural engineer and technical consultants together.
- Advice before the building permit We go through the development plan, possibilities and next steps.
- Support with municipal additions We update drawings and documents when the municipality asks.
Frequently asked questions about building permits
How do I know if I need a building permit?
Start by looking at what you are going to do and what the development plan says. New construction and extensions generally require a building permit, but there are exemptions, for example for smaller ancillary buildings. If in doubt, your municipality's building committee can tell you what applies to your property.
How long does a building permit take?
The municipality must decide within ten weeks, and the time can be extended once by at most ten weeks. If the municipality requests additions within three weeks, the time is counted from the day the deficiency is remedied. Complete documents are therefore the best way to avoid unnecessary waiting.
What does a building permit cost?
The fee is set by each municipality in a fee schedule and depends on the scope of the project, so check with your municipality. In addition there may be costs for drawings and other documents.
Which drawings are needed for a building permit?
Usually a site plan, floor plans, elevation drawings and a section drawing, and sometimes site grading. The building committee decides what is needed in the individual case. Structural drawings normally belong to the technical stage before the start notice.
Can I start building once I have a building permit?
No, as a rule you also need a start notice. The permit normally applies immediately, but if you build before it has become legally binding you do so at your own risk, since the decision can change if someone appeals.
How long is a building permit valid?
A building permit lapses if the work has not begun within two years and been completed within five years from the day the decision became legally binding. The decision must contain information about its period of validity.
Are you planning to build new, rebuild or extend?
Contact Arkigroup AB, and we will help you develop your project from idea and feasibility study to well-developed drawings and a well-prepared building permit case. What you have read here is general guidance, and the municipality's decision in your case always determines what applies to your particular project.
Read also about building an industrial hall.