On this page
Digitalisation is changing how we build
Not long ago, a building project consisted of paper drawings, separate specifications and many phone calls between architect, structural engineer and installers. Every change had to be entered by hand in several places, and mistakes were often discovered only on site, when they were most expensive to put right.
Today more and more projects work in shared digital models. Architecture, load-bearing structure and building services are brought together in the same information environment, and everyone sees the same documents. This gives better control over quality, time and cost, and makes it easier to take decisions early, when they have the greatest effect.
Three terms come up again and again in this development: BIM, digital twins and AI. They describe different things, but they build on each other.
What is BIM?
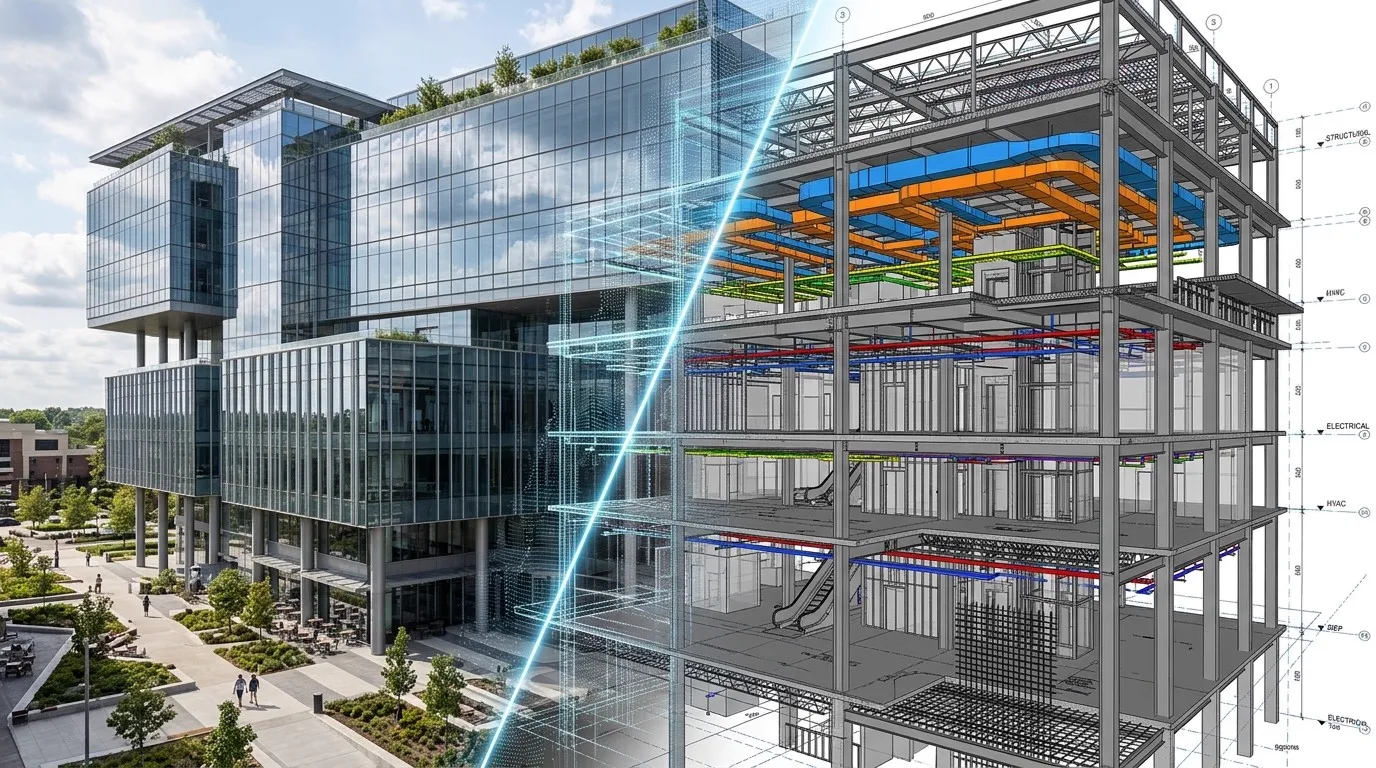
BIM stands for Building Information Modeling. It is a way of working where the building is designed as a three-dimensional model, and where every part of the model carries information: what it is made of, how it connects to other parts and what properties it has. A wall is not just two lines on a drawing but an object with material, thickness, fire rating and acoustic requirements.
Drawings, quantities and specifications are produced from the same model. If a floor plan changes, sections, elevations and bills of quantities follow. This reduces the risk of different documents saying different things.
How BIM improves the design process
- Coordination Architect, structural engineer and installers work in the same model. Clashes between, for example, ventilation ducts and load-bearing beams are found on screen instead of on site.
- Visualisation Clients, authorities and users can see the building in 3D before it exists. This makes the proposal easier to understand and to comment on in time.
- Information management Material choices, quantities and technical data are gathered in one place and can be used for cost estimates, procurement and later facility management.
- Quality in the documents When the drawings come from a coordinated model, building permit drawings, structural drawings and construction documents become more consistent.
For different software to read the same model, open formats are needed. The organisation buildingSMART International develops the open standards, including the IFC file format, that allow information to move between tools and parties. Software vendors such as Autodesk also describe how BIM is used throughout the chain, from early design to facility management.
What is a digital twin?
A digital twin is a digital counterpart of a real building that is kept up to date with information about how the building actually looks and performs. Where the BIM model describes how the building is intended to be, the twin describes how it is and how it is used.
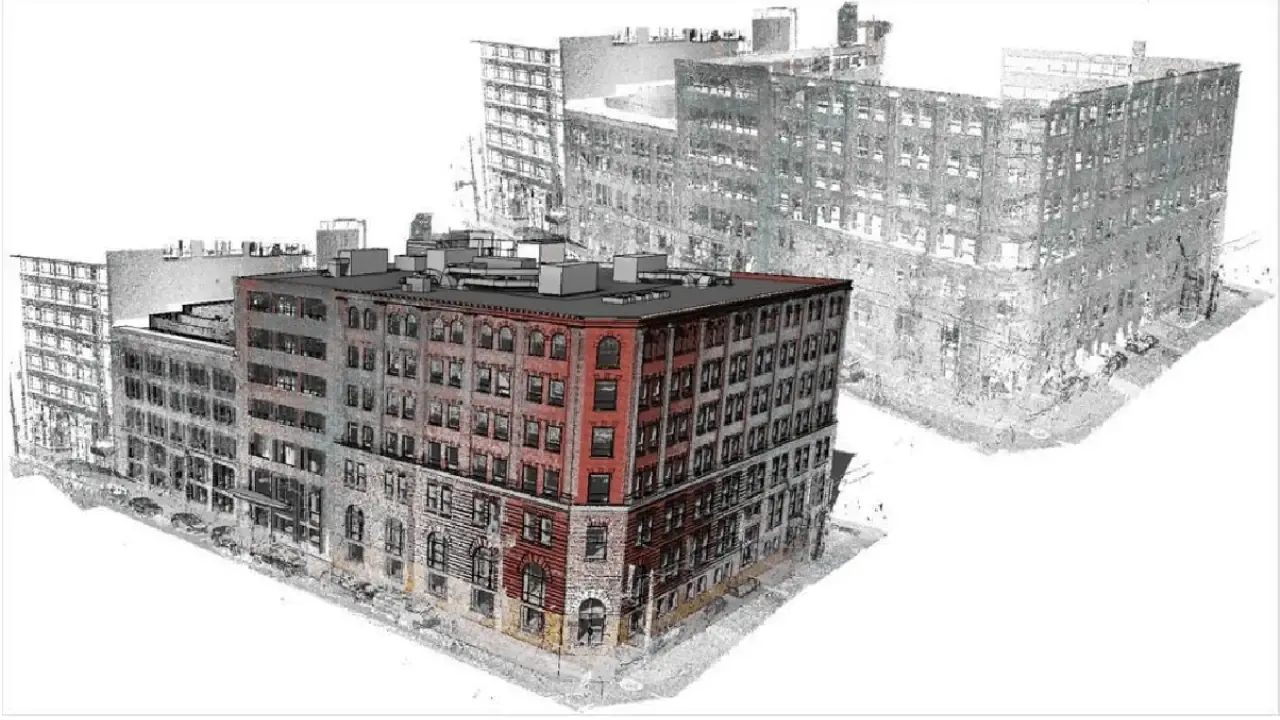
The basis is often a BIM model from the design stage or a survey of an existing building, for example a 3D scan that produces a point cloud. The model can then be linked to data from the building's technical systems, such as energy use, temperature, indoor climate and operating hours.
Use throughout the building's life cycle
- Understand An up to date model shows what the building looks like today, even after years of renovations and changed layouts.
- Analyse Energy use, floor areas and occupancy can be compared over time, making it easier to see where measures have the greatest effect.
- Follow up The property manager can plan maintenance based on actual condition instead of fixed intervals.
- Plan for change Before a conversion there is a reliable basis to design from.
Not every building needs a fully connected twin. For many property owners the first and most important step is to have up to date digital drawings and models of what they own.
How is AI changing the construction industry?
AI, artificial intelligence, is already used in parts of the construction industry, but development is fast and it is easy to confuse what works today with what is still at the experimental stage. That is why it is worth separating the two.
What is in use today
- Automating routine tasks Tools that check models against rules, find clashes, number rooms or compile quantities.
- Analysis Calculations and simulations of daylight, energy and flows that run faster and can be applied to more alternatives.
- Visualisation Faster production of images and mood sketches in early stages, as a complement to 3D visualisations built on real models.
- Information retrieval Help finding the right information in large volumes of documents, specifications and regulations.
What is on the way
- Generative design Software that produces many proposals for layouts or structural frames from given requirements, which the designer then evaluates and chooses between.
- Decision support in facility management Models that predict maintenance needs based on data from digital twins.
- Better links between tools AI that helps translate information between different systems and formats.
The EU has introduced common rules for how AI may be developed and used, with requirements that increase with the risks. The European Commission describes the regulatory framework and the EU strategy for AI. For the construction industry, this means the tools need to be used with transparency and accountability.
BIM, digital twins and AI working together
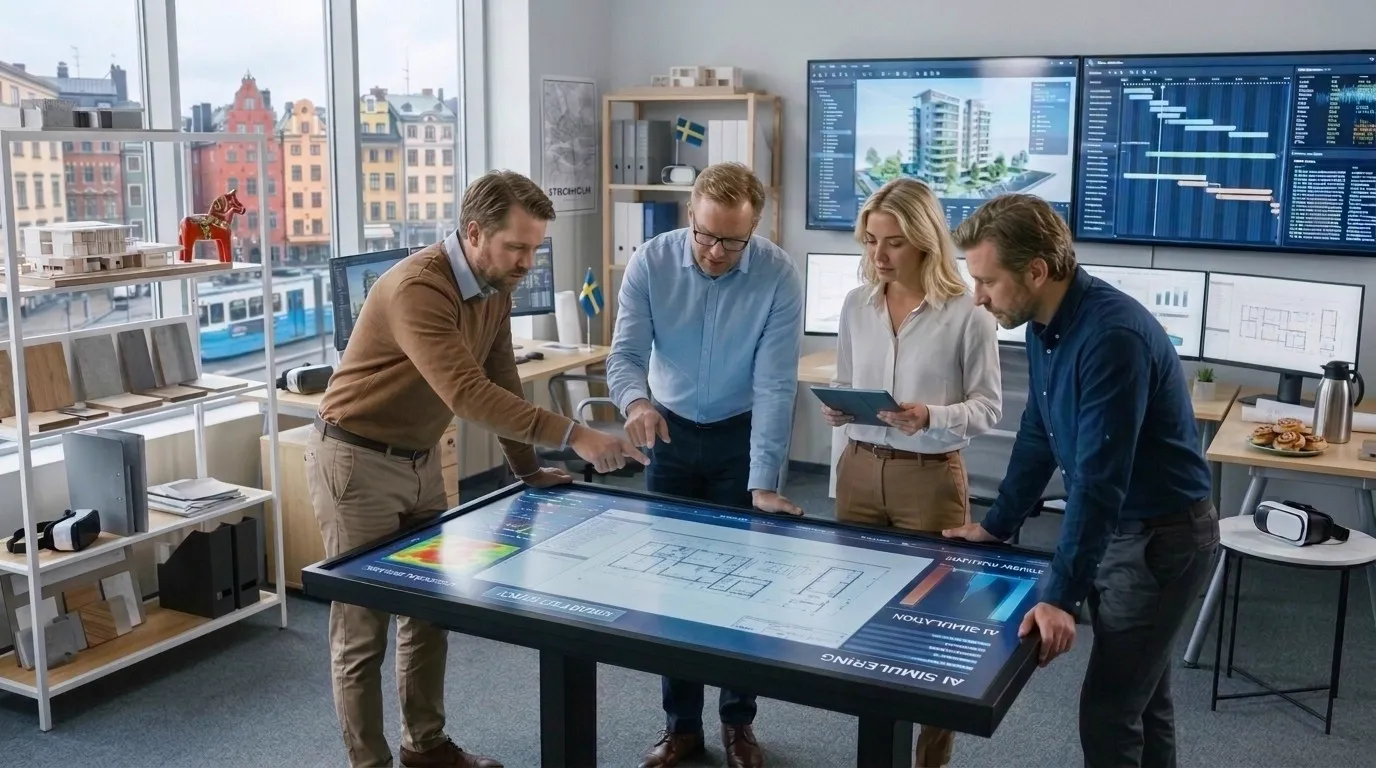
The technologies work best together. BIM provides a structured model with information. The digital twin keeps the model alive while the building is in use. AI can work with the information in both to find patterns, suggest alternatives and save time on routine tasks.
- Better planning More alternatives can be tested early, when changes are cheap.
- Higher quality Fewer errors in the documents and fewer surprises on site.
- Resource efficiency More accurate quantities mean less waste, and better knowledge of operation means lower energy use over time.
What all three have in common is that the result is never better than the information they are based on. That is why everything starts with careful design.
Practical examples
Homes
For a villa or an extension, a 3D model makes it easier to see how the rooms connect, how the light falls and how the house meets the site. The drawings for the building permit and for the builder are produced from the same model, which means fewer questions during construction. Read more about our architectural drawings.
Commercial premises and offices
When premises are converted for a new business, architecture, ventilation, electrical systems and fire safety need to fit together. In a coordinated model it becomes clear early whether the services fit above the suspended ceiling or whether the layout needs adjusting.
Hotels and restaurants
Hotels and restaurants have many rooms with different requirements for acoustics, fire safety and services. Visualisations help the client assess the guest experience, and the model gives control over all the repeated details, such as bathrooms and shafts.
Commercial kitchens
In a commercial kitchen, the flow between goods receiving, storage, preparation, washing up and serving determines both hygiene and the working environment. With a 3D model, equipment, drainage, ventilation and electrical systems can be placed correctly from the start. Read more about commercial kitchen design.
Larger building projects
In apartment buildings, schools and industrial buildings, the number of parties involved is large. This is where a shared model and clear rules for information exchange make the greatest difference, both during design and later when the building is managed.
Challenges and the future
Digital tools do not solve everything on their own. Some issues need to be handled in every project:
- Data quality A model with errors or outdated information gives incorrect analyses. Information must be checked and kept up to date.
- Interoperability Different parties use different software. Open formats such as IFC and clear agreements about deliveries are needed for the information to hold all the way.
- Competence The tools require knowledge, both of the technology and of construction. It takes time to build up.
- Information security Building models can contain sensitive information about technical systems, perimeter security and operations. They need to be protected.
- Human expertise AI can suggest and calculate, but responsibility for the building meeting the requirements remains with those who design and build it.
Building requirements are still governed by the Swedish Planning and Building Act and the regulations of Boverket. Boverket provides guidance on the rules for construction, and they apply regardless of which tools are used in the design.
How Arkigroup works
At Arkigroup we design in 3D and coordinate architecture, structure and building services in the same model. This gives our clients documents that can be understood, reviewed and built from, from early sketches to complete construction documents.
We see digital tools as support for good craftsmanship, not as a replacement for it. The value for you as a client lies in well thought out solutions, clear communication and documents that hold all the way to the finished building. Read more about how we work at arkigroup.se.
Planning a building project?
Whether you are building a villa, converting premises or developing a larger project, we help you get it right from the start. Contact Arkigroup for a free consultation about your next building project, and we will tell you how we can help.