Split-level house Lunna 186
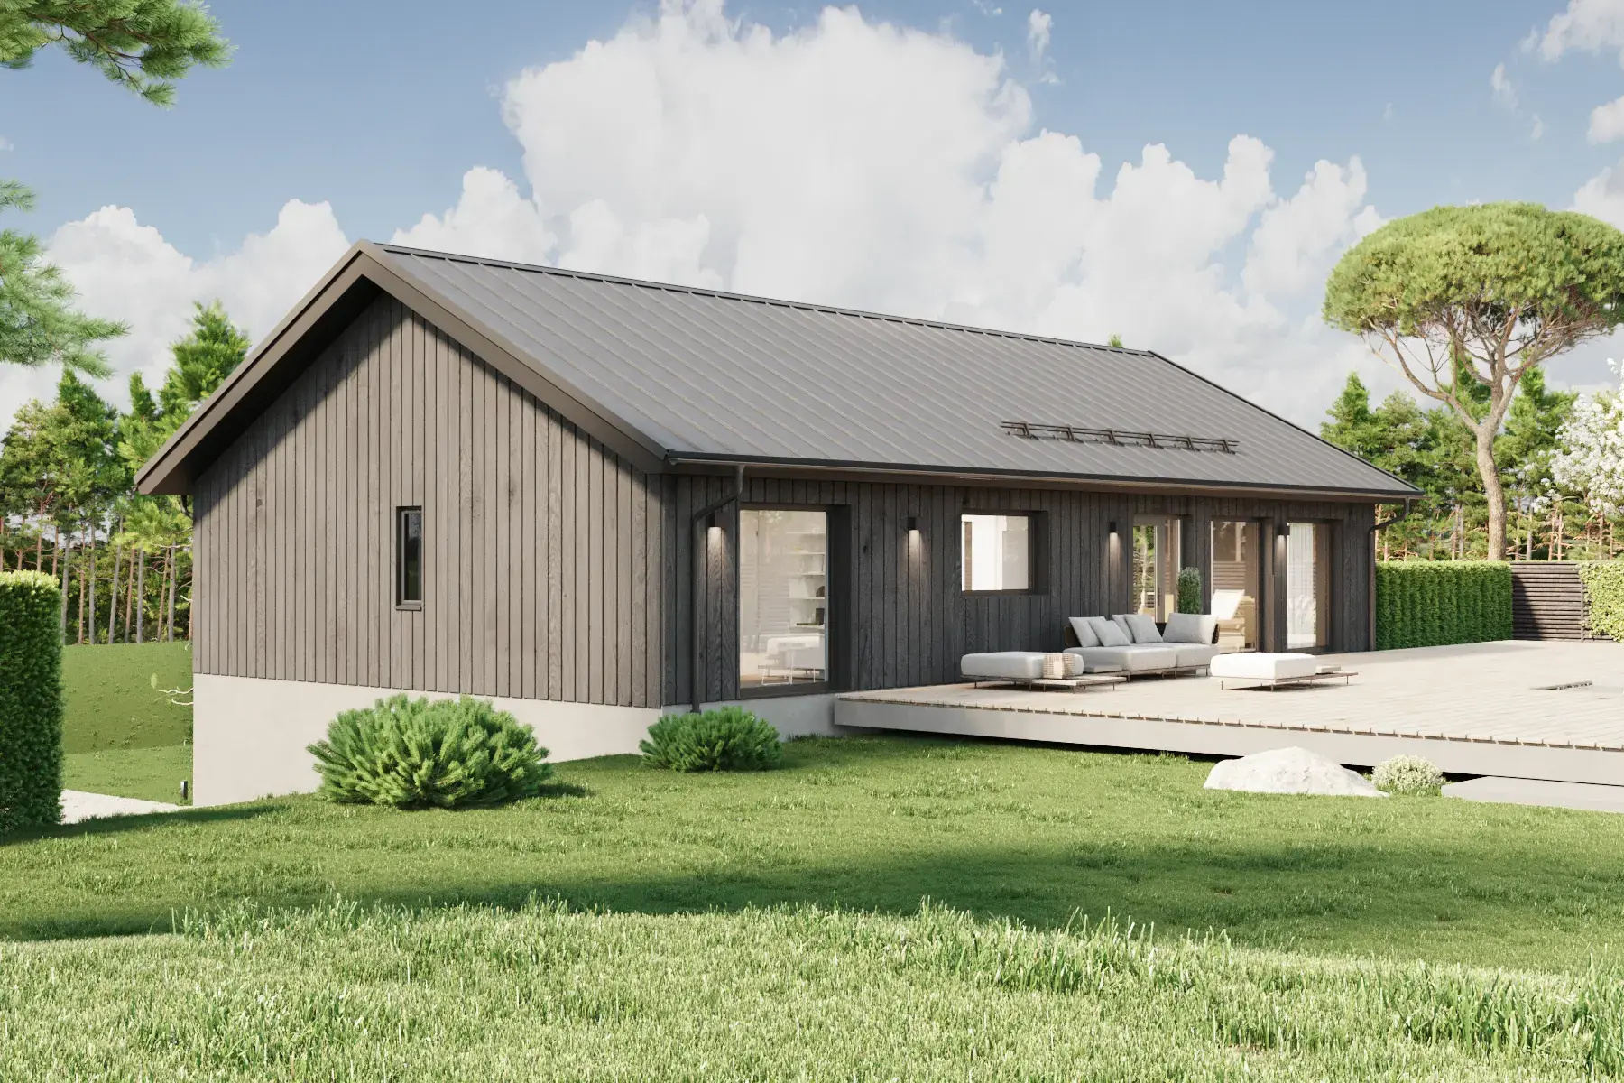
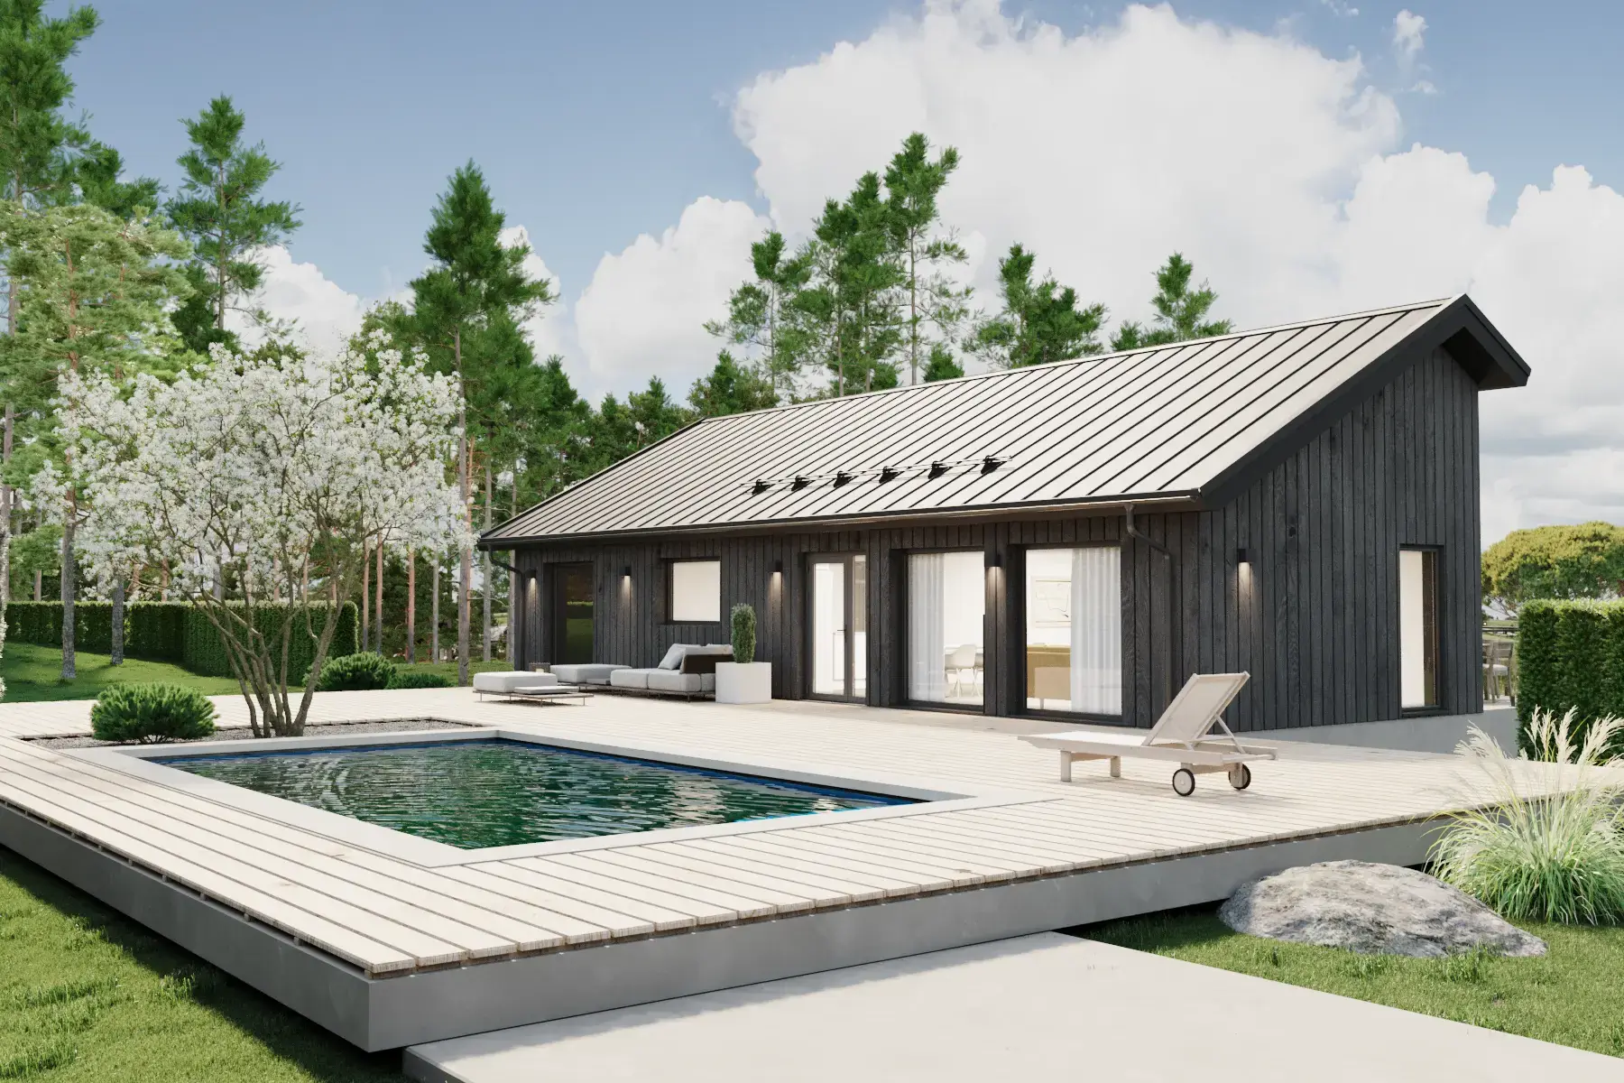
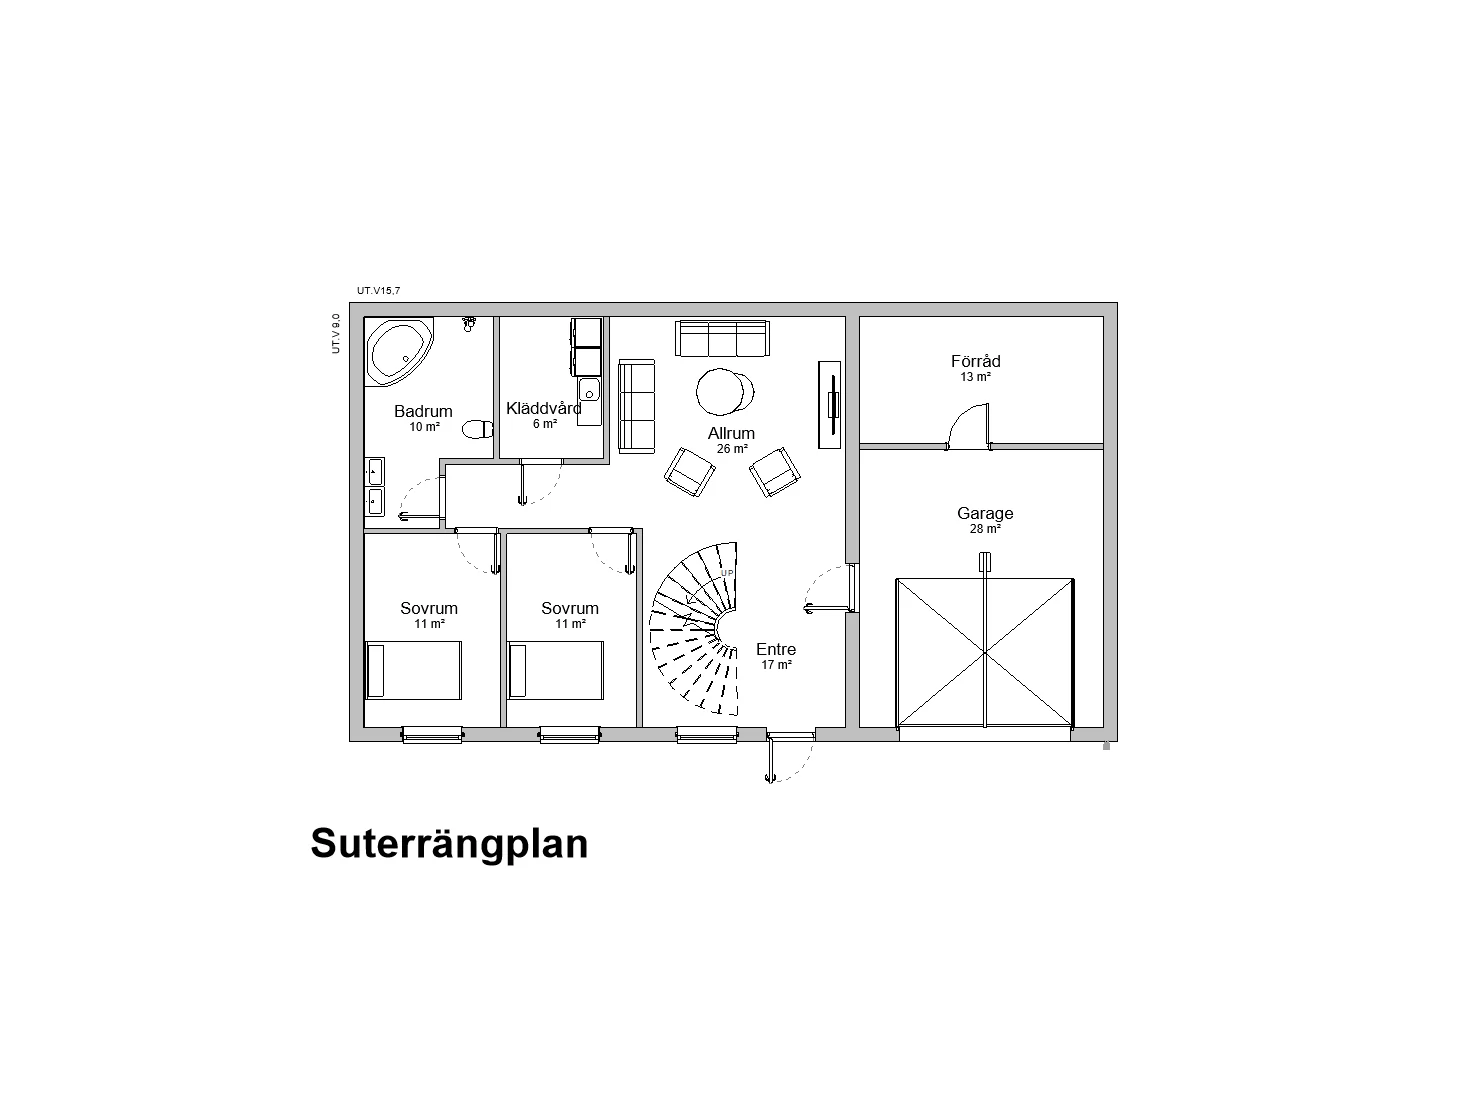
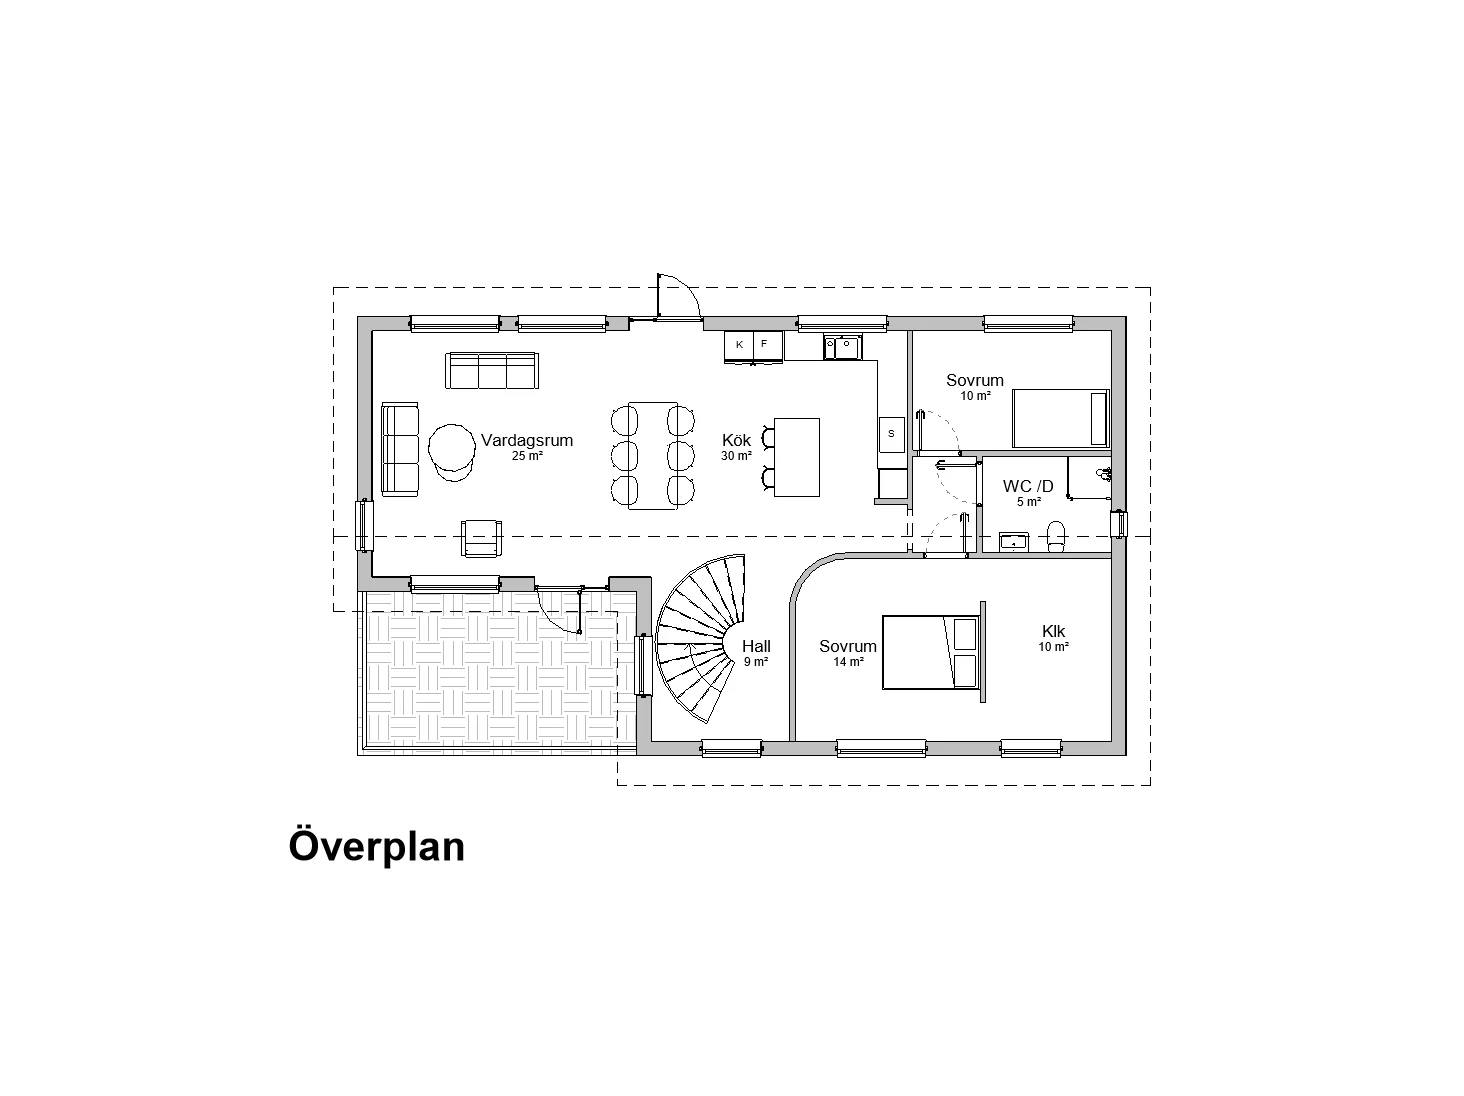
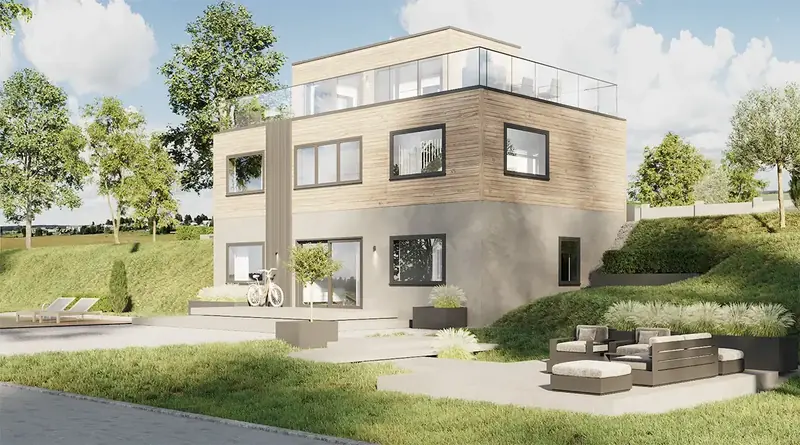
Discover this impressive split-level house, which offers a harmonious combination of style and functionality. With two storeys and a total area of 186 m², this home is perfect both for a large family and for anyone looking for extra space. The house has 4 spacious bedrooms, 2 generous family rooms and 2 modern bathrooms.
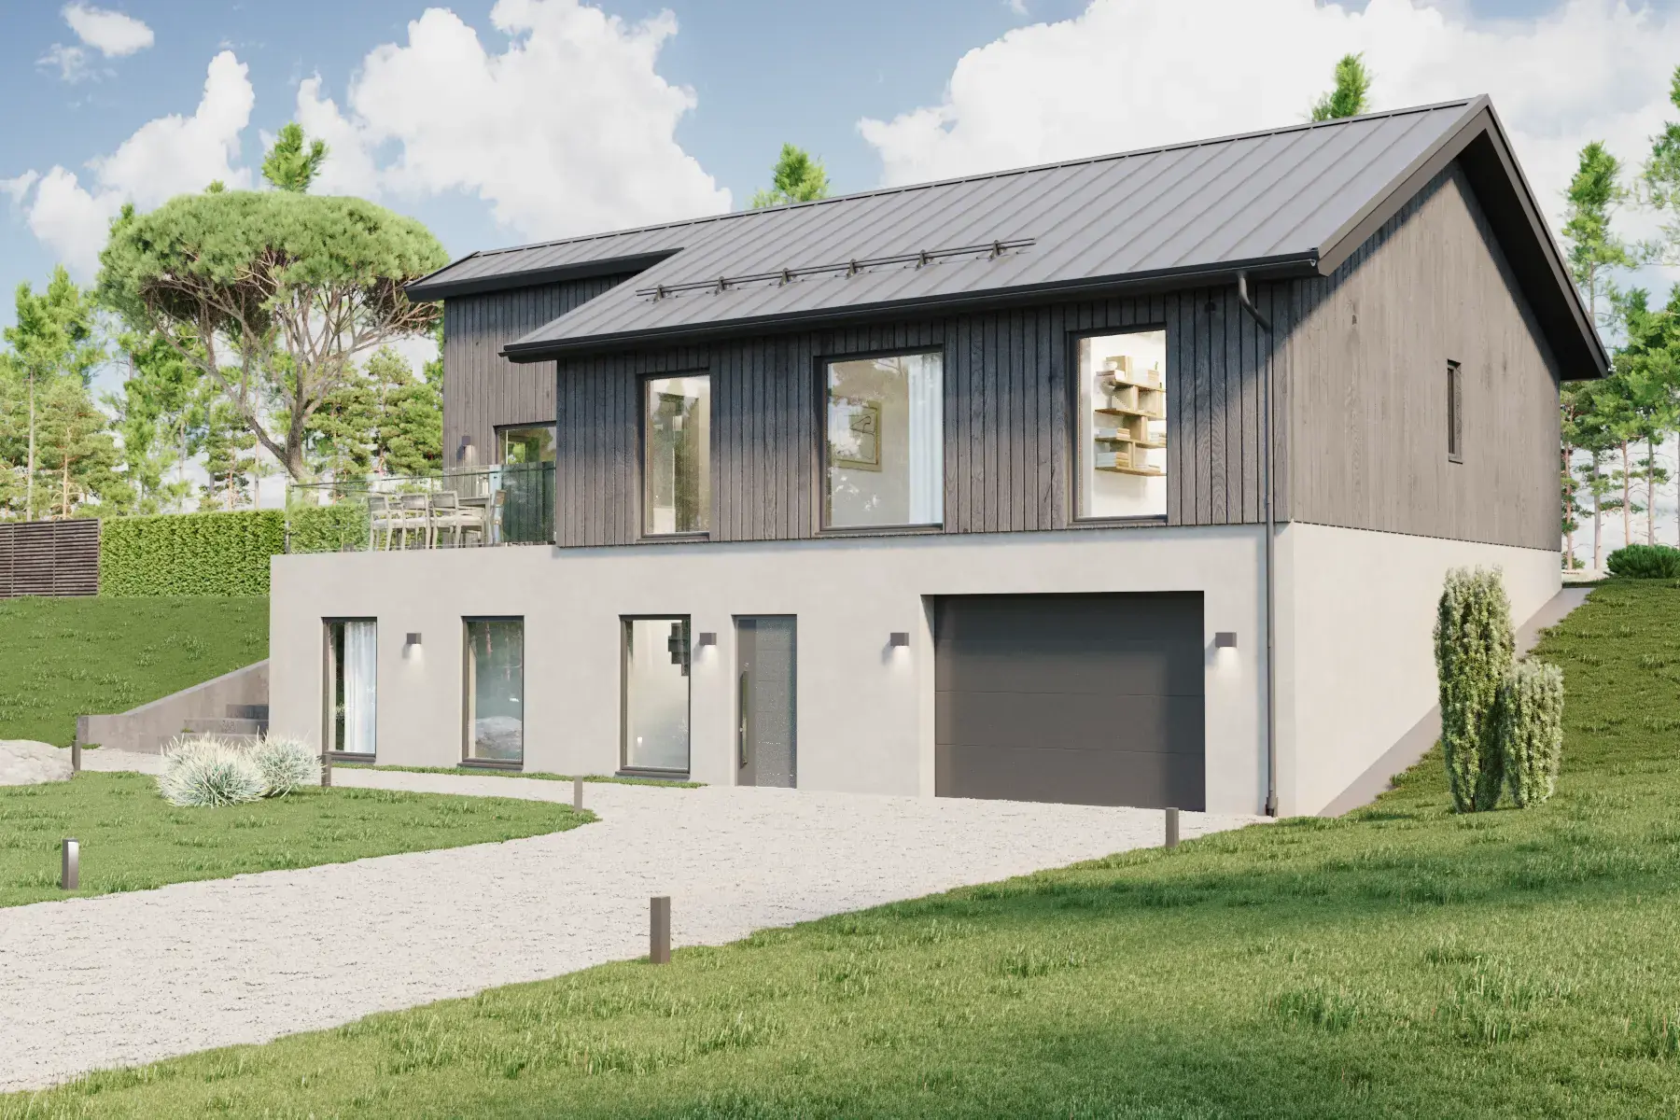
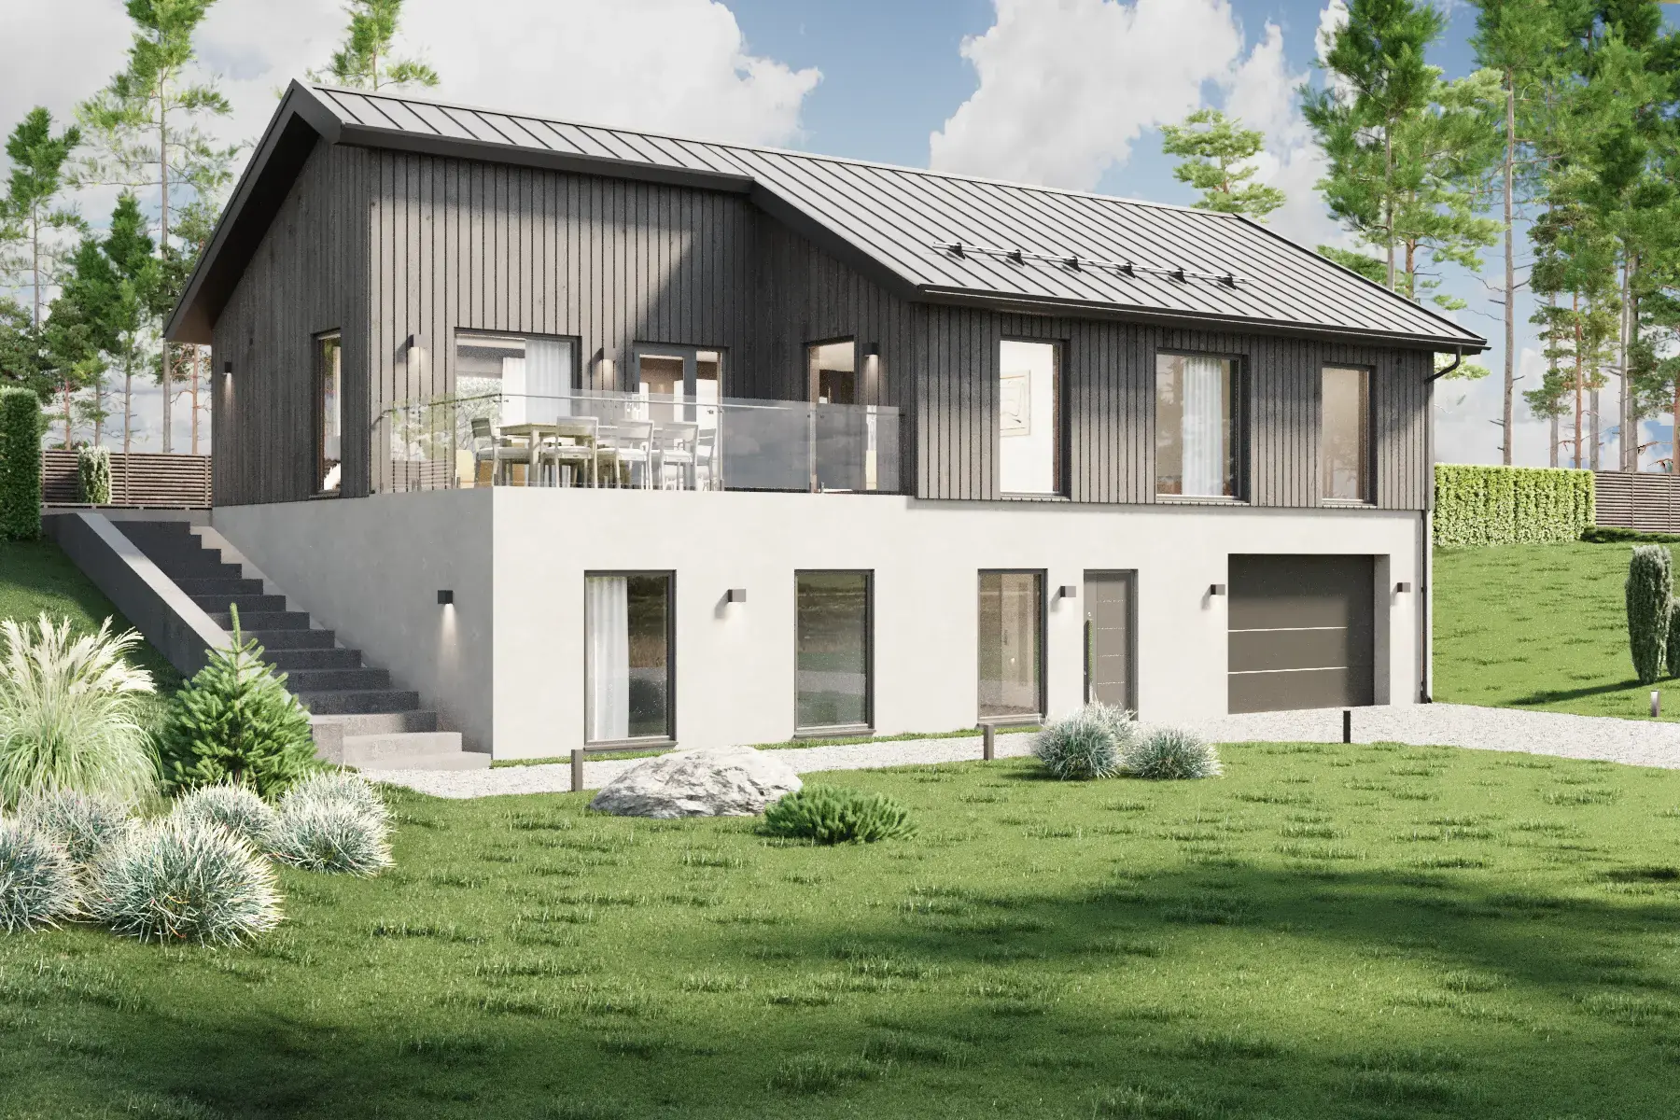
On the entrance floor you are welcomed by a large hall connected to the garage, storeroom and laundry room. This is also where you will find two of the bedrooms, a cosy family room and a bathroom, all brought together in a practical, clever layout that makes this split-level house unique.
Upstairs, bright and airy spaces open up, with a large living room leading out onto a balcony where you can enjoy the view. There are also two further bedrooms, a spacious walk-in wardrobe and plenty of room for all the family's needs.
Villa Lunna is not just a home, it is a split-level house that offers comfort, functionality and a sense of exclusivity. Come and experience your future home today!
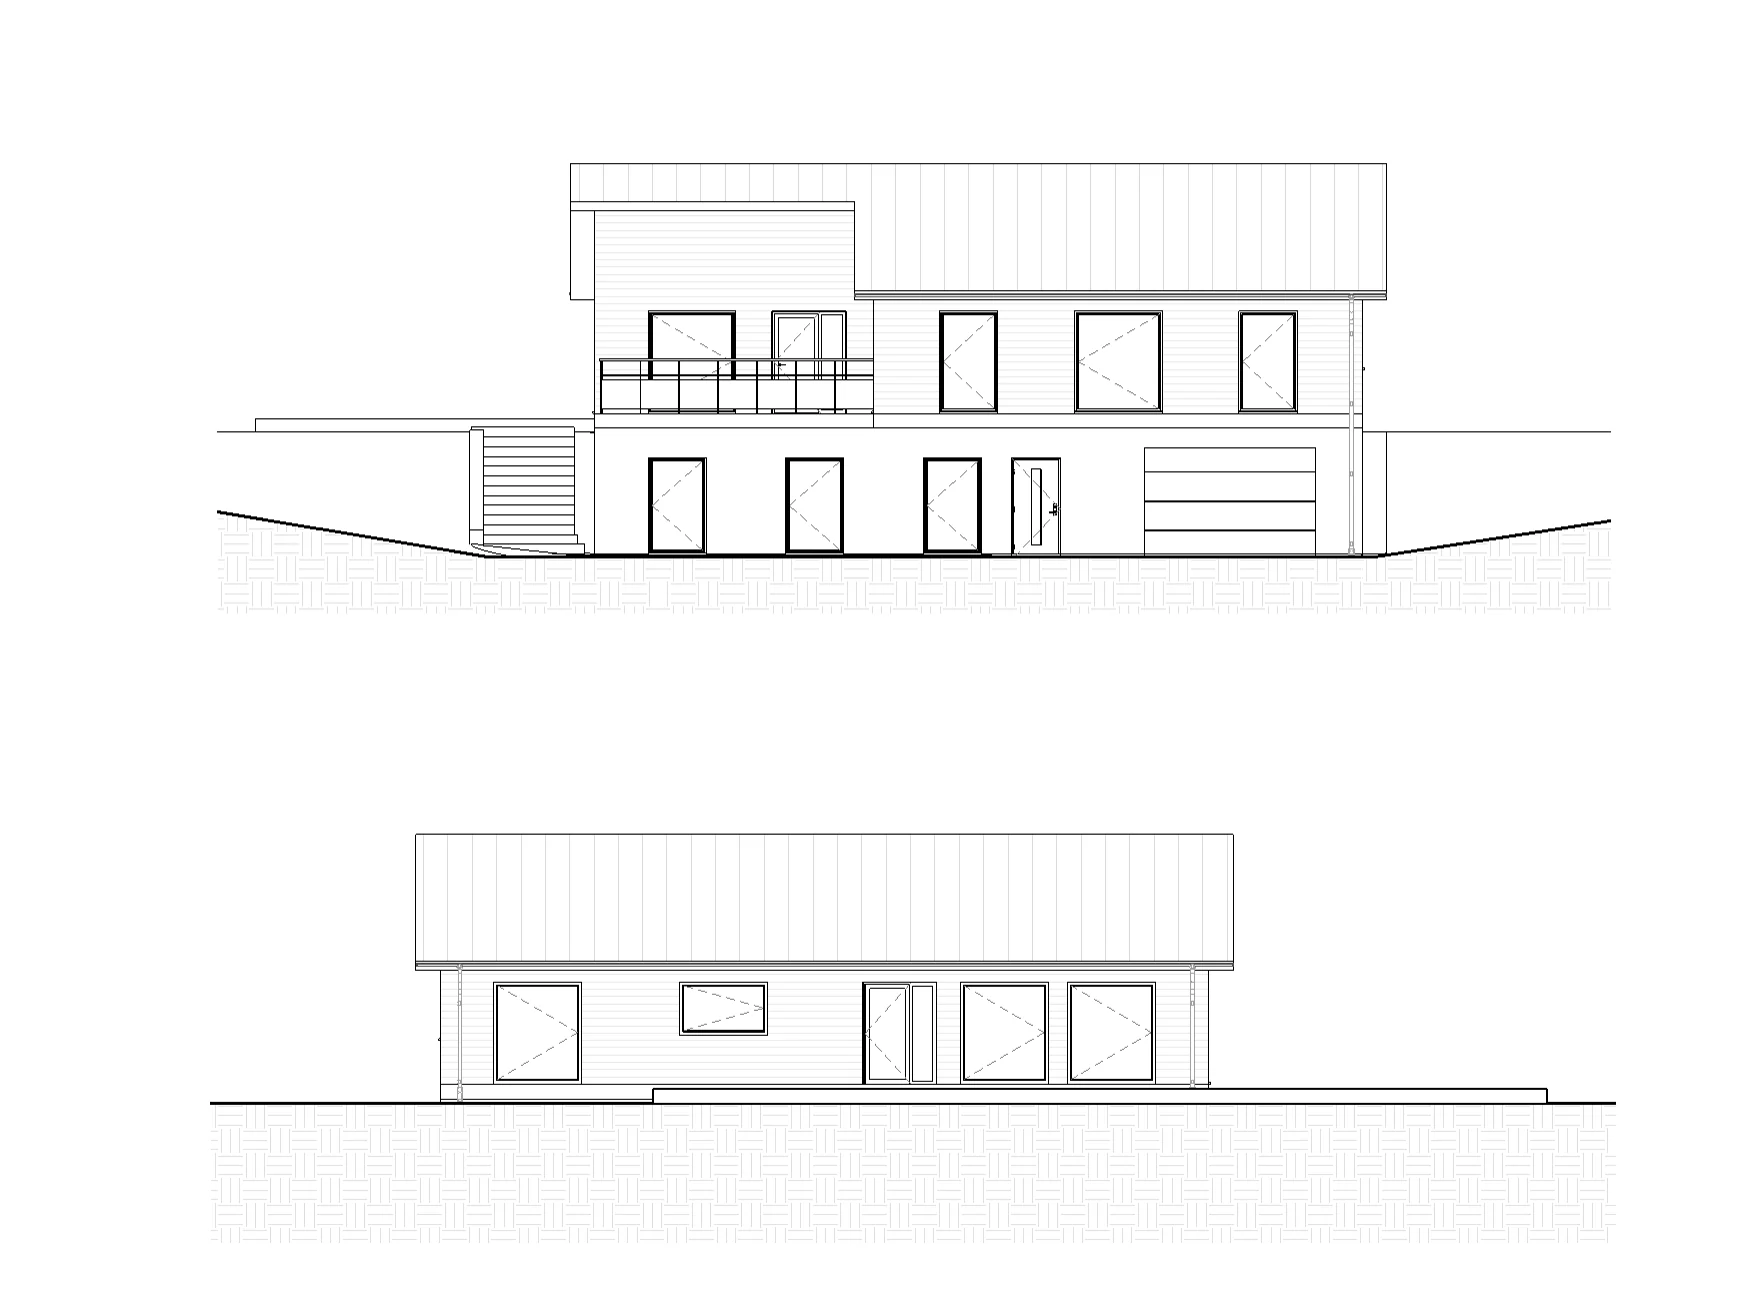
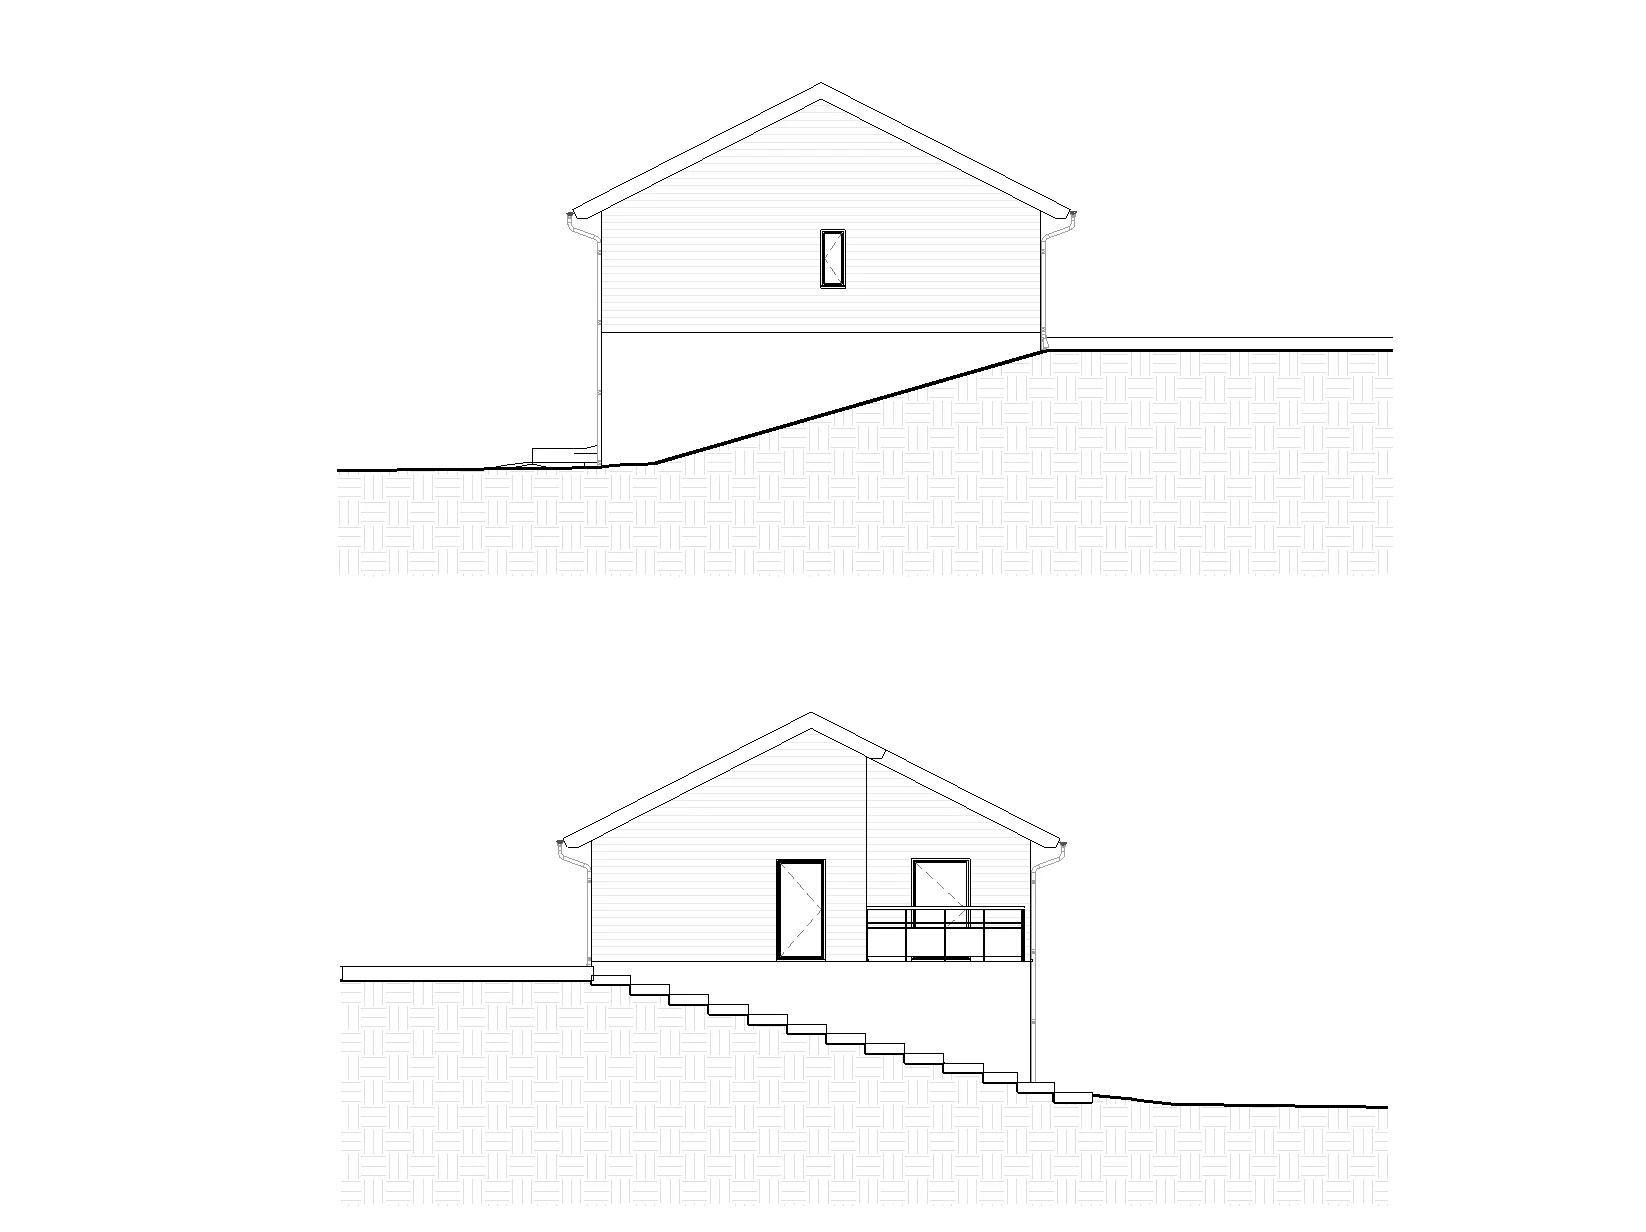
Floor plan and elevation drawing
Get a free quote within 24 hours
Tell us briefly what you want to build. An architect will go through it with you and come back with a clear price. We only start once you have approved the quote.
Thank you, your request has been sent
An architect will review it and come back with a free quote within 24 hours. If it is urgent, feel free to call 013-15 10 00.
How it works
- NowYou send your request
Three fields are enough. If you have a sketch or drawing, you can attach it.
- 20 minFree consultation with an architect
Afterwards you will know whether what you want to build needs a building permit, which drawings and documents are required and what the next step is.
- 24 hYou receive a quote
Free of charge and with a clear price. We only start once you have approved it.


“Good results, quick response and transparent pricing.”
Prefer to talk directly? Call 013-15 10 00 or email info@arkigroup.se.